
394 Sislow Lane, Vernon Hills, IL 60061
Local realty services provided by:Better Homes and Gardens Real Estate Star Homes
394 Sislow Lane,Vernon Hills, IL 60061
$1,199,900
- 4 Beds
- 4 Baths
- 2,790 sq. ft.
- Single family
- Active
Listed by: jeff ohm
Office: premier realty group, inc.
MLS#:12749440
Source:MLSNI
Price summary
- Price:$1,199,900
- Price per sq. ft.:$430.07
- Monthly HOA dues:$67.25
About this home
Express Home Coming Soon! Welcome to Woodland Chase, an exciting new community featuring 51 custom homes by an award-winning builder. Located within highly sought-after District 125 and Stevenson High School, this is a rare opportunity to enjoy new construction in a convenient location close to schools, shopping, Metra, dining, and more. Choose from a variety of thoughtfully designed floor plans and customize your new home to fit your lifestyle. This new construction offers approximately 2,790 square feet with an open-concept layout, 4 bedrooms, 4 full baths, a full basement, and a 3-car garage. Homesites are selling quickly and deposits are already being accepted. Don't miss the opportunity to build your new home in Woodland Chase and become part of this exceptional community.
Contact an agent
Home facts
- Year built:2027
- Subdivision & Development:Woodland Chase
- Listing ID #:12749440
- Updated:October 21, 2026 at 11:10 AM
Rooms and interior
- Bedrooms:4
- Total bathrooms:4
- Full bathrooms:4
- Rooms Total:9
- Basement Description:Full, Unfinished
- Living area:2,790 sq. ft.
Heating and cooling
- Cooling:Central Air
- Heating:Forced Air, Natural Gas
- Central air:Yes
Structure and exterior
- Roof:Asphalt
- Year built:2027
- Building area:2,790 sq. ft.
- Lot area:0.19 Acres
- Foundation Description:Concrete Perimeter
- Levels:2 Story
Schools
- High school:Vernon Hills High School
Utilities
- Water:Public
- Sewer:Public Sewer
Finances and disclosures
- Price:$1,199,900
- Price per sq. ft.:$430.07
- Tax amount:$1,300 (2025)
Parking
- Total parking spaces:3
- Parking description:Asphalt, Attached Garage, Garage
- Garage:Yes
- Garage spaces:3
 Copyright 2026 Midwest Real Estate Data LLC. All rights reserved. The data relating to real estate for sale on this web site comes in part from the Broker Reciprocity Program of the Midwest Real Estate Data LLC. Listing information is deemed reliable but not guaranteed.
New listings near 394 Sislow Lane
- New
 $675,000Active4 beds 4 baths2,396 sq. ft.
860 Saugatuck Trail, Vernon Hills, IL 60061
MLS# 12775203Listed by: @PROPERTIES CHRISTIE'S INTERNATIONAL REAL ESTATE - New
 $625,000Active4 beds 3 baths1,940 sq. ft.
197 Sheffield Lane, Vernon Hills, IL 60061
MLS# 12775204Listed by: @PROPERTIES CHRISTIE'S INTERNATIONAL REAL ESTATE - New
 $659,900Active4 beds 3 baths2,584 sq. ft.
315 Alexandria Drive, Vernon Hills, IL 60061
MLS# 12788529Listed by: KELLER WILLIAMS SUCCESS REALTY - New
 $205,900Active2 beds 1 baths840 sq. ft.
960 N Lakeside Drive #2-A, Vernon Hills, IL 60061
MLS# 12787474Listed by: RE/MAX PLAZA - New
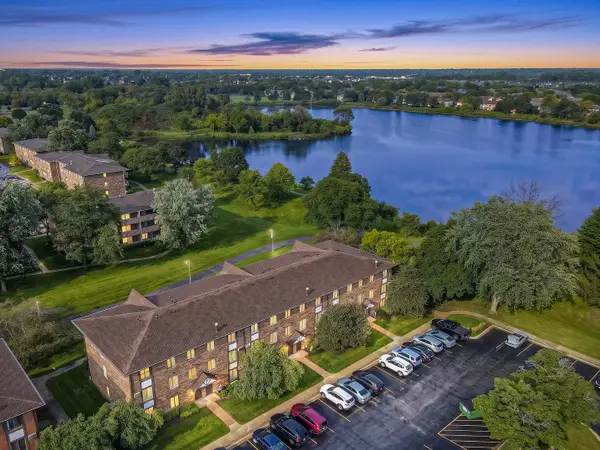 $179,000Active1 beds 2 baths900 sq. ft.
3 Timber Lane #3, Vernon Hills, IL 60061
MLS# 12787856Listed by: HOMESMART CONNECT LLC - New
 $925,000Active4 beds 4 baths3,701 sq. ft.
568 Crooked Stick Court, Vernon Hills, IL 60061
MLS# 12787170Listed by: RE/MAX SUBURBAN - New
 $349,900Active3 beds 3 baths1,872 sq. ft.
674 Portage Court, Vernon Hills, IL 60061
MLS# 12784114Listed by: RE/MAX TOP PERFORMERS  $435,000Pending3 beds 3 baths1,712 sq. ft.
467 Pine Lake Circle, Vernon Hills, IL 60061
MLS# 12785601Listed by: RE/MAX SUBURBAN $630,000Pending3 beds 3 baths2,252 sq. ft.
1189 Caroline Court, Vernon Hills, IL 60061
MLS# 12773842Listed by: @PROPERTIES CHRISTIE'S INTERNATIONAL REAL ESTATE- New
 $449,900Active4 beds 2 baths1,344 sq. ft.
302 Appleton Drive, Vernon Hills, IL 60061
MLS# 12783172Listed by: COLDWELL BANKER REALTY


Protect your home and budget from life's surprises with an Assurant Home Warranty, backed by a partner that supports you through every step of homeownership. Explore Plans.
© 2026 Better Homes and Gardens Real Estate LLC. An Anywhere Real Estate company. All rights reserved. Better Homes and Gardens® Real Estate is a registered trademark owned by Meredith Operations Corporation, licensed to Better Homes and Gardens Real Estate LLC and used with permission. Better Homes and Gardens Real Estate LLC fully supports the principles of the Fair Housing Act and the Equal Opportunity Act. Listing information is deemed reliable but is not guaranteed accurate.
Each office is independently owned and operated.
Any services or products provided by third parties are not provided by, affiliated with or related to Better Homes and Gardens Real Estate LLC, or its affiliated companies.