
756 N Aspen Drive, Vernon Hills, IL 60061
Local realty services provided by:Better Homes and Gardens Real Estate Connections
756 N Aspen Drive,Vernon Hills, IL 60061
$455,000
- 3 Beds
- 3 Baths
- 2,087 sq. ft.
- Townhouse
- Active
Listed by: joanne shim
Office: new generation realty
MLS#:12755625
Source:MLSNI
Price summary
- Price:$455,000
- Price per sq. ft.:$218.02
- Monthly HOA dues:$302
About this home
This stunning, sun-drenched home shows like new and offers a coveted location facing the public library and butterfly garden. Within walking distance to top-rated schools, shops, and restaurants, it blends ultimate convenience with natural beauty. The gorgeous designer kitchen is a chef's dream, featuring 42-inch cherry cabinets, granite countertops, stainless steel appliances, a center island, and an extra prep sink. The versatile first-floor family room adapts to your needs as a home office or a vibrant playroom. On the second floor, a spacious living area connects seamlessly to a charming balcony, perfect for summer entertaining. The primary suite boasts a walk-in closet and en-suite bath, while the second bedroom also includes a generous walk-in closet. For maximum convenience, the laundry room is located on the third level alongside the bedrooms. Freshly painted, Family room flooring is new, and meticulously maintained, this home features a low monthly assessment. Ready for your personal touch to unlock its bright and joyful atmosphere. The Unit is allowed for rental. HUGE PRICE REDUCTION!!...
Contact an agent
Home facts
- Year built:2006
- Subdivision & Development:Aspen Pointe
- Listing ID #:12755625
- Updated:September 21, 2026 at 11:04 AM
Rooms and interior
- Bedrooms:3
- Total bathrooms:3
- Full bathrooms:2
- Half bathrooms:1
- Rooms Total:7
- Dining Description:Separate Dining Room
- Kitchen Description:Dishwasher, Microwave, Range, Refrigerator, Stainless Steel Appliance(s)
- Living area:2,087 sq. ft.
Heating and cooling
- Cooling:Central Air
- Heating:Natural Gas
- Central air:Yes
Structure and exterior
- Roof:Asphalt
- Year built:2006
- Building area:2,087 sq. ft.
Schools
- High school:Vernon Hills High School
- Middle school:Hawthorn Elementary School (Sout
- Elementary school:Hawthorn Elementary School (Sout
Utilities
- Water:Lake Michigan
- Sewer:Public Sewer
Finances and disclosures
- Price:$455,000
- Price per sq. ft.:$218.02
- Tax amount:$10,367 (2025)
Features and amenities
- Laundry features:Dryer, Washer
Parking
- Total parking spaces:2
- Parking description:Asphalt, Attached Garage, Garage
- Garage:Yes
- Garage spaces:2
 Copyright 2026 Midwest Real Estate Data LLC. All rights reserved. The data relating to real estate for sale on this web site comes in part from the Broker Reciprocity Program of the Midwest Real Estate Data LLC. Listing information is deemed reliable but not guaranteed.
New listings near 756 N Aspen Drive
- New
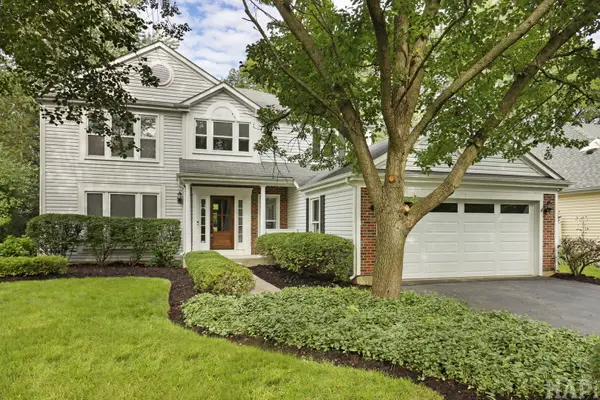 $719,000Active4 beds 3 baths2,280 sq. ft.
72 Julie Lane, Vernon Hills, IL 60061
MLS# 12759290Listed by: KELLER WILLIAMS SUCCESS REALTY - New
 $289,000Active2 beds 2 baths1,244 sq. ft.
43 Constitution Court #43, Vernon Hills, IL 60061
MLS# 12750664Listed by: HOMESMART CONNECT LLC - New
 $1,199,000Active3 beds 3 baths3,043 sq. ft.
637 Insull Drive, Vernon Hills, IL 60061
MLS# 12763649Listed by: RE/MAX TOP PERFORMERS - New
 $469,000Active2 beds 2 baths1,860 sq. ft.
210 Shadow Creek Circle #210, Vernon Hills, IL 60061
MLS# 12761897Listed by: RE/MAX SUBURBAN - New
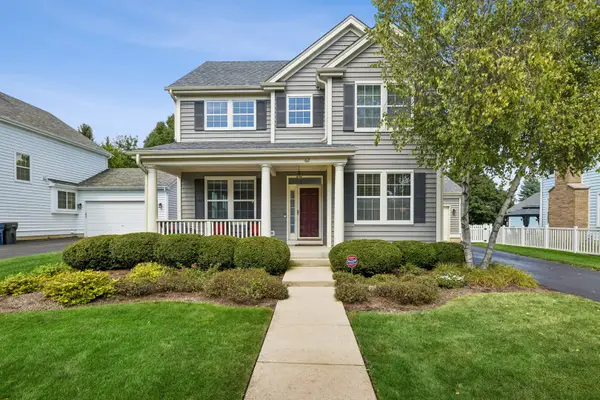 $850,000Active4 beds 4 baths3,701 sq. ft.
62 Depot Street, Vernon Hills, IL 60061
MLS# 12756060Listed by: BAIRD & WARNER 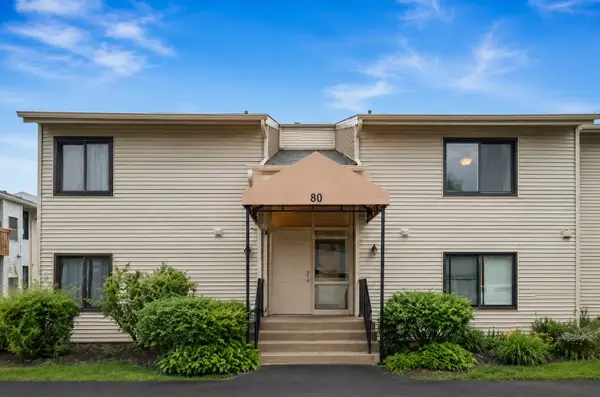 $195,000Pending1 beds 1 baths727 sq. ft.
80 Commonwealth Court #3, Vernon Hills, IL 60061
MLS# 12762142Listed by: @PROPERTIES CHRISTIE'S INTERNATIONAL REAL ESTATE- New
 $1,695,000Active5 beds 6 baths6,632 sq. ft.
1925 Turtle Bay Road, Vernon Hills, IL 60061
MLS# 12761891Listed by: RE/MAX TOP PERFORMERS - New
 $570,000Active4 beds 3 baths2,280 sq. ft.
140 N Fiore Parkway, Vernon Hills, IL 60061
MLS# 12759259Listed by: JAMESON SOTHEBY'S INTERNATIONAL REALTY - New
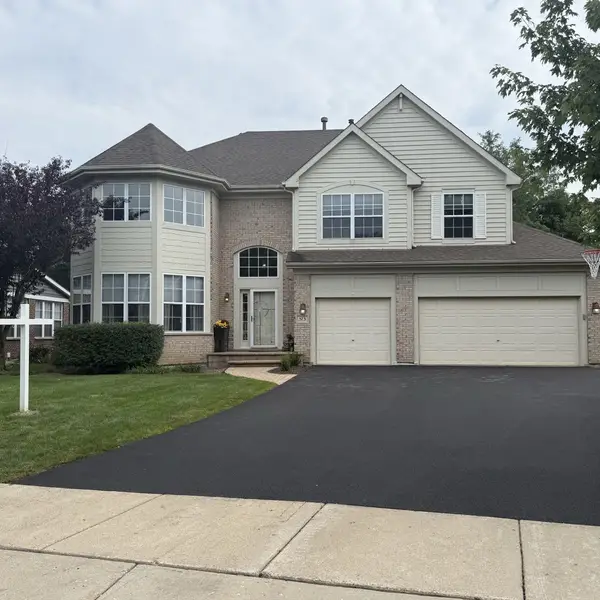 $960,000Active4 beds 4 baths3,676 sq. ft.
573 Crooked Stick Court, Vernon Hills, IL 60061
MLS# 12759477Listed by: TELEQUEST CORP. - New
 $599,900Active3 beds 3 baths2,600 sq. ft.
5 Keswick Lane, Vernon Hills, IL 60061
MLS# 12759532Listed by: EXAREALTY LLC


Protect your home and budget from life's surprises with an Assurant Home Warranty, backed by a partner that supports you through every step of homeownership. Explore Plans.
© 2026 Better Homes and Gardens Real Estate LLC. An Anywhere Real Estate company. All rights reserved. Better Homes and Gardens® Real Estate is a registered trademark owned by Meredith Operations Corporation, licensed to Better Homes and Gardens Real Estate LLC and used with permission. Better Homes and Gardens Real Estate LLC fully supports the principles of the Fair Housing Act and the Equal Opportunity Act. Listing information is deemed reliable but is not guaranteed accurate.
Each office is independently owned and operated.
Any services or products provided by third parties are not provided by, affiliated with or related to Better Homes and Gardens Real Estate LLC, or its affiliated companies.