
874 Writer Court, Vernon Hills, IL 60061
Local realty services provided by:Better Homes and Gardens Real Estate Connections
874 Writer Court,Vernon Hills, IL 60061
$1,125,000
- 6 Beds
- 6 Baths
- 6,264 sq. ft.
- Single family
- Active
Listed by: fei martin
Office: berkshire hathaway homeservices chicago
MLS#:12720430
Source:MLSNI
Price summary
- Price:$1,125,000
- Price per sq. ft.:$179.6
- Monthly HOA dues:$12.5
About this home
Luxury Living Surrounded by Nature in One of Chicagoland's Top School Districts Rarely does a home offer such an extraordinary combination of luxury, privacy, and natural beauty. Nestled on a premium lot backing directly to a serene forest, with Indian Creek gently flowing along the edge of the backyard, this exceptional residence offers breathtaking views and a peaceful setting that is truly one of a kind. From the moment you arrive, you'll appreciate the home's outstanding curb appeal, timeless architecture, and beautifully landscaped grounds. Step inside to a bright, welcoming foyer that leads to elegant formal living and dining rooms, where oversized picture windows frame spectacular views of the surrounding forest. With no neighboring home beside you, you'll enjoy exceptional privacy and a connection to nature that is rarely found. The heart of the home is an impressive open-concept family room, gourmet kitchen, and breakfast area. Soaring ceilings and walls of windows flood the space with natural light while showcasing uninterrupted views of the forest and Indian Creek from nearly every angle. The beautifully appointed gourmet kitchen is thoughtfully designed for both everyday living and entertaining, featuring rich custom cherry cabinetry, granite countertops, built-in double ovens, a new Wolf gas cooktop, a new KitchenAid dishwasher, abundant storage, and generous workspace. Whether preparing a quiet family dinner or hosting guests, this warm and inviting kitchen is designed to bring people together. A main-level ensuite bedroom with a full bath featuring a custom glass shower provides the perfect space for guests, multigenerational living, or a private home office. Upstairs, the luxurious primary suite serves as a private retreat with its own balcony overlooking the peaceful wooded setting. The spa-inspired bath features a Jacuzzi tub, custom walk-in shower, dual vanities, and a professionally designed California Closets organization system. Three additional generously sized bedrooms offer exceptional comfort and flexibility. The finished walkout basement provides an abundance of additional living space, complete with a spacious recreation room, an additional bedroom, and a full bath-ideal for entertaining, a home gym, a media room, or extended family living. Thoughtfully maintained and extensively updated, this home features a premium DaVinci roof, two new high-efficiency furnaces, two new A/C units, two new humidifiers, new hardwood flooring in three bedrooms, luxury vinyl flooring in the basement, a whole-house water softener and filtration system, a professionally installed radon mitigation system, a new Wolf cooktop, new KitchenAid dishwasher, new washer and dryer, and an additional basement freezer. Located within one of Chicagoland's top-rated school districts, this exceptional home offers the perfect blend of luxury, comfort, and nature. Homes with this level of privacy, breathtaking scenery, and thoughtful updates rarely come to market....
Contact an agent
Home facts
- Year built:2005
- Listing ID #:12720430
- Updated:August 07, 2026 at 10:51 AM
Rooms and interior
- Bedrooms:6
- Total bathrooms:6
- Full bathrooms:5
- Half bathrooms:1
- Rooms Total:14
- Dining Description:Eating Area, Separate Dining Room
- Bathrooms Description:Double Sinks, Separate Shower, Soaking Tub, Whirlpool
- Kitchen Description:Cooktop, Dishwasher, Disposal, Double Oven, Microwave, Range Hood, Refrigerator
- Basement Description:Finished
- Living area:6,264 sq. ft.
Heating and cooling
- Cooling:Central Air
- Heating:Forced Air, Natural Gas
- Central air:Yes
Structure and exterior
- Roof:Shake
- Year built:2005
- Building area:6,264 sq. ft.
- Lot area:0.19 Acres
- Lot Features:Cul-De-Sac, Landscaped, Mature Trees
- Exterior Features:Balcony
- Levels:2 Story
Schools
- High school:Adlai E Stevenson High School
- Middle school:Daniel Wright Junior High School
- Elementary school:Half Day School
Utilities
- Water:Public
- Sewer:Public Sewer
Finances and disclosures
- Price:$1,125,000
- Price per sq. ft.:$179.6
- Tax amount:$23,856 (2025)
Features and amenities
- Amenities:CO Detectors, Ceiling Fan(s), Intercom, Security System, TV-Cable
Parking
- Total parking spaces:3
- Parking description:Attached Garage, Brick Driveway, Garage
- Garage:Yes
- Garage spaces:3
 Copyright 2026 Midwest Real Estate Data LLC. All rights reserved. The data relating to real estate for sale on this web site comes in part from the Broker Reciprocity Program of the Midwest Real Estate Data LLC. Listing information is deemed reliable but not guaranteed.
New listings near 874 Writer Court
- New
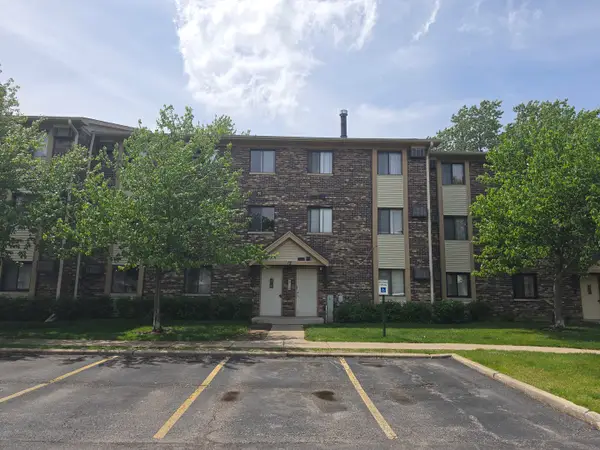 $199,900Active2 beds 2 baths950 sq. ft.
12 Parkside Court #10, Vernon Hills, IL 60061
MLS# 12725787Listed by: BARR AGENCY, INC - Open Sat, 10am to 12pmNew
 $745,000Active4 beds 3 baths2,677 sq. ft.
73 Shelby Court, Vernon Hills, IL 60061
MLS# 12711882Listed by: RE/MAX TOP PERFORMERS - New
 $395,000Active4 beds 4 baths2,235 sq. ft.
1044 Cumberland Court, Vernon Hills, IL 60061
MLS# 12724584Listed by: NORTH SHORE PRESTIGE REALTY - Open Sat, 12 to 2pmNew
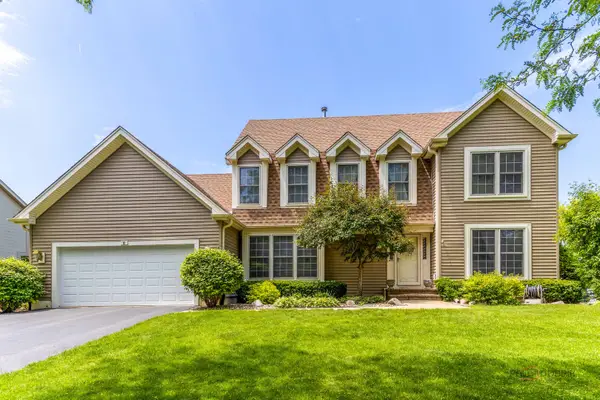 $789,000Active4 beds 3 baths2,684 sq. ft.
8 N Old Creek Road, Vernon Hills, IL 60061
MLS# 12723696Listed by: RE/MAX SUBURBAN  $1,259,000Pending6 beds 6 baths4,335 sq. ft.
1731 Pebble Beach Way, Vernon Hills, IL 60061
MLS# 12716122Listed by: BAIRD & WARNER- New
 $510,000Active3 beds 3 baths1,964 sq. ft.
1295 Georgetown Way, Vernon Hills, IL 60061
MLS# 12720134Listed by: CHICAGO AREA REALTY INC - Open Sun, 12 to 2pmNew
 $475,000Active3 beds 4 baths1,872 sq. ft.
1283 Georgetown Way, Vernon Hills, IL 60061
MLS# 12719625Listed by: WEICHERT REALTORS -THE PEEVLER TEAM 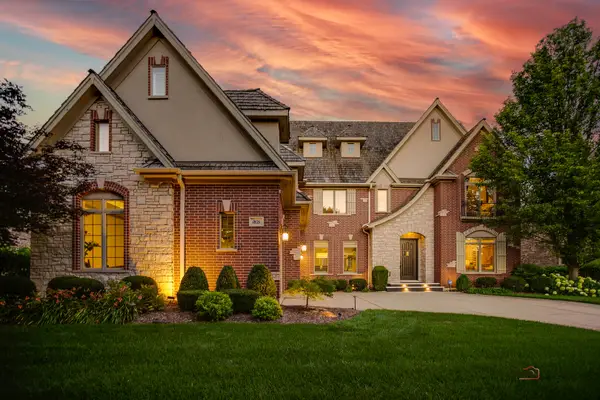 $1,485,000Pending5 beds 5 baths5,067 sq. ft.
1821 Sawgrass Street, Vernon Hills, IL 60061
MLS# 12708250Listed by: RE/MAX SUBURBAN $499,000Pending4 beds 3 baths1,793 sq. ft.
45 Monterey Drive, Vernon Hills, IL 60061
MLS# 12704398Listed by: RE/MAX SUBURBAN


Protect your home and budget from life's surprises with an Assurant Home Warranty, backed by a partner that supports you through every step of homeownership. Explore Plans.
© 2026 Better Homes and Gardens Real Estate LLC. An Anywhere Real Estate company. All rights reserved. Better Homes and Gardens® Real Estate is a registered trademark owned by Meredith Operations Corporation, licensed to Better Homes and Gardens Real Estate LLC and used with permission. Better Homes and Gardens Real Estate LLC fully supports the principles of the Fair Housing Act and the Equal Opportunity Act. Listing information is deemed reliable but is not guaranteed accurate.
Each office is independently owned and operated.
Any services or products provided by third parties are not provided by, affiliated with or related to Better Homes and Gardens Real Estate LLC, or its affiliated companies.