
1044 Cumberland Court, Vernon Hills, IL 60061
Local realty services provided by:Better Homes and Gardens Real Estate Connections
1044 Cumberland Court,Vernon Hills, IL 60061
$380,000
- 4 Beds
- 4 Baths
- - sq. ft.
- Townhouse
- Sold
Listed by: oksana chura
Office: north shore prestige realty
MLS#:12724584
Source:MLSNI
Sorry, we are unable to map this address
Price summary
- Price:$380,000
- Monthly HOA dues:$355
About this home
The largest end-unit 4-bedroom, 3.5-bath townhome in one of Vernon Hills' most sought-after neighborhoods, backing to scenic green space and Peterson Park. This beautifully updated home offers three levels of finished living space with a bright, open floor plan, abundant natural light, and stylish modern finishes. The gourmet kitchen features custom cabinetry, quartz countertops, stainless steel appliances, a designer backsplash, and a sunny eating area with sliding doors to the backyard. The spacious primary suite includes a private balcony and updated ensuite bath. The finished lower level offers a family room, 4th bedroom, full bath, and a spa-inspired steam room with Jacuzzi tub-perfect for guests or multi-generational living. Additional features include an attached 2-car garage, generous storage, **NEW HVAC (2025)**, **NEW Water Heater (2024)**, community pool, and HOA-covered landscaping and snow removal. Located in the award-winning Vernon Hills School District, just minutes from parks, trails, lakes, shopping, dining, and major highways. A rare opportunity to own one of the finest and largest townhomes in Vernon Hills!...
Contact an agent
Home facts
- Year built:1978
- Subdivision & Development:New Century Town
- Listing ID #:12724584
- Updated:September 28, 2026 at 07:49 AM
Rooms and interior
- Bedrooms:4
- Total bathrooms:4
- Full bathrooms:3
- Half bathrooms:1
- Rooms Total:9
- Dining Description:Separate Dining Room
- Bathrooms Description:Separate Shower, Steam Shower
- Kitchen Description:Dishwasher, Disposal, Microwave, Range, Refrigerator
- Basement Description:Finished, Full
Heating and cooling
- Cooling:Central Air
- Heating:Forced Air, Natural Gas
- Central air:Yes
Structure and exterior
- Roof:Asphalt
- Year built:1978
- Lot Features:Common Grounds
- Exterior Features:Balcony
Schools
- High school:Vernon Hills High School
- Middle school:Hawthorn Middle School North
- Elementary school:Townline Elementary School
Utilities
- Water:Public
- Sewer:Public Sewer
Finances and disclosures
- Price:$380,000
- Tax amount:$8,166 (2025)
Features and amenities
- Laundry features:Dryer, Washer
- Amenities:CO Detectors, Sump Pump
Parking
- Total parking spaces:2
- Parking description:Asphalt, Attached Garage, Garage
- Garage:Yes
- Garage spaces:2
 Copyright 2026 Midwest Real Estate Data LLC. All rights reserved. The data relating to real estate for sale on this web site comes in part from the Broker Reciprocity Program of the Midwest Real Estate Data LLC. Listing information is deemed reliable but not guaranteed.
New listings near 1044 Cumberland Court
- New
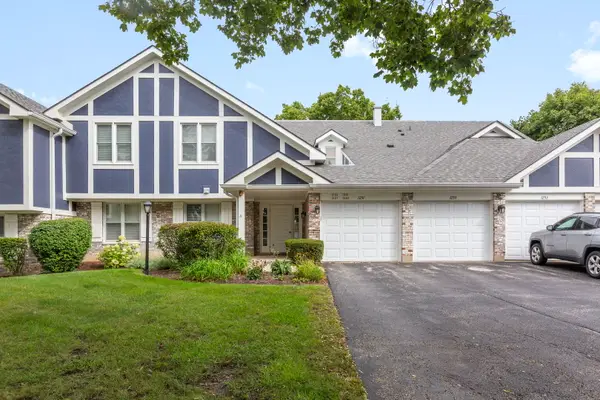 $325,000Active2 beds 2 baths1,424 sq. ft.
1255 Regency Court #1255, Vernon Hills, IL 60061
MLS# 12743544Listed by: COLDWELL BANKER REALTY - New
 $330,000Active2 beds 2 baths1,278 sq. ft.
501 Grosse Pointe Circle, Vernon Hills, IL 60061
MLS# 12767417Listed by: BAIRD & WARNER - New
 $389,000Active3 beds 2 baths1,439 sq. ft.
924 Ann Arbor Lane, Vernon Hills, IL 60061
MLS# 12767834Listed by: HOMESMART REALTY GROUP - New
 $1,200,000Active3 beds 4 baths
685 Insull Drive, Vernon Hills, IL 60061
MLS# 12766276Listed by: RE/MAX TOP PERFORMERS - New
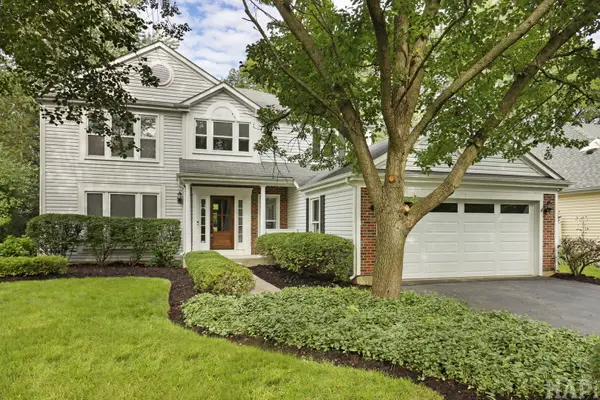 $719,000Active4 beds 3 baths2,280 sq. ft.
72 Julie Lane, Vernon Hills, IL 60061
MLS# 12759290Listed by: KELLER WILLIAMS SUCCESS REALTY - New
 $289,000Active2 beds 2 baths1,244 sq. ft.
43 Constitution Court #43, Vernon Hills, IL 60061
MLS# 12750664Listed by: HOMESMART CONNECT LLC - New
 $1,199,000Active3 beds 3 baths3,043 sq. ft.
637 Insull Drive, Vernon Hills, IL 60061
MLS# 12763649Listed by: RE/MAX TOP PERFORMERS - New
 $249,900Active2 beds 1 baths1,034 sq. ft.
80 Maplewood Drive, Vernon Hills, IL 60061
MLS# 12762768Listed by: @PROPERTIES CHRISTIE'S INTERNATIONAL REAL ESTATE  $469,000Pending2 beds 2 baths1,860 sq. ft.
210 Shadow Creek Circle #210, Vernon Hills, IL 60061
MLS# 12761897Listed by: RE/MAX SUBURBAN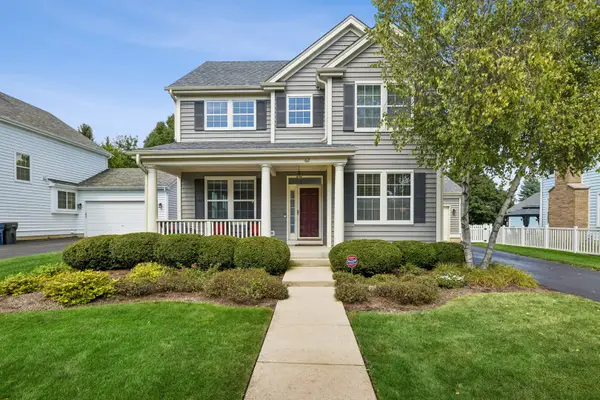 $850,000Pending4 beds 4 baths3,701 sq. ft.
62 Depot Street, Vernon Hills, IL 60061
MLS# 12756060Listed by: BAIRD & WARNER


Protect your home and budget from life's surprises with an Assurant Home Warranty, backed by a partner that supports you through every step of homeownership. Explore Plans.
© 2026 Better Homes and Gardens Real Estate LLC. An Anywhere Real Estate company. All rights reserved. Better Homes and Gardens® Real Estate is a registered trademark owned by Meredith Operations Corporation, licensed to Better Homes and Gardens Real Estate LLC and used with permission. Better Homes and Gardens Real Estate LLC fully supports the principles of the Fair Housing Act and the Equal Opportunity Act. Listing information is deemed reliable but is not guaranteed accurate.
Each office is independently owned and operated.
Any services or products provided by third parties are not provided by, affiliated with or related to Better Homes and Gardens Real Estate LLC, or its affiliated companies.