
883 Ann Arbor Lane, Vernon Hills, IL 60061
Local realty services provided by:Better Homes and Gardens Real Estate Connections
883 Ann Arbor Lane,Vernon Hills, IL 60061
$255,000
- 2 Beds
- 2 Baths
- - sq. ft.
- Townhouse
- Sold
Listed by: kris berger
Office: compass
MLS#:12744602
Source:MLSNI
Sorry, we are unable to map this address
Price summary
- Price:$255,000
- Monthly HOA dues:$365
About this home
Beautifully maintained, freshly painted, and filled with natural light, this inviting end-unit townhome in The Carriages at Grosse Pointe Village offers a wonderful combination of comfort, thoughtful updates, and everyday convenience. With two bedrooms, two full bathrooms, and an attached one-car garage, the home features a spacious, easy-living floor plan in a desirable Vernon Hills location. A sun-filled two-story foyer creates a warm welcome, highlighted by windows above the front entry that bring abundant natural light into the space. A carpeted staircase leads to the second level, where ample windows maintain the home's bright, airy feel. The spacious living room centers on a cozy fireplace and flows seamlessly into the dining room, creating an inviting setting for relaxing and entertaining. The generously sized kitchen features newly installed luxury vinyl laminate flooring with a real wood look, abundant cabinetry, new stainless steel appliances in 2026, a double-bowl sink, and charming bay windows with wide sills. Plenty of room for a breakfast table makes this a comfortable spot to enjoy morning coffee or casual meals in natural light. Two well-proportioned bedrooms and two full bathrooms provide comfortable private spaces. One of the bedrooms features a spacious walk-in closet and direct access to a private balcony - an inviting outdoor retreat. A conveniently located laundry room adds to the home's everyday functionality, while carpeting throughout the second level creates a comfortable feel. Exceptionally well cared for, the home has benefited from numerous significant recent improvements. The range, microwave, refrigerator, and dishwasher were replaced in 2026, followed by a new furnace, air conditioner, and water heater in 2026. The roof and skylight were replaced in 2026. Additional updates include a washer and dryer replaced in 2019 and an insulated garage door and opener replaced in 2020. The HOA special assessment is paid in FULL, giving the next owner added confidence, along with all the many major updates already completed. Ideally situated in Vernon Hills, this lovely end unit enjoys convenient access to shopping, dining, parks, recreation, and everyday amenities, with major roadways nearby for easy commuting. The location also offers access to highly regarded area schools, adding to the appeal of this beautifully maintained, move-in-ready home. With its abundant natural light, spacious rooms, extensive recent improvements, private balcony, and desirable end-unit setting, 883 Ann Arbor Lane is a wonderful place to call home....
Contact an agent
Home facts
- Year built:1990
- Listing ID #:12744602
- Updated:October 20, 2026 at 08:10 AM
Rooms and interior
- Bedrooms:2
- Total bathrooms:2
- Full bathrooms:2
- Rooms Total:5
- Dining Description:Separate Dining Room
- Bathrooms Description:Soaking Tub
- Kitchen Description:Dishwasher, Microwave, Range, Refrigerator
Heating and cooling
- Cooling:Central Air
- Heating:Natural Gas
- Central air:Yes
Structure and exterior
- Roof:Asphalt
- Year built:1990
Schools
- High school:Adlai E Stevenson High School
- Middle school:West Oak Middle School
- Elementary school:Diamond Lake Elementary School
Utilities
- Water:Lake Michigan
- Sewer:Public Sewer
Finances and disclosures
- Price:$255,000
- Tax amount:$6,609 (2025)
Features and amenities
- Laundry features:Dryer, Washer
Parking
- Total parking spaces:1
- Parking description:Asphalt, Attached Garage, Garage
- Garage:Yes
- Garage spaces:1
 Copyright 2026 Midwest Real Estate Data LLC. All rights reserved. The data relating to real estate for sale on this web site comes in part from the Broker Reciprocity Program of the Midwest Real Estate Data LLC. Listing information is deemed reliable but not guaranteed.
New listings near 883 Ann Arbor Lane
- New
 $625,000Active4 beds 3 baths1,940 sq. ft.
197 Sheffield Lane, Vernon Hills, IL 60061
MLS# 12775204Listed by: @PROPERTIES CHRISTIE'S INTERNATIONAL REAL ESTATE - New
 $659,900Active4 beds 3 baths2,584 sq. ft.
315 Alexandria Drive, Vernon Hills, IL 60061
MLS# 12788529Listed by: KELLER WILLIAMS SUCCESS REALTY - New
 $205,900Active2 beds 1 baths840 sq. ft.
960 N Lakeside Drive #2-A, Vernon Hills, IL 60061
MLS# 12787474Listed by: RE/MAX PLAZA - New
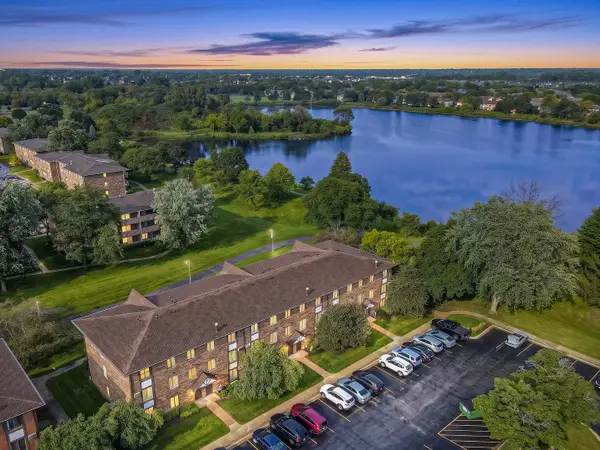 $179,000Active1 beds 2 baths900 sq. ft.
3 Timber Lane #3, Vernon Hills, IL 60061
MLS# 12787856Listed by: HOMESMART CONNECT LLC - New
 $925,000Active4 beds 4 baths3,701 sq. ft.
568 Crooked Stick Court, Vernon Hills, IL 60061
MLS# 12787170Listed by: RE/MAX SUBURBAN - New
 $349,900Active3 beds 3 baths1,872 sq. ft.
674 Portage Court, Vernon Hills, IL 60061
MLS# 12784114Listed by: RE/MAX TOP PERFORMERS - New
 $435,000Active3 beds 3 baths1,712 sq. ft.
467 Pine Lake Circle, Vernon Hills, IL 60061
MLS# 12785601Listed by: RE/MAX SUBURBAN  $630,000Pending3 beds 3 baths2,252 sq. ft.
1189 Caroline Court, Vernon Hills, IL 60061
MLS# 12773842Listed by: @PROPERTIES CHRISTIE'S INTERNATIONAL REAL ESTATE- New
 $449,900Active4 beds 2 baths1,344 sq. ft.
302 Appleton Drive, Vernon Hills, IL 60061
MLS# 12783172Listed by: COLDWELL BANKER REALTY 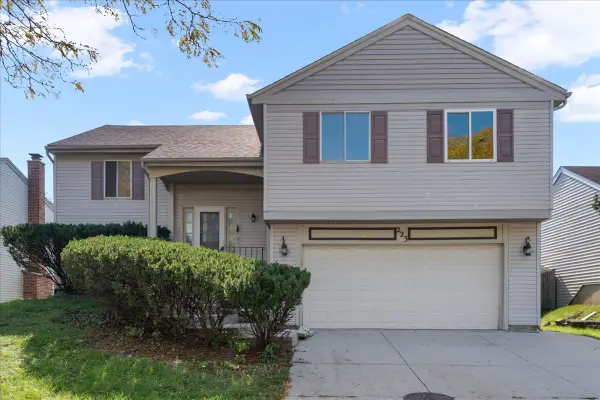 $539,000Active5 beds 3 baths1,900 sq. ft.
223 Augusta Drive, Vernon Hills, IL 60061
MLS# 12780093Listed by: CONCENTRIC REALTY, INC


Protect your home and budget from life's surprises with an Assurant Home Warranty, backed by a partner that supports you through every step of homeownership. Explore Plans.
© 2026 Better Homes and Gardens Real Estate LLC. An Anywhere Real Estate company. All rights reserved. Better Homes and Gardens® Real Estate is a registered trademark owned by Meredith Operations Corporation, licensed to Better Homes and Gardens Real Estate LLC and used with permission. Better Homes and Gardens Real Estate LLC fully supports the principles of the Fair Housing Act and the Equal Opportunity Act. Listing information is deemed reliable but is not guaranteed accurate.
Each office is independently owned and operated.
Any services or products provided by third parties are not provided by, affiliated with or related to Better Homes and Gardens Real Estate LLC, or its affiliated companies.