
12 S Walnut Street, Villa Grove, IL 61956
Local realty services provided by:Better Homes and Gardens Real Estate Star Homes
12 S Walnut Street,Villa Grove, IL 61956
$252,500
- 4 Beds
- 2 Baths
- 2,046 sq. ft.
- Single family
- Active
Listed by: natalie nielsen, fawn waller
Office: pathway realty, pllc
MLS#:12716675
Source:MLSNI
Price summary
- Price:$252,500
- Price per sq. ft.:$123.41
About this home
Plans Change-Now It's Your Opportunity Plans change, and now you have the opportunity to own this charming, beautifully updated home in the heart of Villa Grove, where timeless character blends seamlessly with thoughtful updates and expanded living space. From the moment you step inside, you'll appreciate the generous proportions, inviting layout, and modern finishes designed for everyday living. The spacious main level offers expansive living and dining areas, creating an ideal setting for gathering, entertaining, or simply enjoying the comforts of home. A rare main-level bedroom suite adds exceptional flexibility, making the floor plan adaptable to a variety of living arrangements. At the heart of the home, the beautifully remodeled kitchen is sure to impress. Featuring Corian countertops, a stylish tile backsplash, a convenient pantry, and abundant workspace, it effortlessly combines function and style. Just beyond, the breakfast nook overlooks the covered deck and spacious backyard, creating a natural extension of the living space and an inviting spot for morning coffee or evening relaxation. Upstairs, you'll find three additional bedrooms along with a beautifully updated full bathroom, providing comfortable accommodations for family members or guests. Recent improvements, including a freshly painted interior, new flooring throughout the first floor, new carpet in one of the bedrooms and a recently installed radon mitigation system, enhance both the home's appeal and functionality while offering added peace of mind. Situated on a deep 142-foot corner lot, the property also features an oversized detached two-car garage complete with dedicated workshop space and a walk-up attic for exceptional storage. Offering an outstanding blend of timeless charm, generous living space, thoughtful updates, and a convenient Villa Grove location, this is a home that's ready to welcome its next owner. Being sold in as is condition....
Contact an agent
Home facts
- Year built:1909
- Listing ID #:12716675
- Updated:September 21, 2026 at 11:29 AM
Rooms and interior
- Bedrooms:4
- Total bathrooms:2
- Full bathrooms:2
- Rooms Total:9
- Dining Description:Breakfast Room
- Kitchen Description:Dishwasher, Range, Refrigerator
- Basement Description:Partial, Unfinished
- Living area:2,046 sq. ft.
Heating and cooling
- Cooling:Central Air
- Heating:Forced Air, Natural Gas
- Central air:Yes
Structure and exterior
- Year built:1909
- Building area:2,046 sq. ft.
- Levels:2 Story
Schools
- High school:Villa Grove High School
- Middle school:Villa Grove Junior High School
- Elementary school:Villa Grove Elementary School
Utilities
- Water:Public
- Sewer:Public Sewer
Finances and disclosures
- Price:$252,500
- Price per sq. ft.:$123.41
- Tax amount:$2,771 (2025)
Features and amenities
- Laundry features:Dryer, Washer
Parking
- Total parking spaces:2
- Parking description:Detached Garage, Garage
- Garage:Yes
- Garage spaces:2
 Copyright 2026 Midwest Real Estate Data LLC. All rights reserved. The data relating to real estate for sale on this web site comes in part from the Broker Reciprocity Program of the Midwest Real Estate Data LLC. Listing information is deemed reliable but not guaranteed.
New listings near 12 S Walnut Street
- New
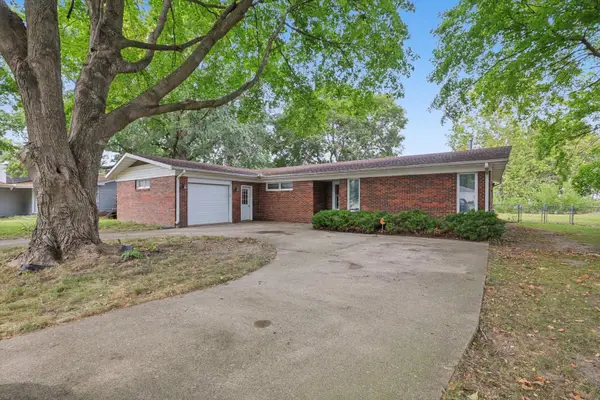 $169,900Active3 beds 2 baths1,683 sq. ft.
209 Matteson Drive, Villa Grove, IL 61956
MLS# 12757111Listed by: KELLER WILLIAMS-TREC - New
 $235,000Active3 beds 2 baths1,864 sq. ft.
4 Cherry Lane, Villa Grove, IL 61956
MLS# 12754801Listed by: RE/MAX REALTY ASSOCIATES-CHA - Open Sun, 2 to 4pmNew
 $229,900Active2 beds 1 baths1,506 sq. ft.
102 N Walnut Street, Villa Grove, IL 61956
MLS# 12741062Listed by: RE/MAX REALTY ASSOCIATES-CHA 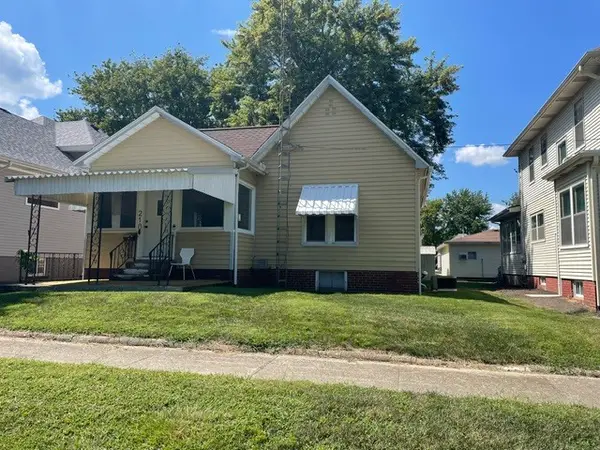 $79,900Active2 beds 1 baths1,100 sq. ft.
210 N Oak Street, Villa Grove, IL 61956
MLS# 12746254Listed by: RE/MAX REALTY ASSOCIATES-CHA $274,500Active3 beds 2 baths1,957 sq. ft.
109 N Pine Street, Villa Grove, IL 61956
MLS# 12739548Listed by: HAPP REALTY $295,000Active4 beds 4 baths2,280 sq. ft.
105 N Oak Street, Villa Grove, IL 61956
MLS# 12734577Listed by: COLDWELL BANKER R.E. GROUP $154,900Pending3 beds 1 baths1,212 sq. ft.
905 E Harrison Street, Villa Grove, IL 61956
MLS# 6260013Listed by: THE REAL ESTATE GROUP LLC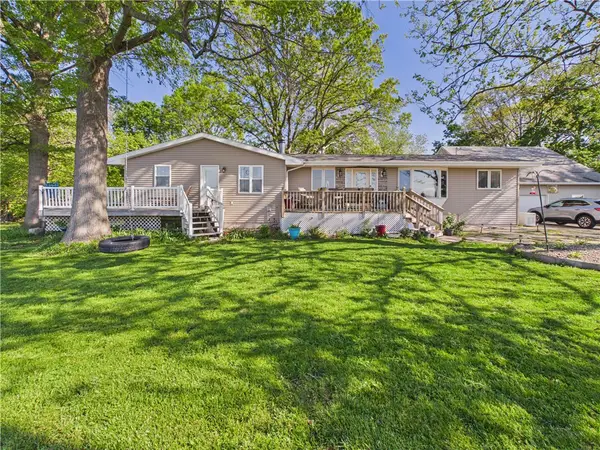 $285,000Pending4 beds 2 baths2,250 sq. ft.
17 S Henson Road, Villa Grove, IL 61956
MLS# 6258485Listed by: MOSSY OAK PROPERTIES ILLINOIS $239,000Active4 beds 3 baths2,785 sq. ft.
7 Birch Lane, Villa Grove, IL 61956
MLS# 12549547Listed by: HEARTLAND REAL ESTATE OF CENTRAL ILLINOIS, INC


Protect your home and budget from life's surprises with an Assurant Home Warranty, backed by a partner that supports you through every step of homeownership. Explore Plans.
© 2026 Better Homes and Gardens Real Estate LLC. An Anywhere Real Estate company. All rights reserved. Better Homes and Gardens® Real Estate is a registered trademark owned by Meredith Operations Corporation, licensed to Better Homes and Gardens Real Estate LLC and used with permission. Better Homes and Gardens Real Estate LLC fully supports the principles of the Fair Housing Act and the Equal Opportunity Act. Listing information is deemed reliable but is not guaranteed accurate.
Each office is independently owned and operated.
Any services or products provided by third parties are not provided by, affiliated with or related to Better Homes and Gardens Real Estate LLC, or its affiliated companies.