
125 W Adams Street, Villa Park, IL 60181
Local realty services provided by:Better Homes and Gardens Real Estate Connections
125 W Adams Street,Villa Park, IL 60181
$420,000
- 4 Beds
- 2 Baths
- 1,500 sq. ft.
- Single family
- Active
Listed by: victoria holmes, samantha lorden
Office: berkshire hathaway homeservices chicago
MLS#:12691094
Source:MLSNI
Price summary
- Price:$420,000
- Price per sq. ft.:$280
About this home
Welcome home to this beautifully updated 4-bedroom, 2-bathroom home nestled on a peaceful, professionally landscaped lot in the heart of Villa Park. Filled with natural light, the inviting living room features large windows and rich wood flooring, creating a warm and welcoming space to relax or entertain. The updated galley kitchen offers timeless style with two-tone cabinetry, quartz countertops, stainless steel appliances, and durable tile flooring. Just off the kitchen, a generously sized laundry room offers exceptional functionality with a utility sink and an abundance of storage cabinets. Then you'll walk out to the separate dining room which opens to a screened-in porch and wood deck, providing the perfect setting for indoor-outdoor living and entertaining while overlooking the serene backyard. The main level also features a comfortable primary bedroom and a beautifully updated full bathroom, offering convenient first-floor living. Upstairs, you'll find three additional spacious bedrooms, each with ample closet space, along with a second full bathroom to accommodate family and guests. Additional updates include new blinds throughout the home, newer windows, and a brand-new roof, gutters, and fascia (2026), providing peace of mind for years to come. Ideally located near parks, schools, shopping, dining, and major commuter routes, this move-in ready home combines thoughtful updates, functional living spaces, and a tranquil outdoor setting you'll love coming home to....
Contact an agent
Home facts
- Year built:1951
- Listing ID #:12691094
- Updated:July 11, 2026 at 05:42 PM
Rooms and interior
- Bedrooms:4
- Total bathrooms:2
- Full bathrooms:2
- Rooms Total:7
- Dining Description:Separate Dining Room
- Kitchen Description:Dishwasher, Disposal, Microwave, Range, Refrigerator, Stainless Steel Appliance(s)
- Living area:1,500 sq. ft.
Heating and cooling
- Cooling:Central Air
- Heating:Forced Air, Natural Gas
- Central air:Yes
Structure and exterior
- Roof:Asphalt
- Year built:1951
- Building area:1,500 sq. ft.
- Lot Features:Landscaped
- Architectural Style:Colonial
- Foundation Description:Concrete Perimeter
- Levels:2 Story
Schools
- High school:Willowbrook High School
- Middle school:Jackson Middle School
- Elementary school:Westmore Elementary School
Utilities
- Water:Public
- Sewer:Public Sewer
Finances and disclosures
- Price:$420,000
- Price per sq. ft.:$280
- Tax amount:$9,748 (2025)
Features and amenities
- Laundry features:Dryer, Washer
- Amenities:CO Detectors
Parking
- Total parking spaces:2
- Parking description:Asphalt, Detached Garage, Garage
- Garage:Yes
- Garage spaces:2
 Copyright 2026 Midwest Real Estate Data LLC. All rights reserved. The data relating to real estate for sale on this web site comes in part from the Broker Reciprocity Program of the Midwest Real Estate Data LLC. Listing information is deemed reliable but not guaranteed.
New listings near 125 W Adams Street
- New
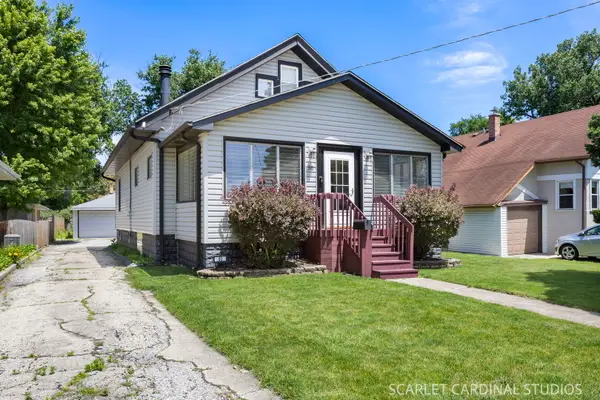 $349,750Active4 beds 2 baths1,680 sq. ft.
50 E Oak Street, Villa Park, IL 60181
MLS# 12701734Listed by: J.W. REEDY REALTY - New
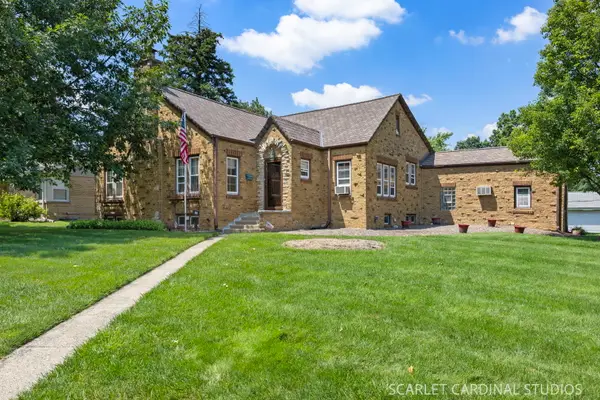 $499,000Active3 beds 3 baths1,914 sq. ft.
120 W Madison Street, Villa Park, IL 60181
MLS# 12698062Listed by: J.W. REEDY REALTY - New
 $414,900Active4 beds 2 baths1,574 sq. ft.
29 N Summit Avenue, Villa Park, IL 60181
MLS# 12695660Listed by: COLDWELL BANKER REALTY 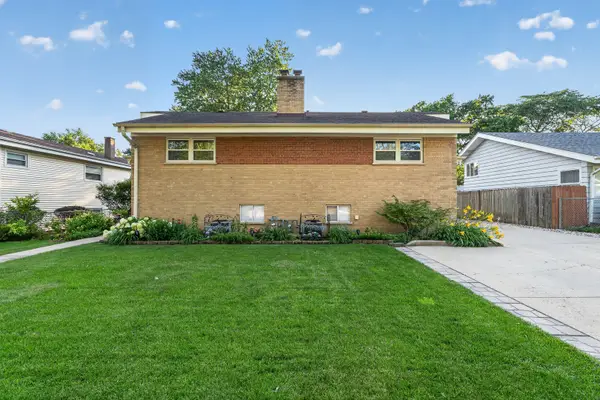 $525,000Pending6 beds 2 baths
450 N Addison Road, Villa Park, IL 60181
MLS# 12695322Listed by: WIRTZ REAL ESTATE GROUP INC.- New
 $669,900Active5 beds 4 baths4,183 sq. ft.
1142 S Cornell Avenue, Villa Park, IL 60181
MLS# 12696532Listed by: J.W. REEDY REALTY - New
 $274,900Active2 beds 2 baths1,500 sq. ft.
18W074 Jamestown Lane, Villa Park, IL 60181
MLS# 12698136Listed by: REDFIN CORPORATION - New
 $249,000Active3 beds 2 baths1,500 sq. ft.
18w158 16th Street, Villa Park, IL 60181
MLS# 12694748Listed by: REALTY OF AMERICA, LLC 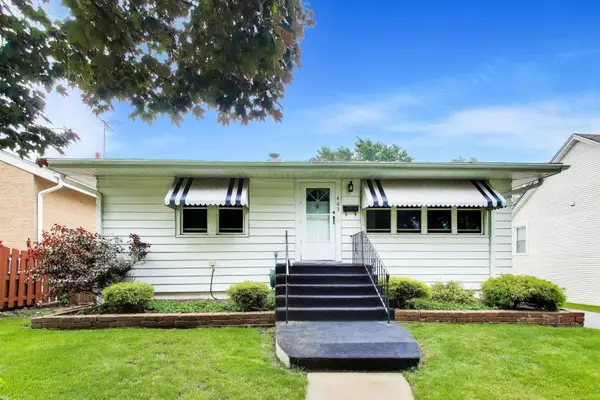 $324,900Pending2 beds 1 baths1,200 sq. ft.
403 N Yale Street, Villa Park, IL 60181
MLS# 12669217Listed by: @PROPERTIES CHRISTIE'S INTERNATIONAL REAL ESTATE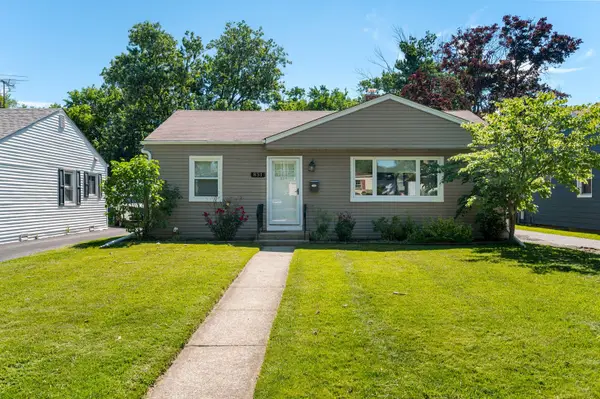 $349,900Active2 beds 1 baths1,008 sq. ft.
831 S Wisconsin Avenue, Villa Park, IL 60181
MLS# 12689403Listed by: L.W. REEDY REAL ESTATE


Protect your home and budget from life's surprises with an Assurant Home Warranty, backed by a partner that supports you through every step of homeownership. Explore Plans.
© 2026 Better Homes and Gardens Real Estate LLC. An Anywhere Real Estate company. All rights reserved. Better Homes and Gardens® Real Estate is a registered trademark owned by Meredith Operations Corporation, licensed to Better Homes and Gardens Real Estate LLC and used with permission. Better Homes and Gardens Real Estate LLC fully supports the principles of the Fair Housing Act and the Equal Opportunity Act. Listing information is deemed reliable but is not guaranteed accurate.
Each office is independently owned and operated.
Any services or products provided by third parties are not provided by, affiliated with or related to Better Homes and Gardens Real Estate LLC, or its affiliated companies.