
29 N Summit Avenue, Villa Park, IL 60181
Local realty services provided by:Better Homes and Gardens Real Estate Connections
29 N Summit Avenue,Villa Park, IL 60181
$414,900
- 4 Beds
- 2 Baths
- 1,574 sq. ft.
- Single family
- Active
Listed by: karla adams
Office: coldwell banker realty
MLS#:12695660
Source:MLSNI
Price summary
- Price:$414,900
- Price per sq. ft.:$263.6
About this home
Beautiful brick ranch home. Rehabbed home with added square foot to include a gourmet chef's kitchen and a huge pantry/mud room. Main Floor bathroom rehabbed in the last couple of months. Basement completely rehabbed to include a beautiful bathroom with walk-in deluxe shower. Huge master bedroom on main floor with two closets and sliding glass door leading to deck. Beautiful wood floors throughout main floor. Gourmet kitchen includes electric oven and gas oven with pot filler, built in refrigerator, wine rack and convenient pull-out shelves for storage throughout kitchen. Huge center island with outlet. All stainless-steel appliances. Designated shelf for your large mixer, too many other features in this kitchen to list. Mud room includes an additional refrigerator, soaking sink, washer and dryer and additional storage. Whole house vacuum as well. Newer whole house generator included. You will love the composite deck off the back with stone patio and firepit and fenced in yard. Make your appointment today, this house will not last long!!...
Contact an agent
Home facts
- Year built:1955
- Listing ID #:12695660
- Updated:July 11, 2026 at 05:42 PM
Rooms and interior
- Bedrooms:4
- Total bathrooms:2
- Full bathrooms:2
- Rooms Total:7
- Basement Description:Finished, Full
- Living area:1,574 sq. ft.
Heating and cooling
- Cooling:Central Air
- Heating:Forced Air, Natural Gas
- Central air:Yes
Structure and exterior
- Year built:1955
- Building area:1,574 sq. ft.
- Levels:1 Story
Schools
- High school:Willowbrook High School
- Middle school:Jefferson Middle School
- Elementary school:North Elementary School
Utilities
- Water:Lake Michigan
- Sewer:Public Sewer
Finances and disclosures
- Price:$414,900
- Price per sq. ft.:$263.6
- Tax amount:$6,658 (2025)
Features and amenities
- Amenities:Central Vacuum, Security System, Sump Pump
Parking
- Total parking spaces:1
- Parking description:Asphalt, Detached Garage, Garage
- Garage:Yes
- Garage spaces:1
 Copyright 2026 Midwest Real Estate Data LLC. All rights reserved. The data relating to real estate for sale on this web site comes in part from the Broker Reciprocity Program of the Midwest Real Estate Data LLC. Listing information is deemed reliable but not guaranteed.
New listings near 29 N Summit Avenue
- New
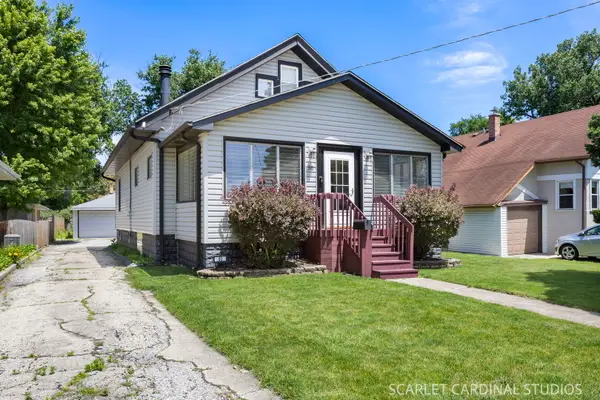 $349,750Active4 beds 2 baths1,680 sq. ft.
50 E Oak Street, Villa Park, IL 60181
MLS# 12701734Listed by: J.W. REEDY REALTY - New
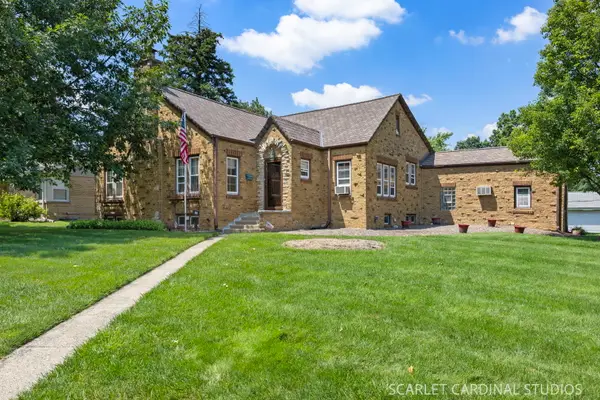 $499,000Active3 beds 3 baths1,914 sq. ft.
120 W Madison Street, Villa Park, IL 60181
MLS# 12698062Listed by: J.W. REEDY REALTY - New
 $420,000Active4 beds 2 baths1,500 sq. ft.
125 W Adams Street, Villa Park, IL 60181
MLS# 12691094Listed by: BERKSHIRE HATHAWAY HOMESERVICES CHICAGO 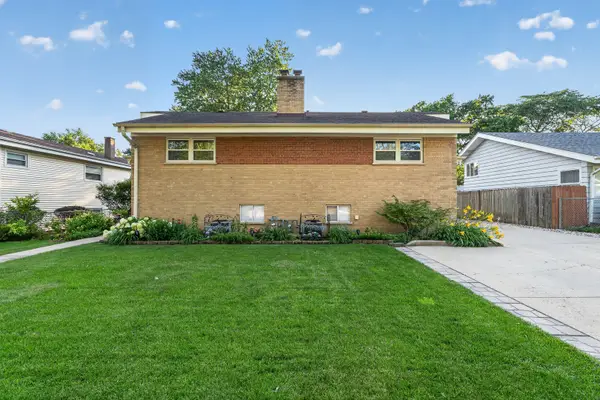 $525,000Pending6 beds 2 baths
450 N Addison Road, Villa Park, IL 60181
MLS# 12695322Listed by: WIRTZ REAL ESTATE GROUP INC.- New
 $669,900Active5 beds 4 baths4,183 sq. ft.
1142 S Cornell Avenue, Villa Park, IL 60181
MLS# 12696532Listed by: J.W. REEDY REALTY - New
 $274,900Active2 beds 2 baths1,500 sq. ft.
18W074 Jamestown Lane, Villa Park, IL 60181
MLS# 12698136Listed by: REDFIN CORPORATION - New
 $249,000Active3 beds 2 baths1,500 sq. ft.
18w158 16th Street, Villa Park, IL 60181
MLS# 12694748Listed by: REALTY OF AMERICA, LLC 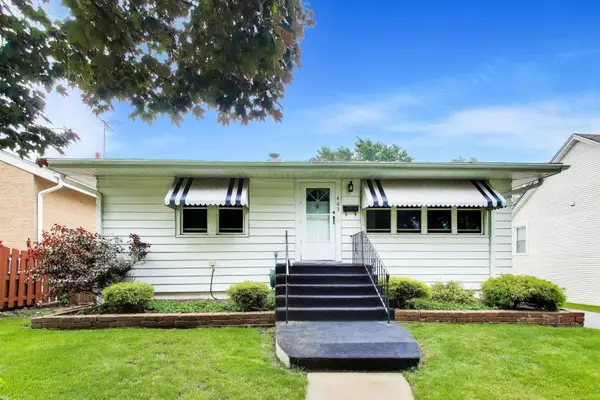 $324,900Pending2 beds 1 baths1,200 sq. ft.
403 N Yale Street, Villa Park, IL 60181
MLS# 12669217Listed by: @PROPERTIES CHRISTIE'S INTERNATIONAL REAL ESTATE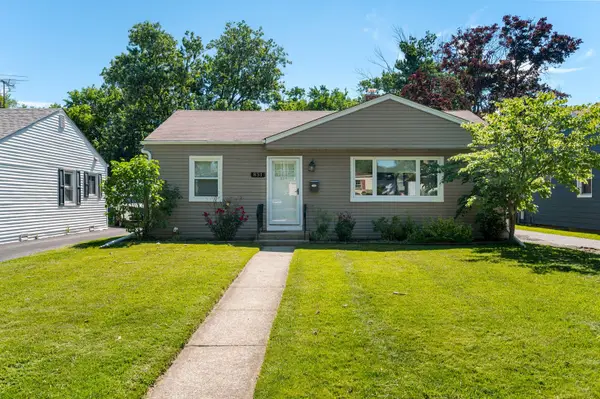 $349,900Active2 beds 1 baths1,008 sq. ft.
831 S Wisconsin Avenue, Villa Park, IL 60181
MLS# 12689403Listed by: L.W. REEDY REAL ESTATE


Protect your home and budget from life's surprises with an Assurant Home Warranty, backed by a partner that supports you through every step of homeownership. Explore Plans.
© 2026 Better Homes and Gardens Real Estate LLC. An Anywhere Real Estate company. All rights reserved. Better Homes and Gardens® Real Estate is a registered trademark owned by Meredith Operations Corporation, licensed to Better Homes and Gardens Real Estate LLC and used with permission. Better Homes and Gardens Real Estate LLC fully supports the principles of the Fair Housing Act and the Equal Opportunity Act. Listing information is deemed reliable but is not guaranteed accurate.
Each office is independently owned and operated.
Any services or products provided by third parties are not provided by, affiliated with or related to Better Homes and Gardens Real Estate LLC, or its affiliated companies.