
111 Terra Meadow Circle, Volo, IL 60020
Local realty services provided by:Better Homes and Gardens Real Estate Star Homes
111 Terra Meadow Circle,Volo, IL 60020
$270,000
- 3 Beds
- 3 Baths
- 1,650 sq. ft.
- Townhouse
- Pending
Listed by: amy kite
Office: keller williams infinity
MLS#:12727638
Source:MLSNI
Price summary
- Price:$270,000
- Price per sq. ft.:$163.64
- Monthly HOA dues:$310
About this home
Fabulously updated 2-story end unit with a private driveway and an open, spacious floor plan! The beautifully updated kitchen features white and gray cabinetry, granite countertops, sleek black stainless steel appliances, and exceptional storage with cabinetry built into the island and oversized drawers perfect for pots and pans. New LVP flooring flows throughout the main level. The inviting living room features a gas fireplace with electric start, dramatic cathedral ceilings, and an open layout connecting seamlessly to the kitchen and dining area. Step outside from the dining room to the private balcony-perfect for relaxing. The spacious primary suite features cathedral ceilings, a private full bath with shower, and a walk-in closet complete with high-end organizers. A generously sized second bedroom with a wall closet and an updated full hall bath are also located on the main level. The lower level adds even more flexibility with a family room that could easily serve as a third bedroom, plus a full bathroom, laundry room, additional storage, and direct access to the oversized 2-car garage with plenty of room for extra storage. The location makes everyday living easy-you can walk to Starbucks, you're just 3 minutes from Rt. 12, and a short drive from Home Depot, Jewel-Osco, Woodman's, shopping, dining, and other everyday conveniences. Move-in ready with stylish updates, fantastic storage, flexible living space, and the added privacy of an end-unit location!...
Contact an agent
Home facts
- Year built:2003
- Subdivision & Development:Terra Springs
- Listing ID #:12727638
- Updated:October 21, 2026 at 08:28 AM
Rooms and interior
- Bedrooms:3
- Total bathrooms:3
- Full bathrooms:3
- Rooms Total:6
- Dining Description:Separate Dining Room
- Kitchen Description:Dishwasher, Microwave, Range, Refrigerator, Stainless Steel Appliance(s)
- Living area:1,650 sq. ft.
Heating and cooling
- Cooling:Central Air
- Heating:Forced Air, Natural Gas
- Central air:Yes
Structure and exterior
- Roof:Asphalt
- Year built:2003
- Building area:1,650 sq. ft.
- Exterior Features:Balcony
Schools
- High school:Grant Community High School
- Middle school:Big Hollow Middle School
- Elementary school:Big Hollow Elementary School
Utilities
- Water:Public
- Sewer:Public Sewer
Finances and disclosures
- Price:$270,000
- Price per sq. ft.:$163.64
- Tax amount:$4,479 (2025)
Features and amenities
- Laundry features:Dryer, Washer
- Amenities:CO Detectors, Ceiling Fan(s)
Parking
- Total parking spaces:2
- Parking description:Asphalt, Attached Garage, Garage
- Garage:Yes
- Garage spaces:2
 Copyright 2026 Midwest Real Estate Data LLC. All rights reserved. The data relating to real estate for sale on this web site comes in part from the Broker Reciprocity Program of the Midwest Real Estate Data LLC. Listing information is deemed reliable but not guaranteed.
New listings near 111 Terra Meadow Circle
- New
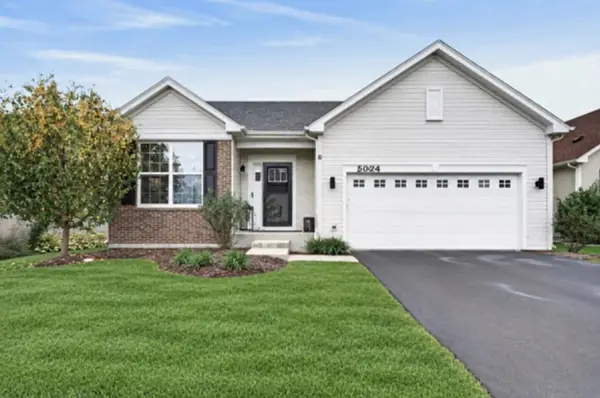 $429,000Active2 beds 2 baths1,428 sq. ft.
2006 Wentworth Drive, Volo, IL 60020
MLS# 12781529Listed by: REDFIN CORPORATION - Open Sat, 12 to 2pmNew
 $350,000Active4 beds 3 baths2,000 sq. ft.
500 Richard Brown Boulevard, Volo, IL 60073
MLS# 12737649Listed by: BERKSHIRE HATHAWAY HOMESERVICES STARCK REAL ESTATE 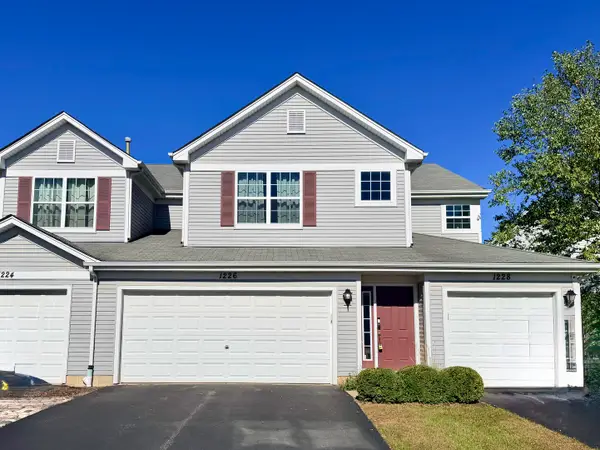 $264,900Pending3 beds 2 baths1,494 sq. ft.
1226 Chesterton Drive, Volo, IL 60020
MLS# 12759526Listed by: RE/MAX PLAZA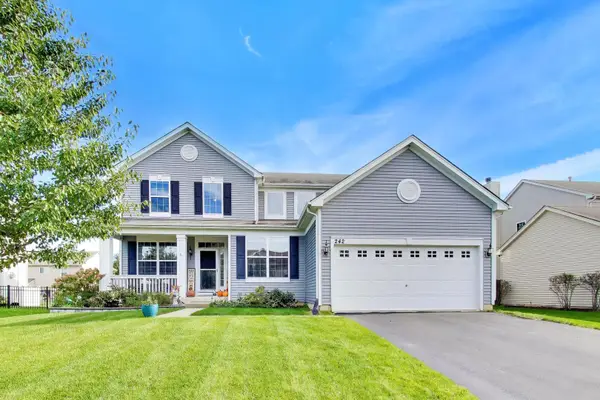 $425,000Active4 beds 3 baths2,308 sq. ft.
242 Bedford Lane, Volo, IL 60073
MLS# 12771760Listed by: @PROPERTIES CHRISTIE'S INTERNATIONAL REAL ESTATE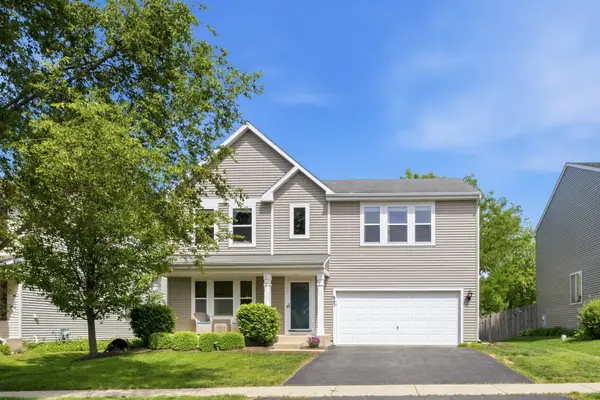 $425,000Active4 beds 3 baths2,480 sq. ft.
843 Brahms Road, Volo, IL 60073
MLS# 12772770Listed by: COMPASS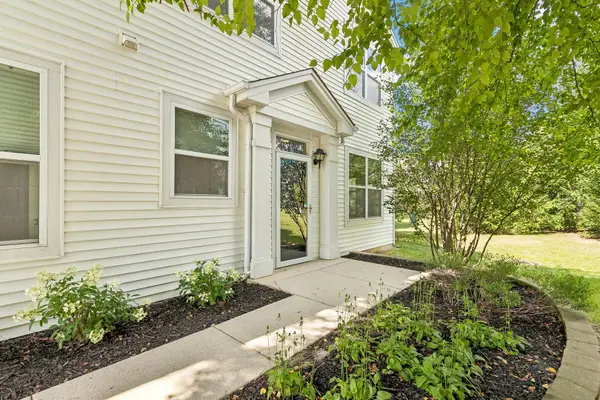 $249,900Pending2 beds 2 baths1,264 sq. ft.
1248 Chesterton Drive, Volo, IL 60020
MLS# 12771563Listed by: COMPASS $239,900Pending2 beds 2 baths1,264 sq. ft.
1301 Waverly Drive #1301, Volo, IL 60020
MLS# 12770622Listed by: CENTURY 21 INTEGRA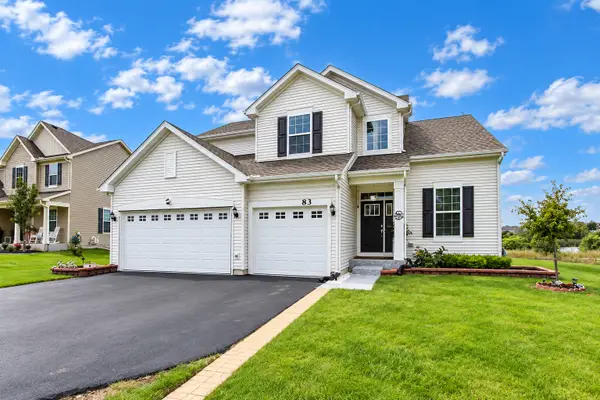 $529,000Active4 beds 3 baths2,612 sq. ft.
83 Stockholm Avenue, Volo, IL 60041
MLS# 12770261Listed by: KELLER WILLIAMS SUCCESS REALTY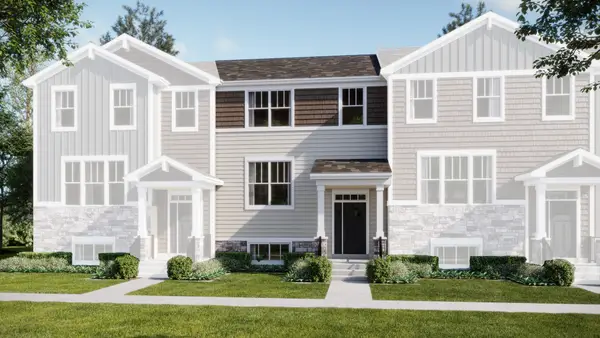 $349,990Active3 beds 3 baths1,764 sq. ft.
504 Red Oak Circle, Volo, IL 60020
MLS# 12766301Listed by: HOMESMART CONNECT LLC $415,000Active3 beds 3 baths2,133 sq. ft.
103 Chesterton Drive, Volo, IL 60020
MLS# 12765752Listed by: STELLAR RESULTS REALTY


Protect your home and budget from life's surprises with an Assurant Home Warranty, backed by a partner that supports you through every step of homeownership. Explore Plans.
© 2026 Better Homes and Gardens Real Estate LLC. An Anywhere Real Estate company. All rights reserved. Better Homes and Gardens® Real Estate is a registered trademark owned by Meredith Operations Corporation, licensed to Better Homes and Gardens Real Estate LLC and used with permission. Better Homes and Gardens Real Estate LLC fully supports the principles of the Fair Housing Act and the Equal Opportunity Act. Listing information is deemed reliable but is not guaranteed accurate.
Each office is independently owned and operated.
Any services or products provided by third parties are not provided by, affiliated with or related to Better Homes and Gardens Real Estate LLC, or its affiliated companies.