
117 Terra Firma Lane, Volo, IL 60020
Local realty services provided by:Better Homes and Gardens Real Estate Connections
117 Terra Firma Lane,Volo, IL 60020
$239,000
- 3 Beds
- 3 Baths
- 1,584 sq. ft.
- Townhouse
- Active
Listed by: maria devins
Office: baird & warner
MLS#:12721963
Source:MLSNI
Price summary
- Price:$239,000
- Price per sq. ft.:$150.88
- Monthly HOA dues:$240
About this home
Wonderful popular Dillon model townhome with 2 bed/2./1 bath PLUS possible 3rd bed/office/den on lower level is located in the sought after Terra Springs subdivision. With approximately 1,584 sq ft, this 2 story townhome offers ample space, storage, and lots of updates. Enter into your entryway/foyer with luxury vinyl flooring and space for hanging up your coats and shoes. Living room/Dining room features a fan/light, and brand NEW luxury vinyl flooring 2026. Kitchen area includes NEW luxury vinyl flooring, ample eating area overlooking your balcony view with sliding door 2022, oak cabinets, maintenance free counters, plantation blinds, squared island for more storage and cooking prep, Stainless Steel appliances 2022, and NEW dishwasher 2026. Half bath on main floor offers convenience, Luxury vinyl flooring, double storage closet, and charming pedestal sink. Second floor features Primary and second bedroom- both ensuites. Primary boasts NEWER ceiling light/fan 2023, plush carpet, walk-in closet and primary bathroom offers vinyl floors, oak cabinet, white vanity, and shower/tub combination. Second bedroom with plush carpet, ceiling light / fan and double closets, plus adjacent second bathroom with vinyl floors, oak cabs, white vanity, and shower/tub combination. Lower level features 3rd bedroom/ office/ den possibility and entry to oversized garage with ample space. Other highlights include: NEWLY painted 2026, NEWLY painted garage floor 2026, Hot Water Heater 2025, A/C 2025, Furnace 2024, Windows 2022, Roof 2020, Washer/Dryer 2021. So many of the BIG ticket items are already done for you! Located near main roads, shopping, restaurants. Call this gem HOME!! (Property has been meticulously maintained and sold AS IS)...
Contact an agent
Home facts
- Year built:2005
- Subdivision & Development:Terra Springs
- Listing ID #:12721963
- Updated:August 13, 2026 at 11:09 AM
Rooms and interior
- Bedrooms:3
- Total bathrooms:3
- Full bathrooms:2
- Half bathrooms:1
- Rooms Total:6
- Dining Description:Combined With Living Room
- Kitchen Description:Dishwasher, Microwave, Range, Refrigerator, Stainless Steel Appliance(s)
- Basement Description:Partial, Partially Finished
- Living area:1,584 sq. ft.
Heating and cooling
- Cooling:Central Air
- Heating:Forced Air, Natural Gas
- Central air:Yes
Structure and exterior
- Roof:Asphalt
- Year built:2005
- Building area:1,584 sq. ft.
- Exterior Features:Balcony
- Foundation Description:Concrete Perimeter
Schools
- High school:Grant Community High School
- Middle school:Big Hollow Middle School
- Elementary school:Big Hollow Elementary School
Utilities
- Water:Public
- Sewer:Public Sewer
Finances and disclosures
- Price:$239,000
- Price per sq. ft.:$150.88
- Tax amount:$4,367 (2024)
Features and amenities
- Amenities:Ceiling Fan(s)
Parking
- Total parking spaces:2
- Parking description:Attached Garage, Garage
- Garage:Yes
- Garage spaces:2
 Copyright 2026 Midwest Real Estate Data LLC. All rights reserved. The data relating to real estate for sale on this web site comes in part from the Broker Reciprocity Program of the Midwest Real Estate Data LLC. Listing information is deemed reliable but not guaranteed.
New listings near 117 Terra Firma Lane
- New
 $245,000Active2 beds 3 baths1,584 sq. ft.
106 Terra Firma Lane, Volo, IL 60020
MLS# 12722773Listed by: HOMESMART CONNECT LLC - New
 $485,000Active4 beds 3 baths2,340 sq. ft.
1627 Powderhorn Drive, Volo, IL 60020
MLS# 12724496Listed by: COMPASS 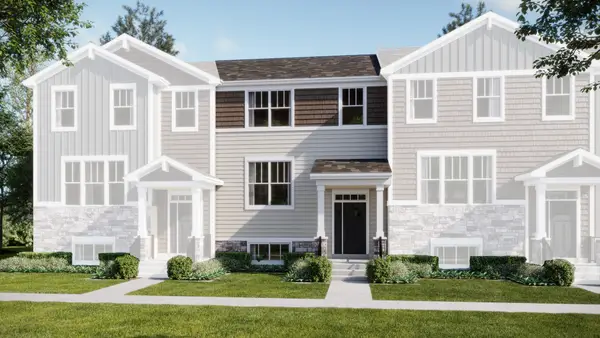 $329,990Pending3 beds 3 baths1,764 sq. ft.
446 Red Oak Circle, Volo, IL 60020
MLS# 12728887Listed by: HOMESMART CONNECT LLC $324,990Pending3 beds 3 baths1,764 sq. ft.
440 Red Oak Circle, Volo, IL 60020
MLS# 12726039Listed by: HOMESMART CONNECT LLC- New
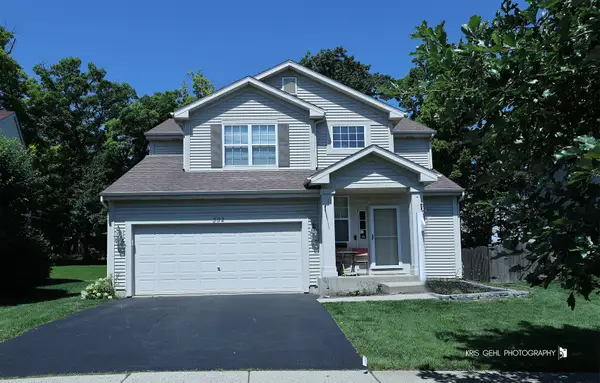 $375,000Active3 beds 3 baths1,772 sq. ft.
352 N Cornerstone Drive, Volo, IL 60020
MLS# 12725941Listed by: COMPASS - New
 $259,000Active2 beds 2 baths1,264 sq. ft.
1248 Chesterton Drive, Volo, IL 60020
MLS# 12710140Listed by: COMPASS - New
 $479,900Active4 beds 3 baths2,334 sq. ft.
1731 Wentworth Drive, Volo, IL 60020
MLS# 12707107Listed by: @PROPERTIES CHRISTIE'S INTERNATIONAL REAL ESTATE - New
 $319,990Active3 beds 3 baths1,764 sq. ft.
439 Red Oak Circle, Volo, IL 60020
MLS# 12723513Listed by: HOMESMART CONNECT LLC - New
 $349,990Active3 beds 3 baths1,894 sq. ft.
442 Red Oak Circle, Volo, IL 60020
MLS# 12723525Listed by: HOMESMART CONNECT LLC


Protect your home and budget from life's surprises with an Assurant Home Warranty, backed by a partner that supports you through every step of homeownership. Explore Plans.
© 2026 Better Homes and Gardens Real Estate LLC. An Anywhere Real Estate company. All rights reserved. Better Homes and Gardens® Real Estate is a registered trademark owned by Meredith Operations Corporation, licensed to Better Homes and Gardens Real Estate LLC and used with permission. Better Homes and Gardens Real Estate LLC fully supports the principles of the Fair Housing Act and the Equal Opportunity Act. Listing information is deemed reliable but is not guaranteed accurate.
Each office is independently owned and operated.
Any services or products provided by third parties are not provided by, affiliated with or related to Better Homes and Gardens Real Estate LLC, or its affiliated companies.