
1731 Wentworth Drive, Volo, IL 60020
Local realty services provided by:Better Homes and Gardens Real Estate Connections
1731 Wentworth Drive,Volo, IL 60020
$479,900
- 4 Beds
- 3 Baths
- 2,334 sq. ft.
- Single family
- Active
Listed by: robin marshall
Office: @properties christie's international real estate
MLS#:12707107
Source:MLSNI
Price summary
- Price:$479,900
- Price per sq. ft.:$205.61
- Monthly HOA dues:$33.33
About this home
Welcome to this beautifully upgraded Victoria model in the Prairies of Remington Pointe, built in 2018 and featuring over $40,000 in premium upgrades. Offering a seamless blend of style, comfort, and functionality, this move-in ready home is sure to impress. A charming covered front porch welcomes you inside, where a dramatic two-story foyer sets the stage for the thoughtfully designed interior. Rich hardwood floors, a sought-after first-floor office, a warm and inviting fireplace, and a stunning kitchen create an ideal space for both everyday living and entertaining. The kitchen boasts stainless steel appliances, a spacious center island, and abundant cabinetry, making it the true heart of the home. The sun-filled family room flows effortlessly from the kitchen, creating an open and inviting gathering space. Step outside to your fully fenced backyard retreat featuring a custom brick paver patio with a built-in seat wall-an inviting place to enjoy morning coffee, host summer barbecues, or unwind around a fire pit with family and friends. The expansive unfinished basement offers endless possibilities to customize the home to fit your lifestyle, whether you envision a recreation room, home theater, fitness studio, guest suite, or additional living space. Exceptional schools! Serene walking paths throughout the subdivision! Conveniently located near Routes 12, 120, and 60, with nearby Metra stations providing an easy commute to downtown Chicago. You'll also enjoy being just minutes from downtown Wauconda, local restaurants and shopping, scenic forest preserves, and the year-round boating, fishing, and outdoor recreation of the Chain O'Lakes. Thoughtfully upgraded, exceptionally maintained, and ideally situated, this remarkable home offers the lifestyle you've been looking for. Don't miss your chance to make it yours!...
Contact an agent
Home facts
- Year built:2018
- Subdivision & Development:Remington Pointe
- Listing ID #:12707107
- Updated:September 16, 2026 at 10:58 AM
Rooms and interior
- Bedrooms:4
- Total bathrooms:3
- Full bathrooms:2
- Half bathrooms:1
- Rooms Total:10
- Dining Description:Breakfast Room, Separate Dining Room
- Kitchen Description:Dishwasher, Disposal, Microwave, Range, Refrigerator
- Basement Description:Full, Unfinished
- Living area:2,334 sq. ft.
Heating and cooling
- Cooling:Central Air
- Heating:Forced Air, Natural Gas
- Central air:Yes
Structure and exterior
- Roof:Asphalt
- Year built:2018
- Building area:2,334 sq. ft.
- Lot area:0.19 Acres
- Architectural Style:Traditional
- Foundation Description:Concrete Perimeter
- Levels:2 Story
Schools
- High school:Grant Community High School
- Middle school:Big Hollow Middle School
- Elementary school:Big Hollow Elementary School
Utilities
- Water:Public
- Sewer:Public Sewer
Finances and disclosures
- Price:$479,900
- Price per sq. ft.:$205.61
- Tax amount:$10,290 (2025)
Features and amenities
- Laundry features:Dryer, Washer
Parking
- Total parking spaces:2
- Parking description:Asphalt, Attached Garage, Garage
- Garage:Yes
- Garage spaces:2
 Copyright 2026 Midwest Real Estate Data LLC. All rights reserved. The data relating to real estate for sale on this web site comes in part from the Broker Reciprocity Program of the Midwest Real Estate Data LLC. Listing information is deemed reliable but not guaranteed.
New listings near 1731 Wentworth Drive
- Open Sun, 11am to 2pmNew
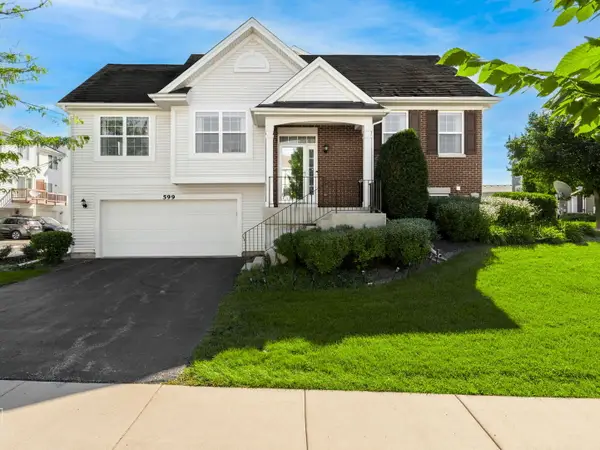 $289,900Active3 beds 2 baths1,677 sq. ft.
599 Treble Lane, Volo, IL 60073
MLS# 12755250Listed by: PROVIDENT REALTY, INC. - New
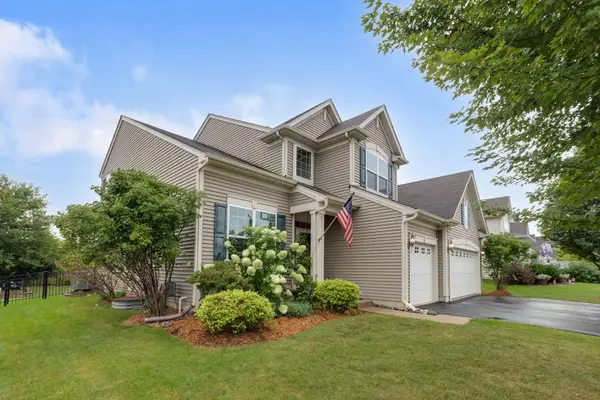 $525,000Active5 beds 3 baths2,773 sq. ft.
667 Seneca Street, Volo, IL 60073
MLS# 12733753Listed by: COLDWELL BANKER REALTY - New
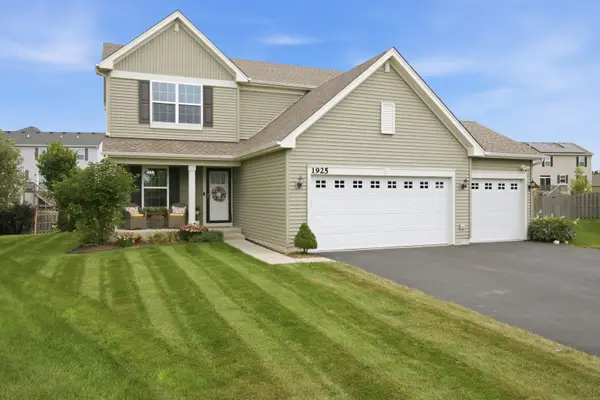 $415,000Active3 beds 4 baths1,595 sq. ft.
1925 Taos Lane, Volo, IL 60020
MLS# 12756057Listed by: EXP REALTY - New
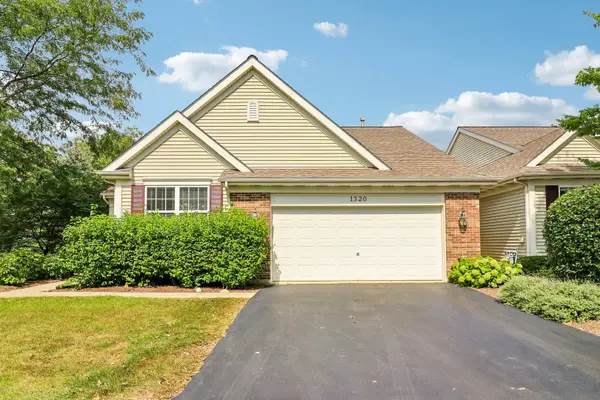 $290,000Active2 beds 2 baths1,240 sq. ft.
1320 Waverly Drive, Volo, IL 60020
MLS# 12751066Listed by: REDFIN CORPORATION - New
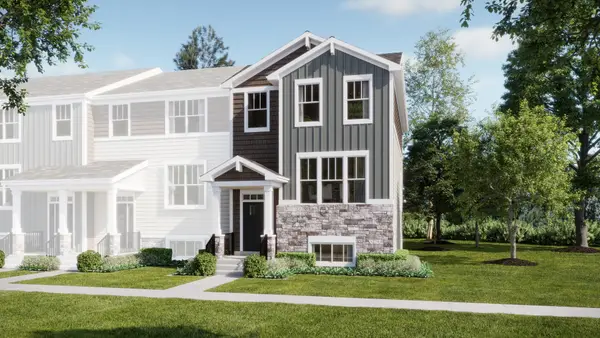 $399,960Active3 beds 3 baths2,039 sq. ft.
501 Red Oak Circle, Volo, IL 60020
MLS# 12754940Listed by: HOMESMART CONNECT LLC 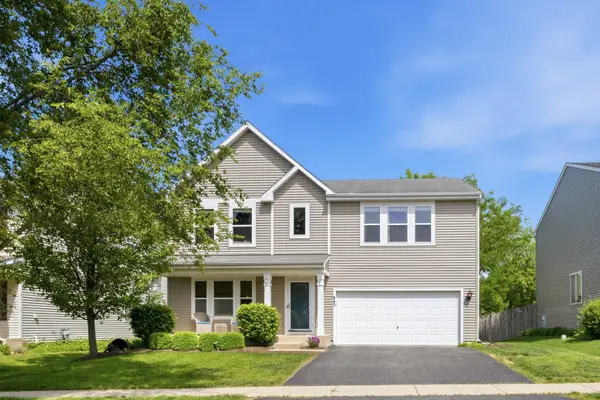 $425,000Active4 beds 3 baths2,480 sq. ft.
843 Brahms Road, Volo, IL 60073
MLS# 12749374Listed by: COMPASS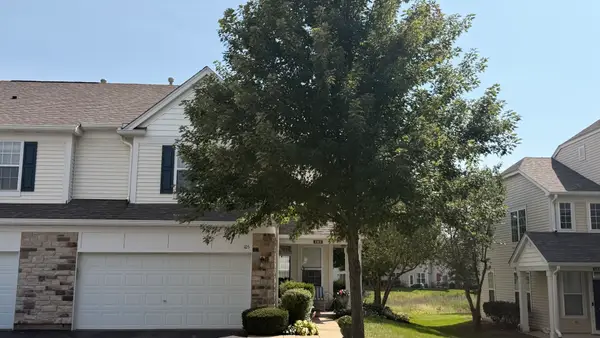 $295,000Pending2 beds 3 baths1,732 sq. ft.
105 Grandview Court, Volo, IL 60020
MLS# 12749179Listed by: COLDWELL BANKER REALTY- Open Thu, 5 to 7pmNew
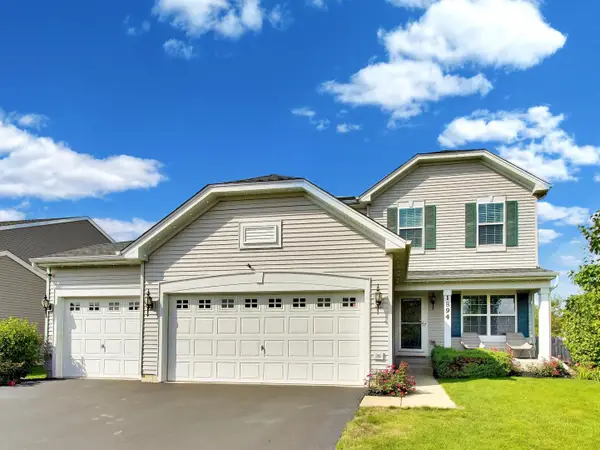 $495,000Active3 beds 4 baths1,900 sq. ft.
1894 Alta Drive, Volo, IL 60020
MLS# 12759905Listed by: COMPASS 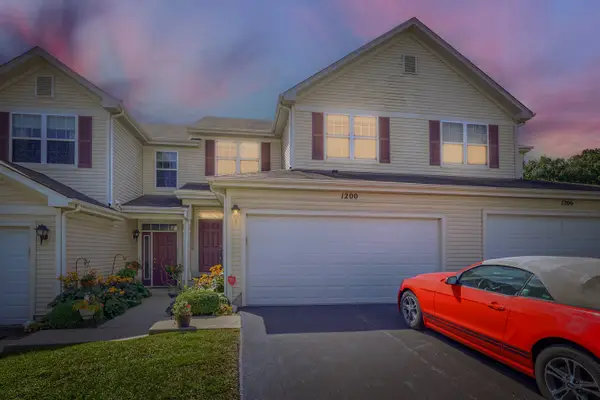 $269,900Pending3 beds 3 baths1,728 sq. ft.
1200 Waverly Drive, Volo, IL 60020
MLS# 12743289Listed by: FULTON GRACE REALTY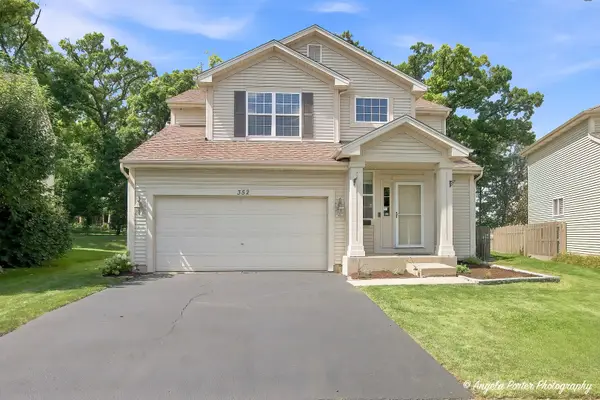 $370,000Pending3 beds 3 baths1,772 sq. ft.
352 N Cornerstone Drive, Volo, IL 60020
MLS# 12745425Listed by: COMPASS


Protect your home and budget from life's surprises with an Assurant Home Warranty, backed by a partner that supports you through every step of homeownership. Explore Plans.
© 2026 Better Homes and Gardens Real Estate LLC. An Anywhere Real Estate company. All rights reserved. Better Homes and Gardens® Real Estate is a registered trademark owned by Meredith Operations Corporation, licensed to Better Homes and Gardens Real Estate LLC and used with permission. Better Homes and Gardens Real Estate LLC fully supports the principles of the Fair Housing Act and the Equal Opportunity Act. Listing information is deemed reliable but is not guaranteed accurate.
Each office is independently owned and operated.
Any services or products provided by third parties are not provided by, affiliated with or related to Better Homes and Gardens Real Estate LLC, or its affiliated companies.