
1200 Waverly Drive, Volo, IL 60020
Local realty services provided by:Better Homes and Gardens Real Estate Star Homes
1200 Waverly Drive,Volo, IL 60020
$269,900
- 3 Beds
- 3 Baths
- 1,728 sq. ft.
- Townhouse
- Active
Listed by: alexander attiah
Office: fulton grace realty
MLS#:12743289
Source:MLSNI
Price summary
- Price:$269,900
- Price per sq. ft.:$156.19
- Monthly HOA dues:$240
About this home
Welcome to this spacious 3 Bedroom, 2.5 Bathroom, 2 car attached garage town home with 1782 SF and located in the highly desirable Remington Pointe Subdivision. As you step through the front door you're immediately greeted by the light & bright open floor plan of the Living & Dining Rooms w/slider to private patio. The Kitchen w/SS appliances, 42" maple cabinets, recessed lighting, breakfast bar, pantry closet, laminate floor, & custom tile backsplash. The Kitchen overlooks the Dining Room w/chair rail & slider to backyard. Head upstairs to the spacious Master Suite w/walk-in closet & Master Bathroom w/double sinks, separate step-in shower, soaker tub & private toilet room. The additional spacious Bedrooms share a nicely appointed Hall Bathroom. The Laundry Room in conveniently located on the 2nd floor w/full sized washer/dryer & shelving. Did I mention the backyard w/concrete patio - perfect for morning coffee or BBQ. Conveniently located near shopping, restaurants, entertainment, etc....
Contact an agent
Home facts
- Year built:2008
- Listing ID #:12743289
- Updated:September 05, 2026 at 11:02 AM
Rooms and interior
- Bedrooms:3
- Total bathrooms:3
- Full bathrooms:2
- Half bathrooms:1
- Rooms Total:6
- Dining Description:Separate Dining Room
- Bathrooms Description:Double Sinks, Separate Shower, Soaking Tub
- Kitchen Description:Dishwasher, Disposal, Microwave, Range, Refrigerator, Stainless Steel Appliance(s)
- Living area:1,728 sq. ft.
Heating and cooling
- Cooling:Central Air
- Heating:Forced Air, Natural Gas
- Central air:Yes
Structure and exterior
- Roof:Asphalt
- Year built:2008
- Building area:1,728 sq. ft.
- Foundation Description:Concrete Perimeter
Schools
- High school:Grant Community High School
Utilities
- Water:Public
- Sewer:Public Sewer
Finances and disclosures
- Price:$269,900
- Price per sq. ft.:$156.19
- Tax amount:$6,484 (2025)
Features and amenities
- Laundry features:Dryer, Washer
- Amenities:CO Detectors, TV-Cable
Parking
- Total parking spaces:2
- Parking description:Asphalt, Attached Garage, Garage
- Garage:Yes
- Garage spaces:2
 Copyright 2026 Midwest Real Estate Data LLC. All rights reserved. The data relating to real estate for sale on this web site comes in part from the Broker Reciprocity Program of the Midwest Real Estate Data LLC. Listing information is deemed reliable but not guaranteed.
New listings near 1200 Waverly Drive
- Open Sun, 1 to 3pmNew
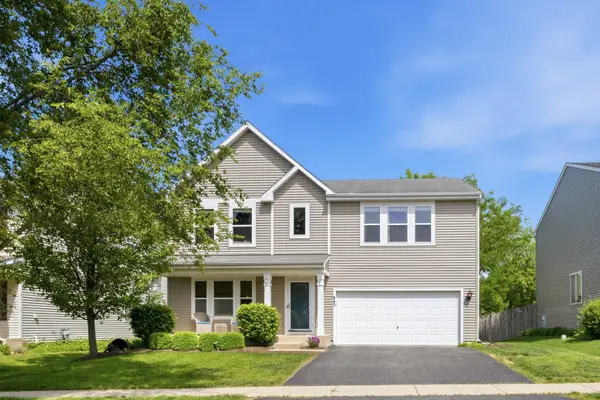 $425,000Active4 beds 3 baths2,480 sq. ft.
843 Brahms Road, Volo, IL 60073
MLS# 12749374Listed by: COMPASS - New
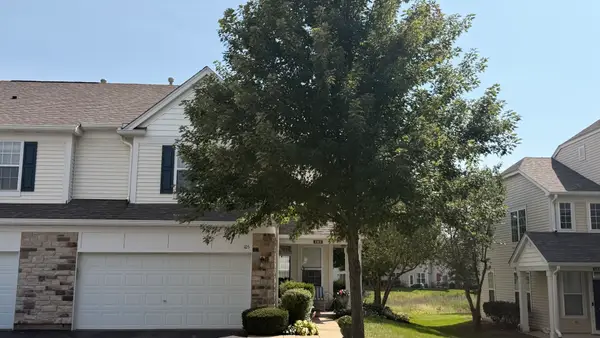 $295,000Active2 beds 3 baths1,732 sq. ft.
105 Grandview Court, Volo, IL 60020
MLS# 12749179Listed by: COLDWELL BANKER REALTY - New
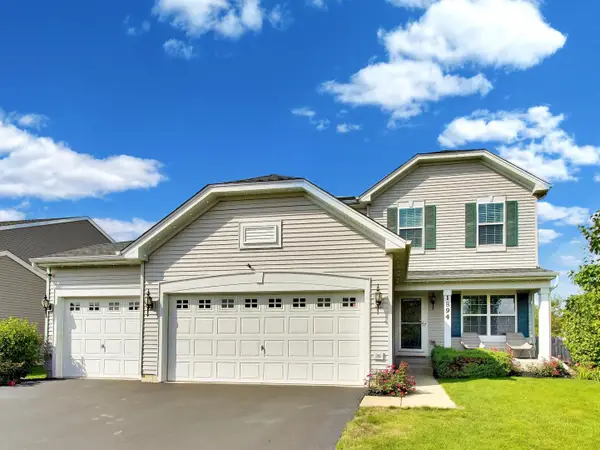 $495,000Active3 beds 4 baths1,900 sq. ft.
1894 Alta Drive, Volo, IL 60020
MLS# 12745136Listed by: COMPASS - New
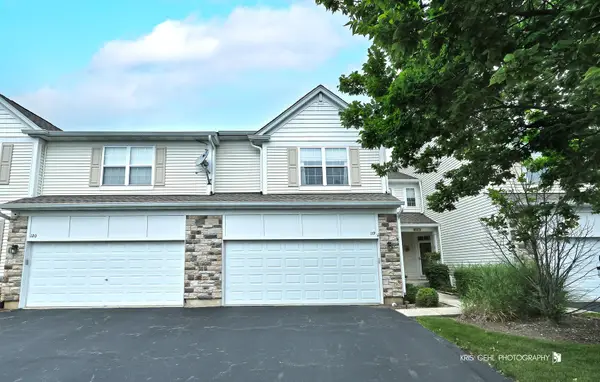 $300,000Active3 beds 3 baths1,670 sq. ft.
119 Harvest Court #119, Volo, IL 60020
MLS# 12748111Listed by: 1ST CLASS REAL ESTATE - ALL PRO - New
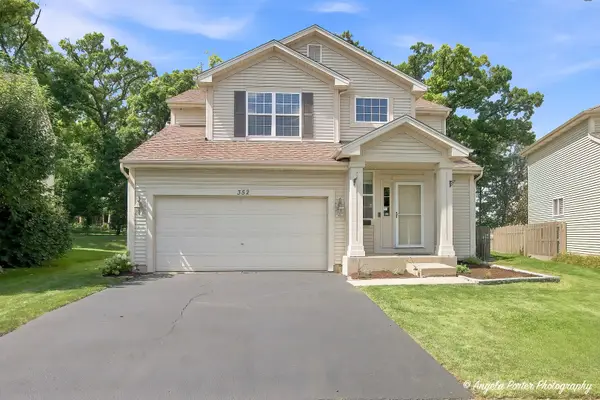 $370,000Active3 beds 3 baths1,772 sq. ft.
352 N Cornerstone Drive, Volo, IL 60020
MLS# 12745425Listed by: COMPASS 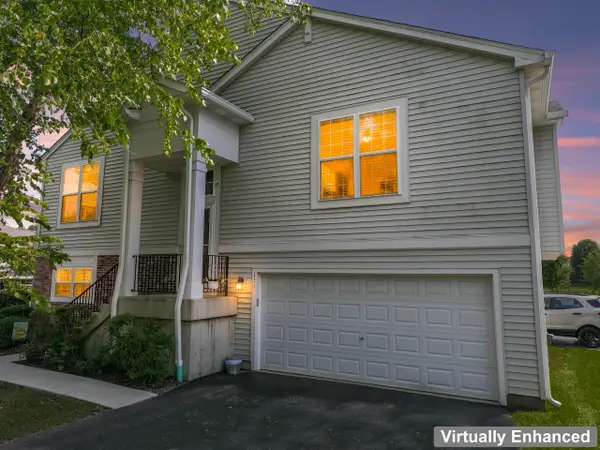 $270,000Pending3 beds 3 baths1,650 sq. ft.
111 Terra Meadow Circle, Volo, IL 60020
MLS# 12727638Listed by: KELLER WILLIAMS INFINITY- New
 $419,900Active4 beds 3 baths2,700 sq. ft.
206 N Cornerstone Drive, Volo, IL 60020
MLS# 12744396Listed by: KELLER WILLIAMS NORTH SHORE WEST 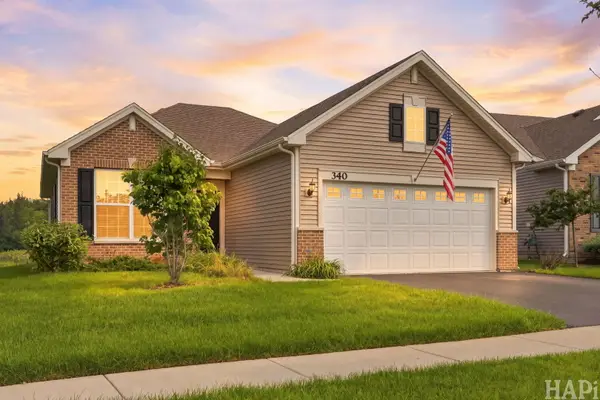 $365,000Pending2 beds 2 baths1,364 sq. ft.
340 Brighton Court, Volo, IL 60020
MLS# 12738070Listed by: LAKES REALTY GROUP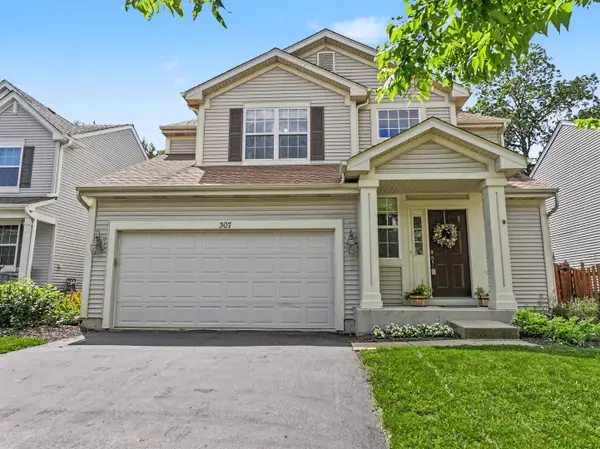 $389,900Pending3 beds 3 baths1,772 sq. ft.
307 S Cornerstone Drive, Volo, IL 60020
MLS# 12735945Listed by: MISTERHOMES REAL ESTATE


Protect your home and budget from life's surprises with an Assurant Home Warranty, backed by a partner that supports you through every step of homeownership. Explore Plans.
© 2026 Better Homes and Gardens Real Estate LLC. An Anywhere Real Estate company. All rights reserved. Better Homes and Gardens® Real Estate is a registered trademark owned by Meredith Operations Corporation, licensed to Better Homes and Gardens Real Estate LLC and used with permission. Better Homes and Gardens Real Estate LLC fully supports the principles of the Fair Housing Act and the Equal Opportunity Act. Listing information is deemed reliable but is not guaranteed accurate.
Each office is independently owned and operated.
Any services or products provided by third parties are not provided by, affiliated with or related to Better Homes and Gardens Real Estate LLC, or its affiliated companies.