
1303 Wentworth Drive, Volo, IL 60020
Local realty services provided by:Better Homes and Gardens Real Estate Star Homes
1303 Wentworth Drive,Volo, IL 60020
$499,000
- 3 Beds
- 2 Baths
- 2,400 sq. ft.
- Single family
- Active
Upcoming open houses
- Sun, Nov 2212:00 pm - 02:00 pm
Listed by: john turner
Office: under one realty
MLS#:12793841
Source:MLSNI
Price summary
- Price:$499,000
- Price per sq. ft.:$207.92
- Monthly HOA dues:$29.33
About this home
Welcome to this beautifully designed, spacious and inviting home, featuring a light-filled foyer with soaring ceilings that creates a warm and welcoming first impression. The open-concept kitchen and family room are perfect for everyday living and entertaining, showcasing new countertops, stainless steel appliances, and easy-maintenance flooring. Gather around the cozy fireplace or step through the sliding glass doors onto the large cedar deck-ideal for outdoor dining, relaxing, and hosting guests. The impressive living area offers a dramatic wall of windows that fills the space with natural light, along with 12-foot ceilings, and a convenient bar to create the perfect setting for entertaining or unwinding. Retreat to the spacious primary suite, complete with cathedral ceilings and an adjoining private bath featuring a relaxing soaker tub, separate shower, double-sink vanity, and walk-in closet. The full, finished walk-out basement adds even more versatile living space, with plenty of storage and endless possibilities for a recreation room, home office, fitness area, hobby space, or additional entertaining area. With its bright, open layout, inviting gathering spaces, and flexible finished lower level, this home offers a wonderful combination of comfort, functionality, and entertaining potential....
Contact an agent
Home facts
- Year built:2006
- Listing ID #:12793841
- Updated:November 21, 2026 at 04:56 PM
Rooms and interior
- Bedrooms:3
- Total bathrooms:2
- Full bathrooms:2
- Rooms Total:7
- Basement Description:Finished, Full
- Living area:2,400 sq. ft.
Heating and cooling
- Cooling:Central Air
- Heating:Forced Air, Gas
- Central air:Yes
Structure and exterior
- Year built:2006
- Building area:2,400 sq. ft.
- Lot area:0.19 Acres
- Levels:1 Story
Schools
- High school:Grant Community High School
Utilities
- Water:Public
- Sewer:Public Sewer
Finances and disclosures
- Price:$499,000
- Price per sq. ft.:$207.92
- Tax amount:$9,728 (2025)
Parking
- Total parking spaces:2
- Parking description:Attached Garage, Garage
- Garage:Yes
- Garage spaces:2
 Copyright 2026 Midwest Real Estate Data LLC. All rights reserved. The data relating to real estate for sale on this web site comes in part from the Broker Reciprocity Program of the Midwest Real Estate Data LLC. Listing information is deemed reliable but not guaranteed.
New listings near 1303 Wentworth Drive
- New
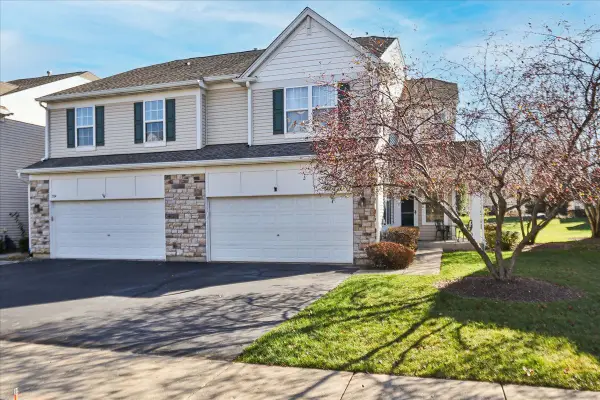 $299,900Active2 beds 4 baths1,732 sq. ft.
205 Terra Springs Circle, Volo, IL 60020
MLS# 12810836Listed by: RE/MAX AT HOME - Open Sat, 10am to 12pmNew
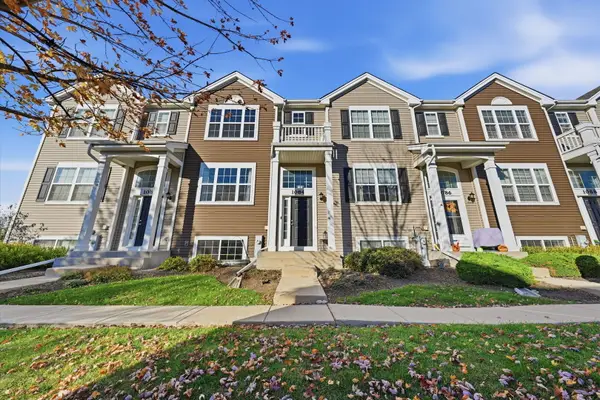 $279,500Active3 beds 3 baths1,736 sq. ft.
1084 Piccolo Lane #1084, Volo, IL 60073
MLS# 12811491Listed by: SERHANT. 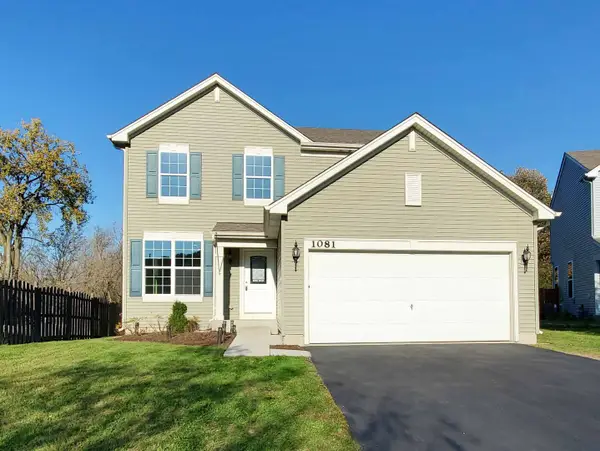 $399,900Pending4 beds 3 baths2,640 sq. ft.
1081 N Cornerstone Drive, Volo, IL 60020
MLS# 12792505Listed by: BARR AGENCY, INC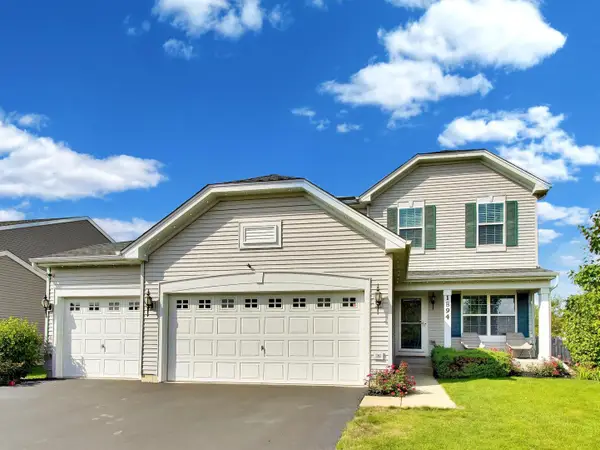 $465,000Active3 beds 4 baths2,500 sq. ft.
1894 Alta Drive, Volo, IL 60020
MLS# 12791426Listed by: COMPASS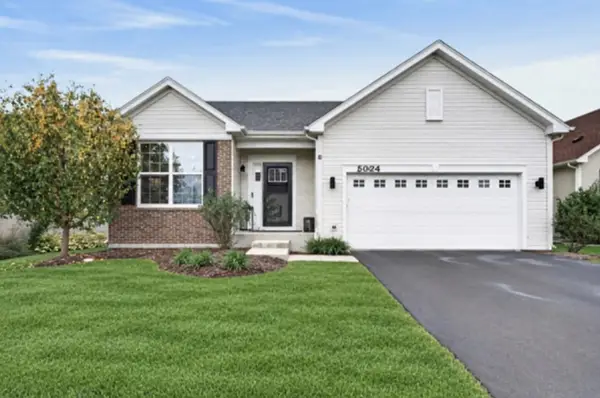 $419,000Active2 beds 2 baths1,428 sq. ft.
2006 Wentworth Drive, Volo, IL 60020
MLS# 12781529Listed by: REDFIN CORPORATION $345,000Pending4 beds 3 baths2,000 sq. ft.
500 Richard Brown Boulevard, Volo, IL 60073
MLS# 12737649Listed by: BERKSHIRE HATHAWAY HOMESERVICES STARCK REAL ESTATE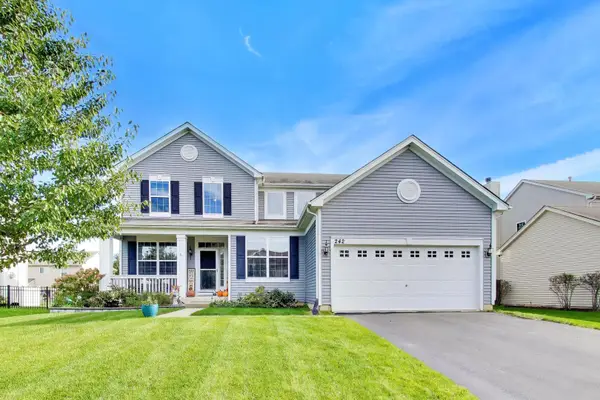 $425,000Pending4 beds 3 baths2,308 sq. ft.
242 Bedford Lane, Volo, IL 60073
MLS# 12771760Listed by: @PROPERTIES CHRISTIE'S INTERNATIONAL REAL ESTATE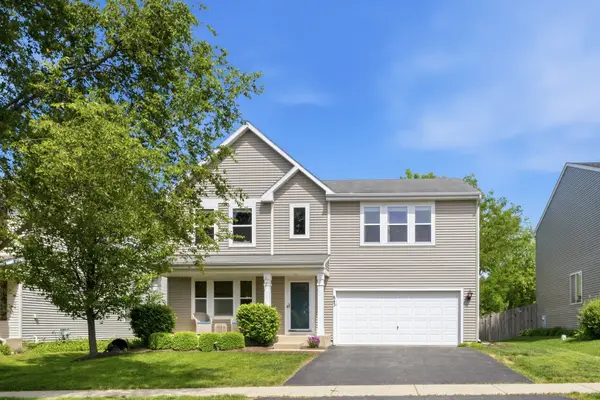 $425,000Active4 beds 3 baths2,480 sq. ft.
843 Brahms Road, Volo, IL 60073
MLS# 12772770Listed by: COMPASS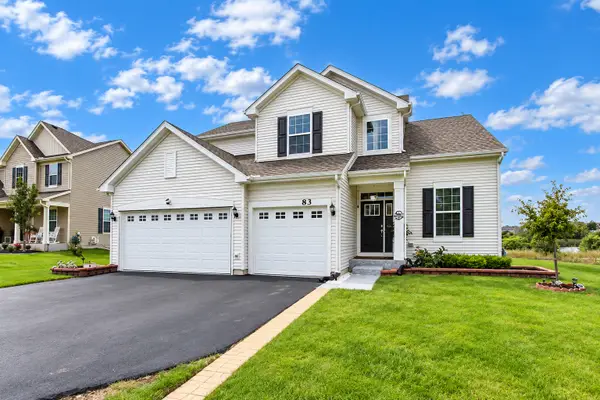 $529,000Active4 beds 3 baths2,612 sq. ft.
83 Stockholm Avenue, Volo, IL 60041
MLS# 12770261Listed by: KELLER WILLIAMS SUCCESS REALTY


Protect your home and budget from life's surprises with an Assurant Home Warranty, backed by a partner that supports you through every step of homeownership. Explore Plans.
© 2026 Better Homes and Gardens Real Estate LLC. An Anywhere Real Estate company. All rights reserved. Better Homes and Gardens® Real Estate is a registered trademark owned by Meredith Operations Corporation, licensed to Better Homes and Gardens Real Estate LLC and used with permission. Better Homes and Gardens Real Estate LLC fully supports the principles of the Fair Housing Act and the Equal Opportunity Act. Listing information is deemed reliable but is not guaranteed accurate.
Each office is independently owned and operated.
Any services or products provided by third parties are not provided by, affiliated with or related to Better Homes and Gardens Real Estate LLC, or its affiliated companies.