
1627 Powderhorn Drive, Volo, IL 60020
Local realty services provided by:Better Homes and Gardens Real Estate Star Homes
Listed by: jennifer haug
Office: compass
MLS#:12762035
Source:MLSNI
Price summary
- Price:$485,000
- Price per sq. ft.:$194.16
- Monthly HOA dues:$36.25
About this home
Beautifully updated and designed for both everyday comfort and effortless entertaining, this inviting home offers space to gather, unwind, and make lasting memories. The open-concept kitchen and family room create the heart of the home, featuring quartz countertops, stainless steel appliances, generous cabinetry, a spacious island, and luxury vinyl flooring throughout the main level. An inviting fireplace adds warmth to the family room, while the adjoining den offers the perfect home office, playroom, or quiet retreat. Upstairs, the spacious primary suite features a walk-in closet and private bath, complemented by three additional bedrooms, a full bath, and convenient second-floor laundry. The full walkout basement offers approximately 1,130 square feet of unfinished space, ready to become a recreation room, gym, theater, or additional living space. Step outside to the beautiful brick paver patio, creating a wonderful setting for relaxing and entertaining. Located in Remington Pointe, enjoy neighborhood sidewalks, a park and lake, along with convenient access to shopping, dining, recreation, and major roadways. Nearby Volo Bog State Natural Area, Volo Museum, and Jurassic Gardens offer even more opportunities to explore and enjoy the area. Warm, spacious, and filled with possibilities-this is a home ready for its next chapter....
Contact an agent
Home facts
- Year built:2019
- Subdivision & Development:Remington Pointe
- Listing ID #:12762035
- Updated:September 21, 2026 at 11:04 AM
Rooms and interior
- Bedrooms:4
- Total bathrooms:3
- Full bathrooms:2
- Half bathrooms:1
- Rooms Total:9
- Basement Description:Full, Unfinished
- Living area:2,498 sq. ft.
Heating and cooling
- Cooling:Central Air
- Heating:Natural Gas
- Central air:Yes
Structure and exterior
- Roof:Asphalt
- Year built:2019
- Building area:2,498 sq. ft.
- Lot area:0.23 Acres
- Foundation Description:Concrete Perimeter
- Levels:2 Story
Schools
- High school:Grant Community High School
- Middle school:Big Hollow Middle School
- Elementary school:Big Hollow Elementary School
Utilities
- Water:Lake Michigan
- Sewer:Public Sewer
Finances and disclosures
- Price:$485,000
- Price per sq. ft.:$194.16
- Tax amount:$11,329 (2025)
Parking
- Total parking spaces:2
- Parking description:Asphalt, Attached Garage, Garage
- Garage:Yes
- Garage spaces:2
 Copyright 2026 Midwest Real Estate Data LLC. All rights reserved. The data relating to real estate for sale on this web site comes in part from the Broker Reciprocity Program of the Midwest Real Estate Data LLC. Listing information is deemed reliable but not guaranteed.
New listings near 1627 Powderhorn Drive
- New
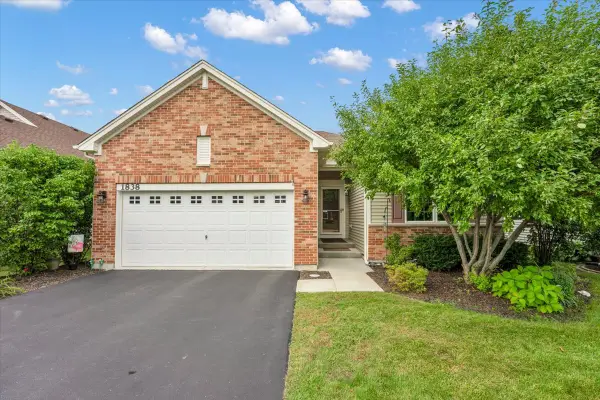 $424,900Active3 beds 2 baths1,365 sq. ft.
1838 Alta Drive, Volo, IL 60020
MLS# 12762551Listed by: CIRCLE ONE REALTY - New
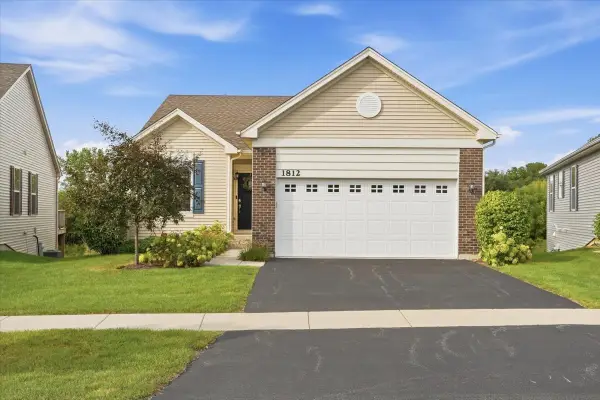 $410,000Active2 beds 2 baths1,324 sq. ft.
1812 Alta Drive, Volo, IL 60020
MLS# 12762045Listed by: KELLER WILLIAMS NORTH SHORE WEST - New
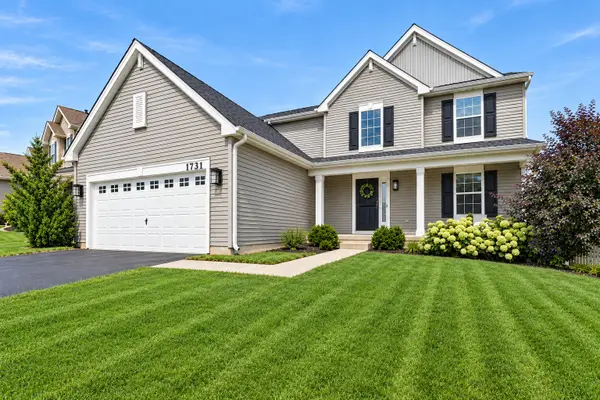 $464,900Active4 beds 3 baths2,334 sq. ft.
1731 Wentworth Drive, Volo, IL 60020
MLS# 12761380Listed by: @PROPERTIES CHRISTIE'S INTERNATIONAL REAL ESTATE - New
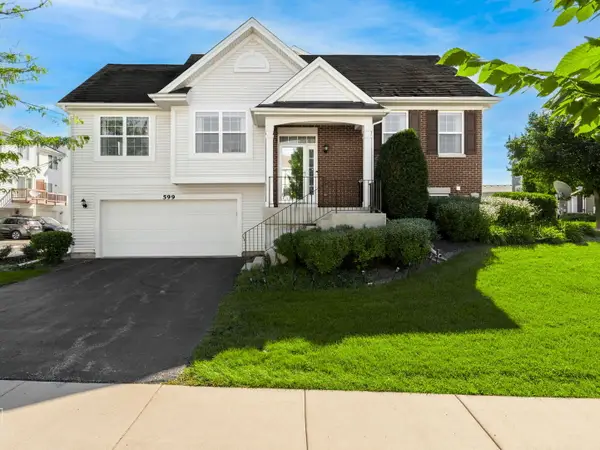 $289,900Active3 beds 2 baths1,677 sq. ft.
599 Treble Lane, Volo, IL 60073
MLS# 12755250Listed by: PROVIDENT REALTY, INC. - New
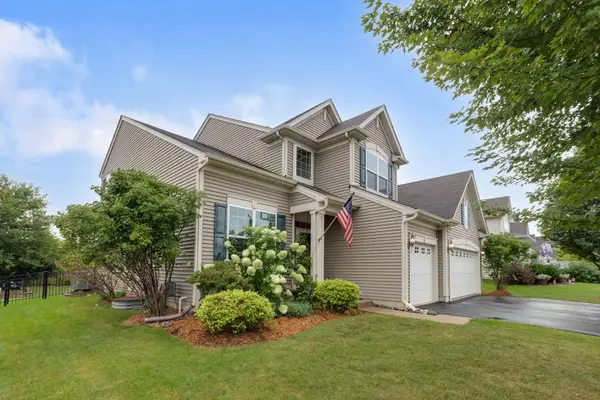 $525,000Active5 beds 3 baths2,773 sq. ft.
667 Seneca Street, Volo, IL 60073
MLS# 12733753Listed by: COLDWELL BANKER REALTY 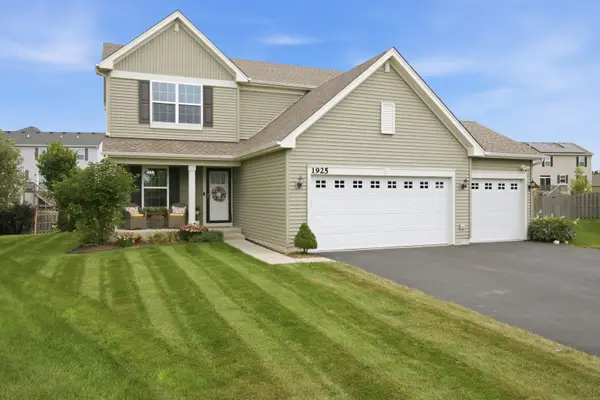 $415,000Pending3 beds 4 baths1,595 sq. ft.
1925 Taos Lane, Volo, IL 60020
MLS# 12756057Listed by: EXP REALTY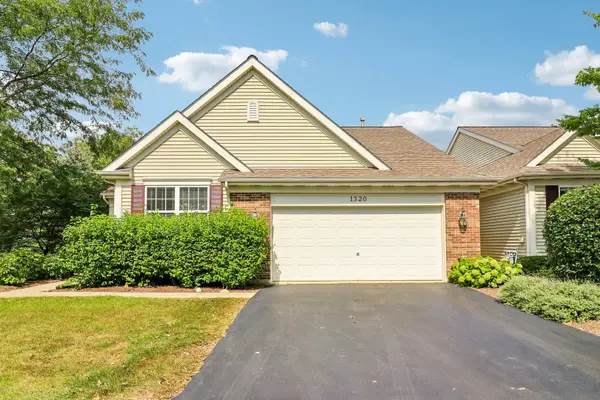 $290,000Pending2 beds 2 baths1,240 sq. ft.
1320 Waverly Drive, Volo, IL 60020
MLS# 12751066Listed by: REDFIN CORPORATION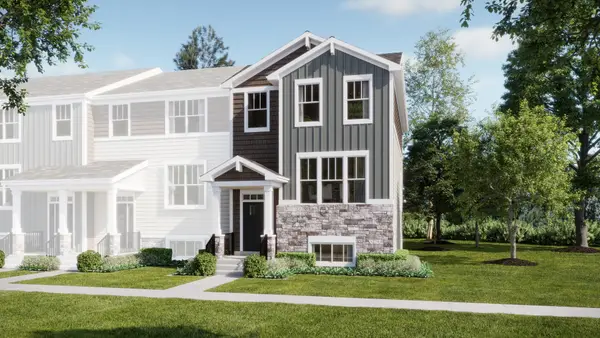 $399,960Active3 beds 3 baths2,039 sq. ft.
501 Red Oak Circle, Volo, IL 60020
MLS# 12754940Listed by: HOMESMART CONNECT LLC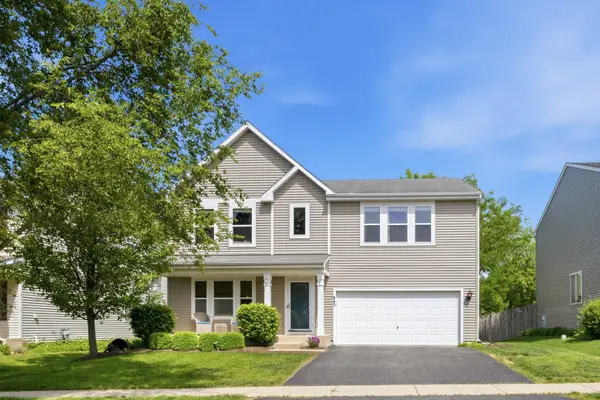 $425,000Active4 beds 3 baths2,480 sq. ft.
843 Brahms Road, Volo, IL 60073
MLS# 12749374Listed by: COMPASS


Protect your home and budget from life's surprises with an Assurant Home Warranty, backed by a partner that supports you through every step of homeownership. Explore Plans.
© 2026 Better Homes and Gardens Real Estate LLC. An Anywhere Real Estate company. All rights reserved. Better Homes and Gardens® Real Estate is a registered trademark owned by Meredith Operations Corporation, licensed to Better Homes and Gardens Real Estate LLC and used with permission. Better Homes and Gardens Real Estate LLC fully supports the principles of the Fair Housing Act and the Equal Opportunity Act. Listing information is deemed reliable but is not guaranteed accurate.
Each office is independently owned and operated.
Any services or products provided by third parties are not provided by, affiliated with or related to Better Homes and Gardens Real Estate LLC, or its affiliated companies.