
1812 Alta Drive, Volo, IL 60020
Local realty services provided by:Better Homes and Gardens Real Estate Star Homes
1812 Alta Drive,Volo, IL 60020
$410,000
- 2 Beds
- 2 Baths
- 1,324 sq. ft.
- Single family
- Pending
Listed by: yolonda moenning
Office: keller williams north shore west
MLS#:12762045
Source:MLSNI
Price summary
- Price:$410,000
- Price per sq. ft.:$309.67
- Monthly HOA dues:$198
About this home
Incredible 55+ community features a clubhouse, pickleball court, walking path, firepit and bocce ball just down the street. The stunning clubhouse serves as the hub of the community and offers an activity room, meeting room, fitness center, kitchen and restrooms. This Bennett model features an open floor plan with a sunroom. 9' ceilings and LVP flooring on the entire first floor. Gorgeous white 42" cabinets, solid surface countertops and stainless steel appliances plus an island with breakfast bar. The primary bedroom features a walk-in closet with organizers, and a private en suite with step in shower and beautiful vanity. Den can be used as a formal living room or a hobby room or is a fantastic work from home space. The full unfinished walk-out basement features a roughed in bath waiting for your finishing touches. Light and bright sunroom features sliding glass doors to the large deck overlooking a green space where you will find the peace and tranquility you have been looking for. The deck offers a retractable awning for those hot summer days. This home has the quality and value you have been looking for. Close to Volo Bog, Volo Auto Museum, and minutes away from Chain of Lakes State Park....
Contact an agent
Home facts
- Year built:2019
- Subdivision & Development:Andare at Remington Pointe North
- Listing ID #:12762045
- Updated:September 21, 2026 at 04:28 PM
Rooms and interior
- Bedrooms:2
- Total bathrooms:2
- Full bathrooms:2
- Rooms Total:7
- Dining Description:Combined With Living Room
- Kitchen Description:Stainless Steel Appliance(s)
- Basement Description:Full, Unfinished
- Living area:1,324 sq. ft.
Heating and cooling
- Cooling:Central Air
- Heating:Forced Air, Natural Gas
- Central air:Yes
Structure and exterior
- Roof:Asphalt
- Year built:2019
- Building area:1,324 sq. ft.
- Lot area:0.16 Acres
- Architectural Style:Ranch
- Foundation Description:Concrete Perimeter
- Levels:1 Story
Schools
- High school:Grant Community High School
- Middle school:Big Hollow Middle School
- Elementary school:Big Hollow Elementary School
Utilities
- Water:Public
- Sewer:Public Sewer
Finances and disclosures
- Price:$410,000
- Price per sq. ft.:$309.67
- Tax amount:$8,534 (2025)
Features and amenities
- Amenities:CO Detectors, Ceiling Fan(s), Sump Pump, TV-Cable
Parking
- Total parking spaces:2
- Parking description:Asphalt, Attached Garage, Garage
- Garage:Yes
- Garage spaces:2
 Copyright 2026 Midwest Real Estate Data LLC. All rights reserved. The data relating to real estate for sale on this web site comes in part from the Broker Reciprocity Program of the Midwest Real Estate Data LLC. Listing information is deemed reliable but not guaranteed.
New listings near 1812 Alta Drive
- New
 $499,000Active5 beds 3 baths2,773 sq. ft.
667 Seneca Street, Volo, IL 60073
MLS# 12765073Listed by: COLDWELL BANKER REALTY - New
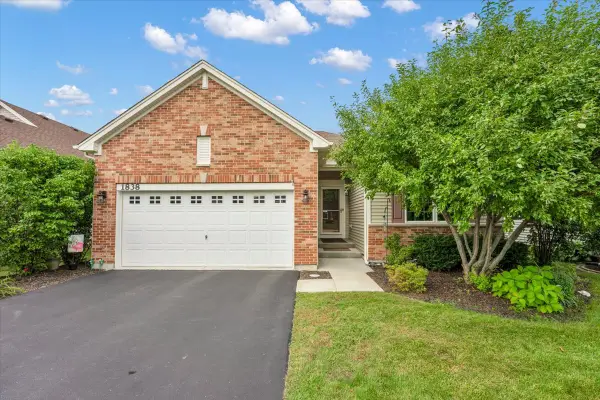 $424,900Active3 beds 2 baths1,365 sq. ft.
1838 Alta Drive, Volo, IL 60020
MLS# 12762551Listed by: CIRCLE ONE REALTY - New
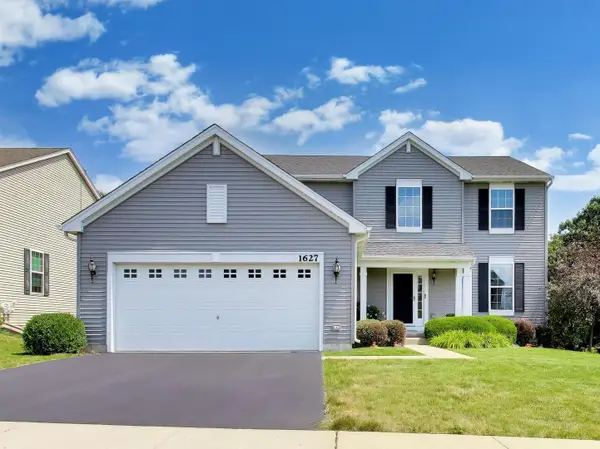 $485,000Active4 beds 3 baths2,498 sq. ft.
1627 Powderhorn Drive, Volo, IL 60020
MLS# 12762035Listed by: COMPASS - New
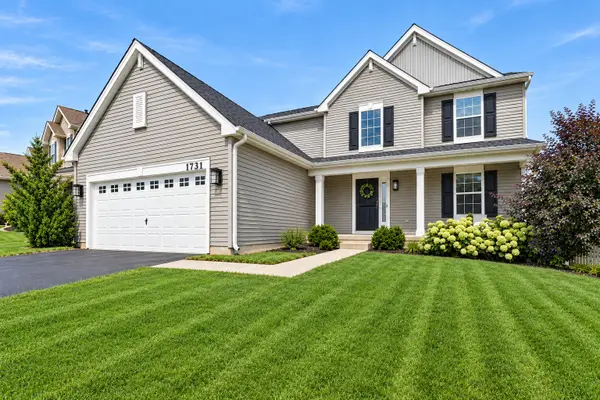 $464,900Active4 beds 3 baths2,334 sq. ft.
1731 Wentworth Drive, Volo, IL 60020
MLS# 12761380Listed by: @PROPERTIES CHRISTIE'S INTERNATIONAL REAL ESTATE - New
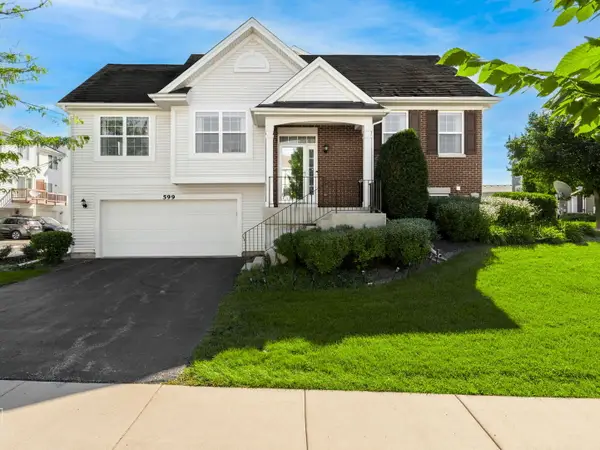 $289,900Active3 beds 2 baths1,677 sq. ft.
599 Treble Lane, Volo, IL 60073
MLS# 12755250Listed by: PROVIDENT REALTY, INC. 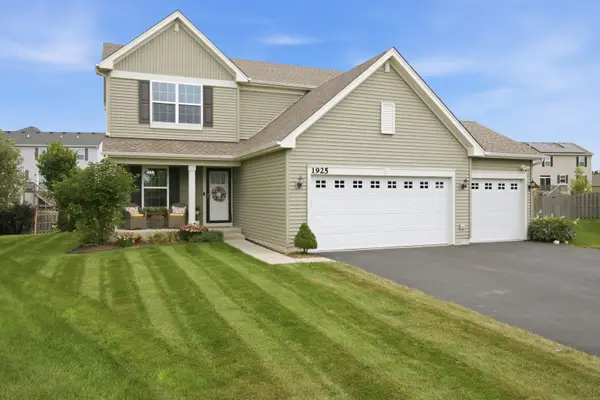 $415,000Pending3 beds 4 baths1,595 sq. ft.
1925 Taos Lane, Volo, IL 60020
MLS# 12756057Listed by: EXP REALTY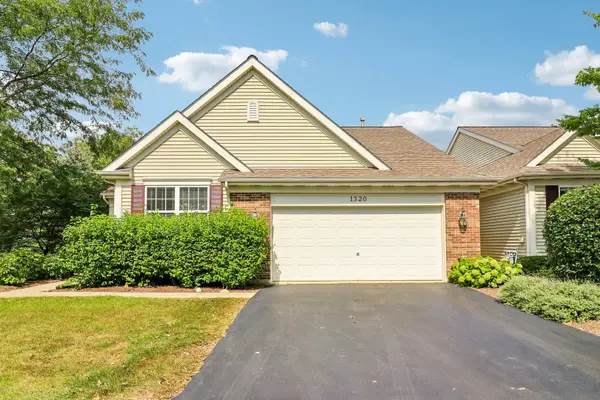 $290,000Pending2 beds 2 baths1,240 sq. ft.
1320 Waverly Drive, Volo, IL 60020
MLS# 12751066Listed by: REDFIN CORPORATION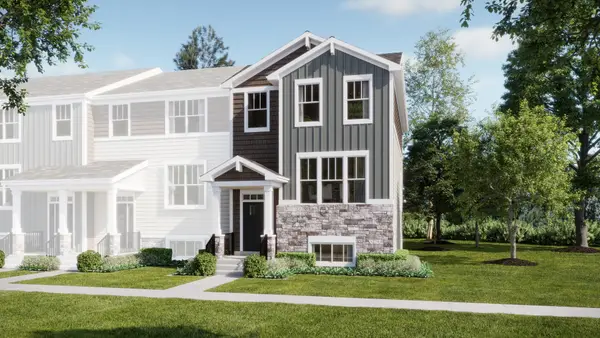 $399,960Active3 beds 3 baths2,039 sq. ft.
501 Red Oak Circle, Volo, IL 60020
MLS# 12754940Listed by: HOMESMART CONNECT LLC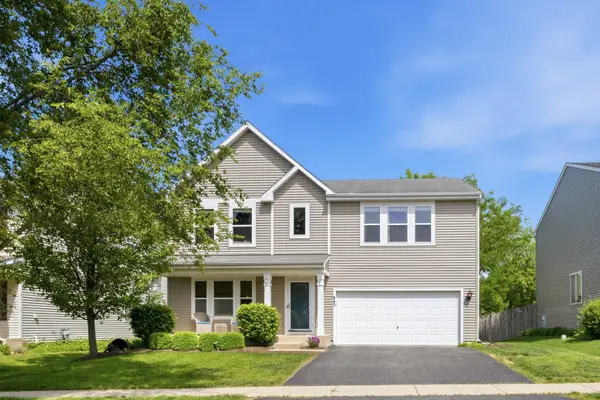 $425,000Active4 beds 3 baths2,480 sq. ft.
843 Brahms Road, Volo, IL 60073
MLS# 12749374Listed by: COMPASS


Protect your home and budget from life's surprises with an Assurant Home Warranty, backed by a partner that supports you through every step of homeownership. Explore Plans.
© 2026 Better Homes and Gardens Real Estate LLC. An Anywhere Real Estate company. All rights reserved. Better Homes and Gardens® Real Estate is a registered trademark owned by Meredith Operations Corporation, licensed to Better Homes and Gardens Real Estate LLC and used with permission. Better Homes and Gardens Real Estate LLC fully supports the principles of the Fair Housing Act and the Equal Opportunity Act. Listing information is deemed reliable but is not guaranteed accurate.
Each office is independently owned and operated.
Any services or products provided by third parties are not provided by, affiliated with or related to Better Homes and Gardens Real Estate LLC, or its affiliated companies.