
14705 W Concord Court, Wadsworth, IL 60083
Local realty services provided by:Better Homes and Gardens Real Estate Connections
14705 W Concord Court,Wadsworth, IL 60083
$1,054,000
- 4 Beds
- 4 Baths
- 3,293 sq. ft.
- Single family
- Active
Listed by: lisa wolf, michael coletta
Office: keller williams north shore west
MLS#:12771176
Source:MLSNI
Price summary
- Price:$1,054,000
- Price per sq. ft.:$320.07
- Monthly HOA dues:$79.17
About this home
Build your dream home with Corinth Homes on this incredible homesite tucked away on a quiet cul-de-sac with very low traffic and a truly picturesque setting! The Heritage II model by Corinth Homes would be a perfect fit for this exceptional property, offering the opportunity to create a beautiful home designed to complement the expansive lot, peaceful surroundings, and stunning natural backdrop. This deep and wide homesite provides plenty of room for an impressive ranch or expansive two-story design, with endless possibilities to create the home you've always envisioned. Surrounded by nature and featuring desirable southern backyard exposure, the property backs directly to scenic forest preserve land with mature oak trees, providing breathtaking views and a peaceful sense of privacy right outside your future back door. A charming bridge crossing over the creek welcomes you to the property and adds to the storybook character of this truly one-of-a-kind location. The lot is level, cleared, and ready to build-truly a builder's dream with no trees to clear and an ideal canvas for your future home. Imagine designing your home with spacious living areas, beautiful outdoor spaces, and windows perfectly positioned to take advantage of the peaceful forest preserve views. Bring your vision to life with Corinth Homes, with the Heritage II model offering an exciting starting point for this spectacular homesite. Whether you envision relaxing on your future patio overlooking the mature trees, enjoying morning coffee with the southern exposure, or gathering with family and friends in a beautifully designed custom home, this property offers the setting to make it happen. Enjoy the beauty and tranquility of nature while remaining conveniently located near shopping, dining, schools, and everyday amenities. Additional highlights include septic and well, highly sought-after Gurnee Schools, and low annual HOA dues of just $950, which help maintain the pond, community entry, and beautiful bridge areas throughout the neighborhood. If you've been searching for a rare opportunity to build a Corinth Homes residence in a peaceful, private setting surrounded by nature, this remarkable homesite is ready for your vision. Pair this exceptional property with the Heritage II model and start creating the forever home you've been dreaming of!...
Contact an agent
Home facts
- Subdivision & Development:Forest View
- Listing ID #:12771176
- Updated:September 28, 2026 at 08:19 PM
Rooms and interior
- Bedrooms:4
- Total bathrooms:4
- Full bathrooms:3
- Half bathrooms:1
- Rooms Total:7
- Dining Description:Separate Dining Room
- Basement Description:Full, Unfinished
- Living area:3,293 sq. ft.
Heating and cooling
- Cooling:Central Air
- Heating:Forced Air, Natural Gas
- Central air:Yes
Structure and exterior
- Building area:3,293 sq. ft.
- Lot area:1.01 Acres
- Lot Features:Forest Preserve Adjacent
Schools
- High school:Warren Township High School
Finances and disclosures
- Price:$1,054,000
- Price per sq. ft.:$320.07
- Tax amount:$2,907 (2025)
Parking
- Total parking spaces:3
- Parking description:Attached Garage, Garage
- Garage:Yes
- Garage spaces:3
 Copyright 2026 Midwest Real Estate Data LLC. All rights reserved. The data relating to real estate for sale on this web site comes in part from the Broker Reciprocity Program of the Midwest Real Estate Data LLC. Listing information is deemed reliable but not guaranteed.
New listings near 14705 W Concord Court
- New
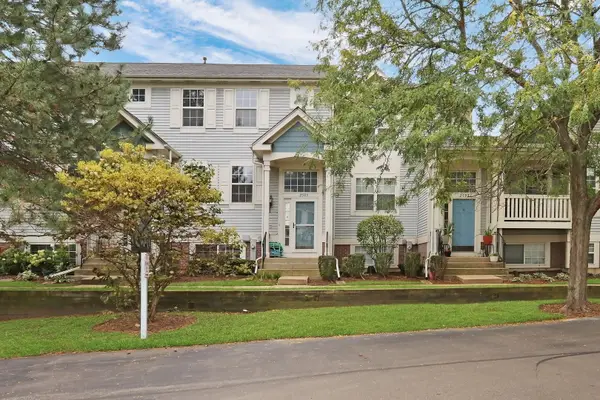 $229,900Active2 beds 2 baths1,431 sq. ft.
2595 N Augusta Drive, Wadsworth, IL 60083
MLS# 12768310Listed by: RE/MAX PLAZA - New
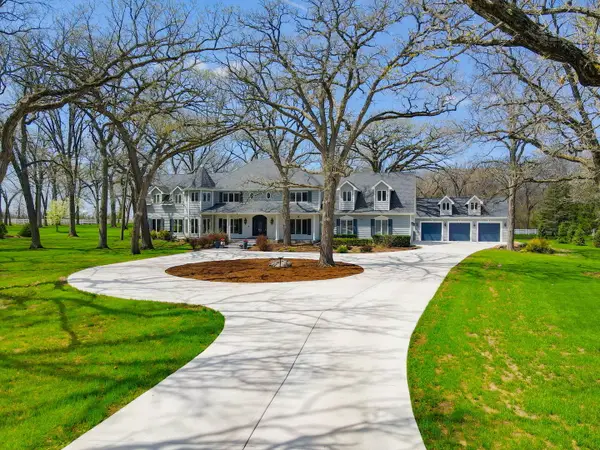 $1,345,000Active5 beds 6 baths6,465 sq. ft.
37132 N Black Velvet Lane, Wadsworth, IL 60083
MLS# 12766731Listed by: RE/MAX PLAZA - New
 $415,000Active4 beds 3 baths1,582 sq. ft.
38604 N Waveland Avenue, Wadsworth, IL 60083
MLS# 12763650Listed by: PRELLO REALTY - New
 $350,000Active4 beds 3 baths
15200 W Wadsworth Road, Wadsworth, IL 60083
MLS# 12764657Listed by: WADSWORTH REALTY - New
 $899,900Active5 beds 6 baths4,358 sq. ft.
39675 Orchard Bluff Lane, Wadsworth, IL 60083
MLS# 12763936Listed by: KELLER WILLIAMS NORTH SHORE WEST - New
 $331,000Active3 beds 2 baths2,679 sq. ft.
2746 N Augusta Drive, Wadsworth, IL 60083
MLS# 12762849Listed by: BAIRD & WARNER  $825,000Pending4 beds 4 baths3,565 sq. ft.
39545 N Mill Creek Road, Wadsworth, IL 60083
MLS# 12760751Listed by: HOMESMART CONNECT LLC $225,900Active2 beds 2 baths1,200 sq. ft.
2881 N Augusta Drive, Wadsworth, IL 60083
MLS# 12758932Listed by: KELLER WILLIAMS PREFERRED RLTY $1,099,000Active6 beds 6 baths9,970 sq. ft.
38148 N Helena Lane, Wadsworth, IL 60083
MLS# 12759132Listed by: RE/MAX CITY


Protect your home and budget from life's surprises with an Assurant Home Warranty, backed by a partner that supports you through every step of homeownership. Explore Plans.
© 2026 Better Homes and Gardens Real Estate LLC. An Anywhere Real Estate company. All rights reserved. Better Homes and Gardens® Real Estate is a registered trademark owned by Meredith Operations Corporation, licensed to Better Homes and Gardens Real Estate LLC and used with permission. Better Homes and Gardens Real Estate LLC fully supports the principles of the Fair Housing Act and the Equal Opportunity Act. Listing information is deemed reliable but is not guaranteed accurate.
Each office is independently owned and operated.
Any services or products provided by third parties are not provided by, affiliated with or related to Better Homes and Gardens Real Estate LLC, or its affiliated companies.