
3230 Midlane Drive, Wadsworth, IL 60083
Local realty services provided by:Better Homes and Gardens Real Estate Connections
Upcoming open houses
- Sat, Oct 2412:00 pm - 02:00 pm
Listed by: cheryl black, brynna bowie
Office: keller williams north shore west
MLS#:12785052
Source:MLSNI
Price summary
- Price:$435,000
- Price per sq. ft.:$140.69
About this home
LOVE & PRIDE OF OWNERSHIP SHINE THROUGH! Original owner of this lovingly maintained family home, where comfort, space & memories come together! Featuring 4 bedrooms, 2.5 baths, soaring cathedral ceilings & beautiful hardwood floors, this home has room for everyone to spread out and enjoy. There's a loft perfect for an open air office & an expansive Family with a Wood burning Fireplace as the focus! Step outside to your own backyard retreat with a fenced yard, above-ground pool, spacious deck & paver patio - perfect for summer fun, backyard barbecues & entertaining friends and family! The inviting brick elevation and charming front porch set the stage for relaxing evenings and friendly waves to the neighbors. Need more room to grow? The full unfinished basement features egress windows and plumbing roughed in for a future bath, offering fantastic potential to create the extra living space you've been dreaming of. Lovingly cared for and ready for its next chapter - come fall in love and make this special home YOURS!...
Contact an agent
Home facts
- Year built:1998
- Subdivision & Development:Midlane Country Club Estates
- Listing ID #:12785052
- Updated:October 21, 2026 at 11:10 AM
Rooms and interior
- Bedrooms:4
- Total bathrooms:3
- Full bathrooms:2
- Half bathrooms:1
- Rooms Total:10
- Dining Description:Combined With Living Room, Eating Area
- Bathrooms Description:Separate Shower, Whirlpool
- Kitchen Description:Dishwasher, Microwave, Range, Refrigerator
- Basement Description:Egress Window, Full, Unfinished
- Living area:3,092 sq. ft.
Heating and cooling
- Cooling:Central Air
- Heating:Forced Air, Gas
- Central air:Yes
Structure and exterior
- Roof:Asphalt
- Year built:1998
- Building area:3,092 sq. ft.
- Lot area:0.27 Acres
- Architectural Style:Traditional
- Foundation Description:Concrete Perimeter
- Levels:2 Story
Schools
- High school:Warren Township High School
- Middle school:River Trail School
- Elementary school:Spaulding School
Utilities
- Water:Public
- Sewer:Public Sewer
Finances and disclosures
- Price:$435,000
- Price per sq. ft.:$140.69
- Tax amount:$12,952 (2025)
Features and amenities
- Laundry features:Dryer, Washer
- Amenities:CO Detectors, Ceiling Fan(s), Sump Pump
Parking
- Total parking spaces:6
- Parking description:Attached Garage, Concrete, Driveway, Garage
- Garage:Yes
- Garage spaces:2
 Copyright 2026 Midwest Real Estate Data LLC. All rights reserved. The data relating to real estate for sale on this web site comes in part from the Broker Reciprocity Program of the Midwest Real Estate Data LLC. Listing information is deemed reliable but not guaranteed.
New listings near 3230 Midlane Drive
- New
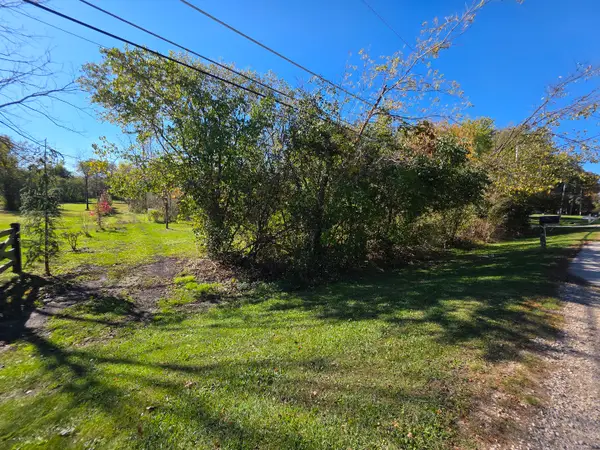 $75,000Active1.1 Acres
13307 W 21st Street, Wadsworth, IL 60083
MLS# 12789994Listed by: NETGAR INVESTMENTS INC - New
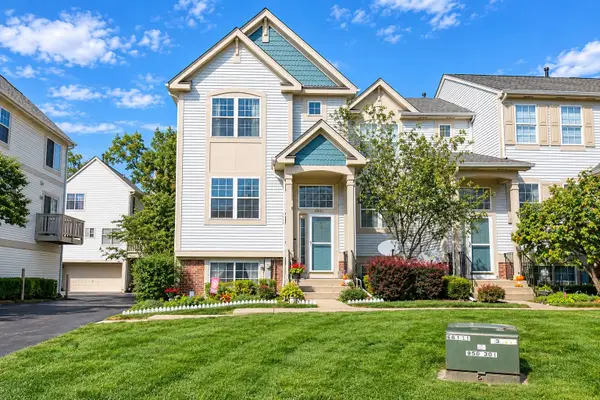 $260,000Active3 beds 3 baths1,412 sq. ft.
2671 N Augusta Drive, Wadsworth, IL 60083
MLS# 12775162Listed by: RE/MAX PLAZA - New
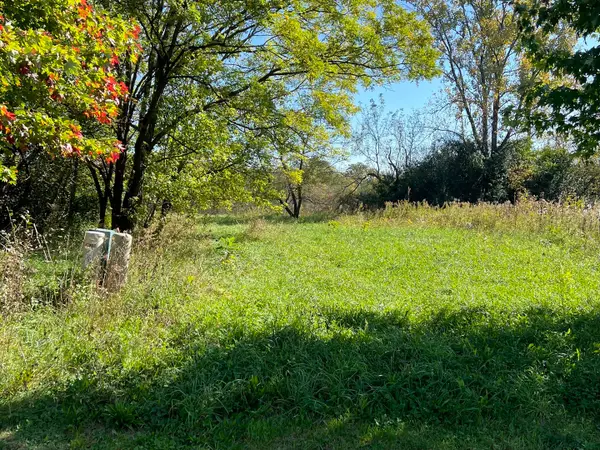 $295,000Active5.27 Acres
40315 N Belle Foret Drive, Wadsworth, IL 60083
MLS# 12785671Listed by: JAMESON SOTHEBY'S INTERNATIONAL REALTY 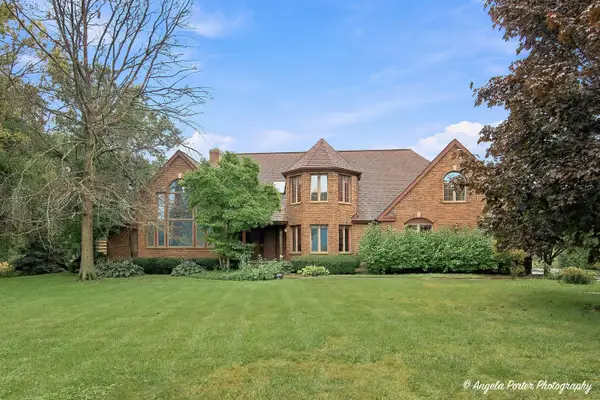 $475,000Pending4 beds 4 baths7,132 sq. ft.
14289 W Shelley Lane, Wadsworth, IL 60083
MLS# 12780046Listed by: RE/MAX PLAZA $399,900Pending4 beds 3 baths1,368 sq. ft.
38970 N Northwoods Drive, Wadsworth, IL 60083
MLS# 12776006Listed by: CENTURY 21 CIRCLE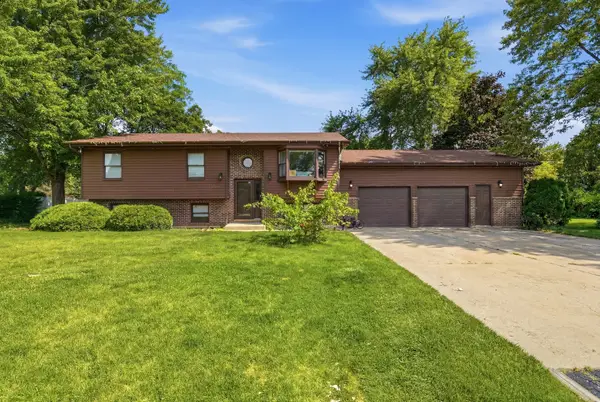 $354,000Active5 beds 3 baths2,310 sq. ft.
13080 W 28th Street, Zion, IL 60099
MLS# 12775326Listed by: COMPASS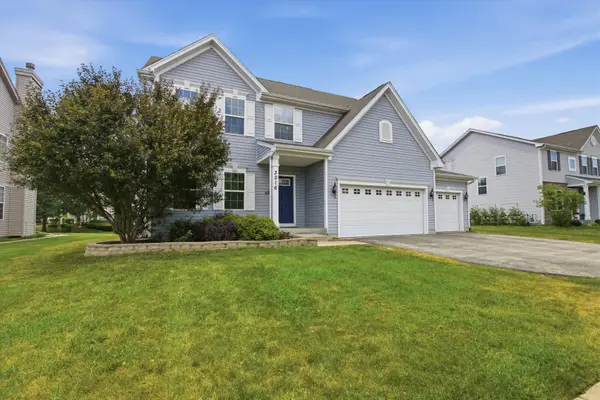 $525,000Active4 beds 5 baths4,452 sq. ft.
3016 Monterey Lane, Wadsworth, IL 60083
MLS# 12773401Listed by: COMPASS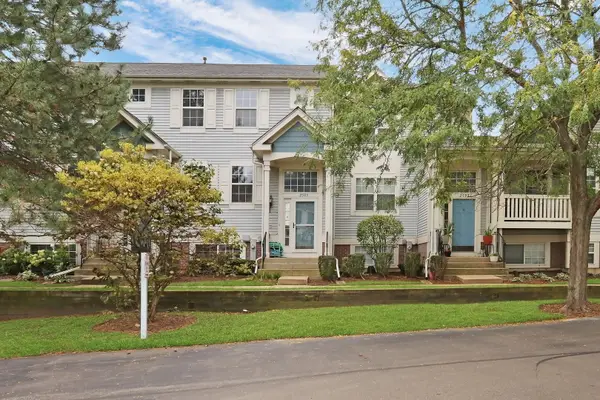 $229,900Pending2 beds 2 baths1,431 sq. ft.
2595 N Augusta Drive, Wadsworth, IL 60083
MLS# 12768310Listed by: RE/MAX PLAZA $1,054,000Active4 beds 4 baths3,293 sq. ft.
14705 W Concord Court, Wadsworth, IL 60083
MLS# 12771176Listed by: KELLER WILLIAMS NORTH SHORE WEST


Protect your home and budget from life's surprises with an Assurant Home Warranty, backed by a partner that supports you through every step of homeownership. Explore Plans.
© 2026 Better Homes and Gardens Real Estate LLC. An Anywhere Real Estate company. All rights reserved. Better Homes and Gardens® Real Estate is a registered trademark owned by Meredith Operations Corporation, licensed to Better Homes and Gardens Real Estate LLC and used with permission. Better Homes and Gardens Real Estate LLC fully supports the principles of the Fair Housing Act and the Equal Opportunity Act. Listing information is deemed reliable but is not guaranteed accurate.
Each office is independently owned and operated.
Any services or products provided by third parties are not provided by, affiliated with or related to Better Homes and Gardens Real Estate LLC, or its affiliated companies.