
39545 N Mill Creek Road, Wadsworth, IL 60083
Local realty services provided by:Better Homes and Gardens Real Estate Star Homes
Listed by: jeremy schwab
Office: homesmart connect llc.
MLS#:12760751
Source:MLSNI
Price summary
- Price:$825,000
- Price per sq. ft.:$231.42
About this home
Discover a private country retreat situated on 7 beautiful acres surrounded by mature trees and lush landscaping. This spacious Cape Cod-style home has been thoughtfully maintained and updated, offering a rare combination of privacy, space, and modern comfort. A secluded entrance leads to an impressive circular brick-paver driveway with plenty of room for guests, multiple vehicles, an RV, or a boat. The property offers exceptional additional space, including a 3+ car heated garage with a garden room and a finished, climate-controlled upper level featuring custom wood flooring milled from trees on the property. You'll also find a two-stall barn with a loft, electricity, and water, along with a separate loafing shed remaining from the property's original use as a horse farm. Inside, abundant natural light and beautiful millwork create a warm and inviting atmosphere. The impressive cathedral-ceiling family room is highlighted by a stone fireplace and opens directly to a screened porch overlooking the peaceful grounds-the perfect place to relax and enjoy the views. The spacious kitchen features stainless steel appliances, quartz countertops, generous cabinetry, a breakfast bar, and views of the surrounding gardens. The first-floor primary suite provides a private retreat with a large walk-in closet and an updated spa-inspired bathroom. The main level also includes a formal dining room, dedicated home office, and an additional living area featuring the second of the home's three fireplaces. Upstairs are two additional bedrooms and a beautifully updated full bathroom. The finished basement provides even more living space with a large recreation room, third fireplace, additional bedroom, half bath, and a work area with a sink. An unfinished portion of the basement offers plenty of extra storage. With 7 acres, multiple outbuildings, expansive indoor and outdoor living spaces, and a peaceful setting, this property offers the feel of country living while remaining convenient to shopping, trails, highways, and everyday amenities. Located within the Millburn School District, this unique property offers space, privacy, and versatility that's difficult to find....
Contact an agent
Home facts
- Year built:1947
- Listing ID #:12760751
- Updated:September 21, 2026 at 11:29 AM
Rooms and interior
- Bedrooms:4
- Total bathrooms:4
- Full bathrooms:2
- Half bathrooms:2
- Rooms Total:13
- Dining Description:Eating Area, Separate Dining Room
- Bathrooms Description:Double Sinks, Separate Shower, Whirlpool
- Kitchen Description:Cooktop, Dishwasher, Double Oven, Microwave, Range, Range Hood, Refrigerator
- Basement Description:Full, Partially Finished
- Living area:3,565 sq. ft.
Heating and cooling
- Cooling:Central Air, Zoned
- Heating:Electric, Forced Air, Propane, Sep Heating Systems - 2+, Zoned
- Central air:Yes
Structure and exterior
- Roof:Asphalt
- Year built:1947
- Building area:3,565 sq. ft.
- Lot area:7.24 Acres
- Lot Features:Landscaped, Mature Trees, Wooded
- Architectural Style:Cape Cod
- Levels:1.5 Story
Schools
- High school:Warren Township High School
- Middle school:Millburn C C School
- Elementary school:Millburn C C School
Finances and disclosures
- Price:$825,000
- Price per sq. ft.:$231.42
- Tax amount:$21,849 (2023)
Features and amenities
- Laundry features:Dryer, Washer
- Amenities:Air Purifier, CO Detectors, Ceiling Fan(s), Generator, Security System, Sump Pump, TV-Cable
Parking
- Total parking spaces:3
- Parking description:Brick Driveway, Circular Driveway, Detached Garage, Garage
- Garage:Yes
- Garage spaces:3
 Copyright 2026 Midwest Real Estate Data LLC. All rights reserved. The data relating to real estate for sale on this web site comes in part from the Broker Reciprocity Program of the Midwest Real Estate Data LLC. Listing information is deemed reliable but not guaranteed.
New listings near 39545 N Mill Creek Road
- New
 $350,000Active4 beds 3 baths
15200 W Wadsworth Road, Wadsworth, IL 60083
MLS# 12764657Listed by: WADSWORTH REALTY - New
 $899,900Active5 beds 6 baths4,358 sq. ft.
39675 Orchard Bluff Lane, Wadsworth, IL 60083
MLS# 12763936Listed by: KELLER WILLIAMS NORTH SHORE WEST - New
 $331,000Active3 beds 2 baths2,679 sq. ft.
2746 N Augusta Drive, Wadsworth, IL 60083
MLS# 12762849Listed by: BAIRD & WARNER - New
 $249,900Active2 beds 2 baths1,200 sq. ft.
2881 N Augusta Drive, Wadsworth, IL 60083
MLS# 12758932Listed by: KELLER WILLIAMS PREFERRED RLTY - New
 $1,099,000Active6 beds 6 baths9,970 sq. ft.
38148 N Helena Lane, Wadsworth, IL 60083
MLS# 12759132Listed by: RE/MAX CITY 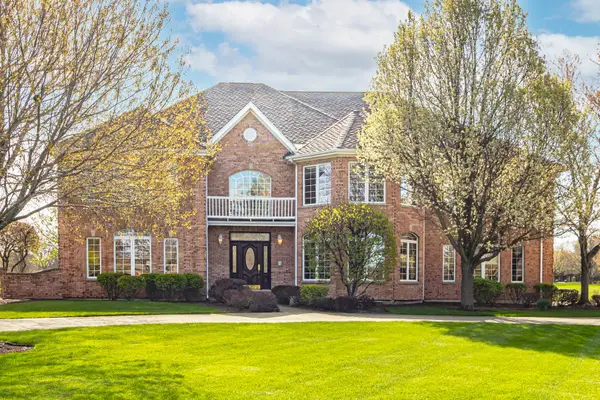 $1,050,000Active4 beds 5 baths5,079 sq. ft.
37181 N Fox Hill Drive, Wadsworth, IL 60083
MLS# 12753706Listed by: RE/MAX TOP PERFORMERS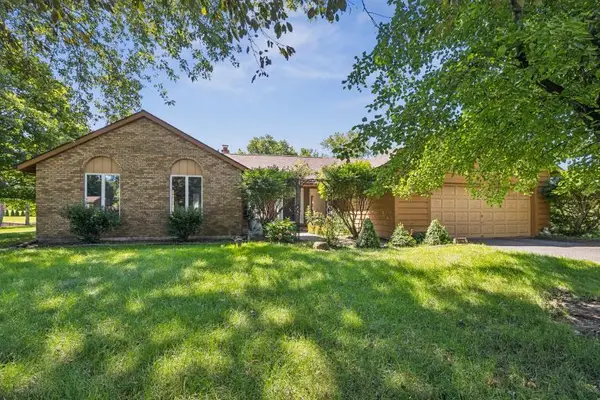 $300,000Pending3 beds 2 baths1,798 sq. ft.
14575 W Country Lane Drive, Wadsworth, IL 60083
MLS# 12721134Listed by: BERKSHIRE HATHAWAY HOMESERVICES CHICAGO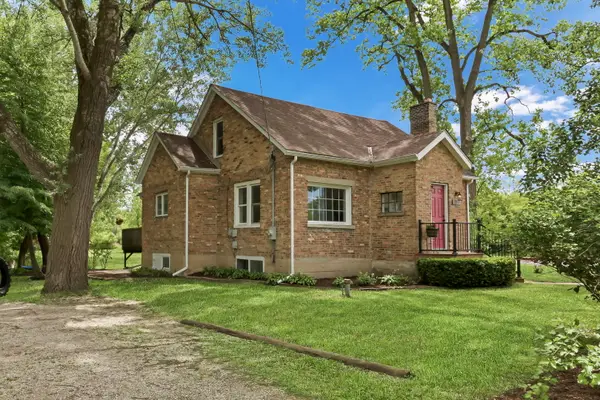 $389,000Active3 beds 2 baths1,624 sq. ft.
13719 W Wadsworth Road, Wadsworth, IL 60083
MLS# 12748772Listed by: KELLER WILLIAMS NORTH SHORE WEST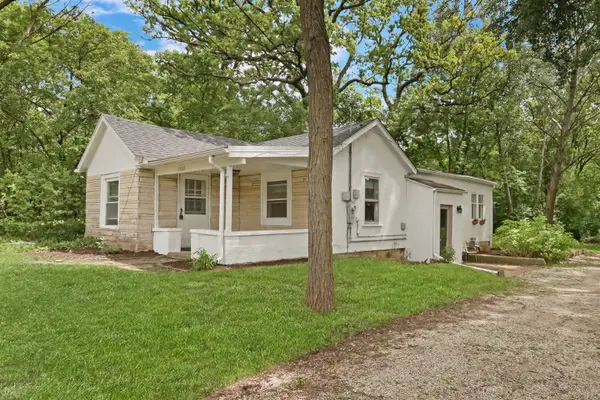 $215,000Active2 beds 1 baths876 sq. ft.
13701 Wadsworth Road, Wadsworth, IL 60083
MLS# 12748780Listed by: KELLER WILLIAMS NORTH SHORE WEST


Protect your home and budget from life's surprises with an Assurant Home Warranty, backed by a partner that supports you through every step of homeownership. Explore Plans.
© 2026 Better Homes and Gardens Real Estate LLC. An Anywhere Real Estate company. All rights reserved. Better Homes and Gardens® Real Estate is a registered trademark owned by Meredith Operations Corporation, licensed to Better Homes and Gardens Real Estate LLC and used with permission. Better Homes and Gardens Real Estate LLC fully supports the principles of the Fair Housing Act and the Equal Opportunity Act. Listing information is deemed reliable but is not guaranteed accurate.
Each office is independently owned and operated.
Any services or products provided by third parties are not provided by, affiliated with or related to Better Homes and Gardens Real Estate LLC, or its affiliated companies.