
462 S Durfee Street, Warrensburg, IL 62573
Local realty services provided by:Better Homes and Gardens Real Estate Service First
Listed by: cassandra anderson
Office: brinkoetter realtors
MLS#:6259735
Source:IL_CIBOR
Price summary
- Price:$124,900
- Price per sq. ft.:$130.1
About this home
Welcome home to this beautifully updated, move-in ready ranch in the highly sought-after Warrensburg-Latham School District! Whether you're enjoying a quiet morning coffee on the front deck, hosting weekend barbecues on the back deck, or simply relaxing in a space that feels fresh and inviting, this home is designed for easy everyday living.
Step inside to discover a bright, modern interior featuring new flooring in the kitchen, dining area, and bathroom, plush new carpet in all three bedrooms, newer light fixtures and fresh paint throughout. All bedrooms and dining room have ceiling fans! The updated kitchen offers newer stainless steel appliances, attractive cabinetry, and a welcoming space to gather with family and friends. The spacious bathroom showcases a new vanity and mirror, adding a clean, contemporary touch.
Features include replacement windows, newer central air conditioning, water heater and smoke alarms that are hardwired with battery back up—providing comfort and peace of mind for years to come. Even better, the home has been pre-inspected, giving buyers added confidence from day one.
Outside, the low-maintenance exterior lets you spend more time enjoying your home and less time working on it. The front and back decks create ideal spaces for entertaining, relaxing, or watching the seasons change, while the detached two-car garage provides plenty of room for vehicles, hobbies, and extra storage. A convenient storage shed offers even more space for lawn equipment, seasonal décor, tools, or outdoor gear, helping keep everything organized.
Offering the perfect combination of thoughtful updates, comfortable living, and small-town charm, this is a home you'll love coming back to every day. Schedule your private showing and see all it has to offer!...
Contact an agent
Home facts
- Year built:1950
- Subdivision & Development:C J Offs Add
- Listing ID #:6259735
- Added:40 day(s) ago
- Updated:August 27, 2026 at 10:30 AM
Rooms and interior
- Bedrooms:3
- Total bathrooms:1
- Full bathrooms:1
- Rooms Total:5
- Kitchen Description:Dishwasher, Microwave, Range, Refrigerator
- Basement:Yes
- Basement Description:Crawl Space
- Living area:960 sq. ft.
Heating and cooling
- Cooling:Central Air
- Heating:Forced Air, Gas
- Central air:Yes
Structure and exterior
- Year built:1950
- Building area:960 sq. ft.
- Lot area:0.17 Acres
- Architectural Style:Ranch
- Construction Materials:Steel
- Exterior Features:Deck, Fence, Front Porch, Shed, Workshop
- Levels:1 Story
Utilities
- Water:Public
- Sewer:Public Sewer
Finances and disclosures
- Price:$124,900
- Price per sq. ft.:$130.1
- Tax amount:$2,327 (2025)
Features and amenities
- Appliances:Dishwasher, Gas Water Heater, Microwave, Range, Refrigerator
- Laundry features:Laundry Main Level
- Amenities:Smoke Detectors
Parking
- Parking description:2 Car Garage, Detached, Garage
- Garage:Yes
- Garage spaces:2
New listings near 462 S Durfee Street
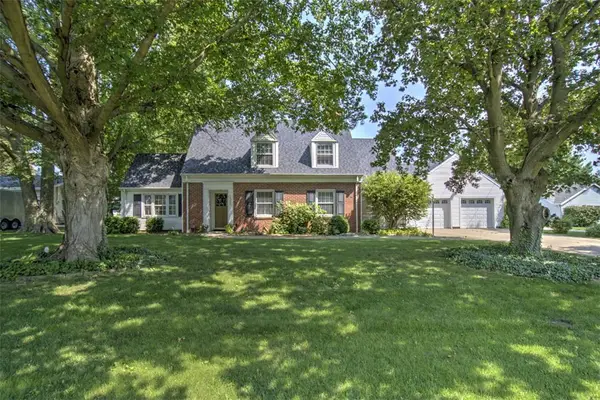 $200,000Active3 beds 2 baths1,752 sq. ft.
222 E North Street, Warrensburg, IL 62573
MLS# 6259844Listed by: BRINKOETTER REALTORS Listed by BHGRE$335,000Active4 beds 3 baths3,100 sq. ft.
3 Highland Drive, Warrensburg, IL 62573
MLS# 6259811Listed by: VIEWEG RE/BETTER HOMES & GARDENS REAL ESTATE-SERVICE FIRST $190,000Active3 beds 2 baths1,387 sq. ft.
7 Gallagher Street, Warrensburg, IL 62573
MLS# 6259086Listed by: BRINKOETTER REALTORS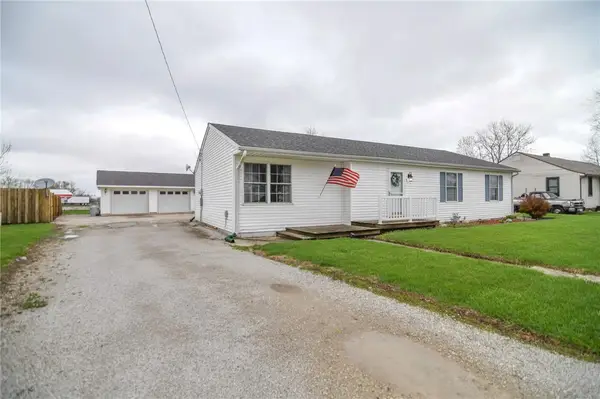 $169,900Pending3 beds 2 baths1,478 sq. ft.
8 Warren Court, Warrensburg, IL 62573
MLS# 6257879Listed by: MAIN PLACE REAL ESTATE $209,900Pending4 beds 3 baths1,682 sq. ft.
123 Indiana Street, Warrensburg, IL 62573
MLS# 6257594Listed by: MAIN PLACE REAL ESTATE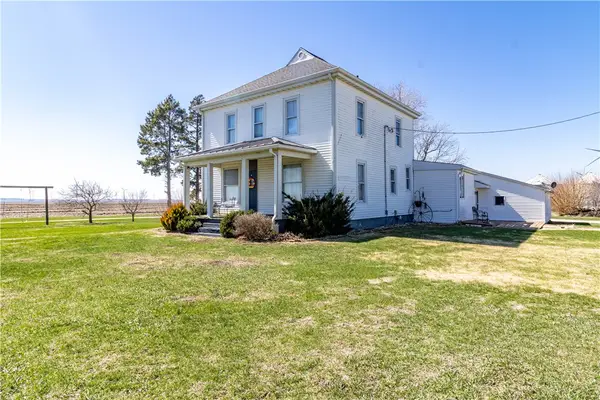 $259,900Pending4 beds 1 baths1,988 sq. ft.
11823 Glasgow Road, Warrensburg, IL 62573
MLS# 6257621Listed by: GLENDA WILLIAMSON REALTY


Protect your home and budget from life's surprises with an Assurant Home Warranty, backed by a partner that supports you through every step of homeownership. Explore Plans.
© 2026 Better Homes and Gardens Real Estate LLC. An Anywhere Real Estate company. All rights reserved. Better Homes and Gardens® Real Estate is a registered trademark owned by Meredith Operations Corporation, licensed to Better Homes and Gardens Real Estate LLC and used with permission. Better Homes and Gardens Real Estate LLC fully supports the principles of the Fair Housing Act and the Equal Opportunity Act. Listing information is deemed reliable but is not guaranteed accurate.
Each office is independently owned and operated.
Any services or products provided by third parties are not provided by, affiliated with or related to Better Homes and Gardens Real Estate LLC, or its affiliated companies.