
3 Highland Drive, Warrensburg, IL 62573
Local realty services provided by:Better Homes and Gardens Real Estate Service First
3 Highland Drive,Warrensburg, IL 62573
$335,000
- 4 Beds
- 3 Baths
- 3,100 sq. ft.
- Single family
- Active
Listed by:
 Stacey Wenskunas(217) 519 - 3977Better Homes and Gardens Real Estate Service FirstLicense: 475.164523
Office: vieweg re/better homes & gardens real estate-service first
MLS#:6259811
Source:IL_CIBOR
Price summary
- Price:$335,000
- Price per sq. ft.:$108.06
About this home
Looking for a 4 bedroom 3 bathroom home ( could be converted easily into a 5 bedroom ) in Warrensburg School district? Enjoy almost an acre of land with a 2400 sq ft pole building with 10” concrete floor with a swamp air conditioning. Along with the luxury of a pole building with its own electrical - is another large shed and gardening area, fenced yard and patio to the walk out basement. This home has two large kitchens with granite countertops, could be used for multiple business types. Second kitchen was used for baking, the walk out basement is like its own home. This home is a must see.
Contact an agent
Home facts
- Year built:1972
- Subdivision & Development:Morraine Highlands Add
- Listing ID #:6259811
- Added:97 day(s) ago
- Updated:October 23, 2026 at 03:56 PM
Rooms and interior
- Bedrooms:4
- Total bathrooms:3
- Full bathrooms:3
- Rooms Total:10
- Kitchen Description:Dishwasher, Disposal, Freezer, Microwave, Range, Refrigerator
- Basement:Yes
- Basement Description:Finished, Full
- Living area:3,100 sq. ft.
Heating and cooling
- Cooling:Central Air, Wall Units
- Heating:Gas
- Central air:Yes
Structure and exterior
- Year built:1972
- Building area:3,100 sq. ft.
- Lot area:0.9 Acres
- Architectural Style:Ranch
- Construction Materials:Brick, Steel, Wood Siding
- Exterior Features:Deck, Fence, Fruit Trees, Patio, Shed
- Levels:1 Story
Schools
- High school:Warrensburg-Latham
- Middle school:Warrensburg-Latham
- Elementary school:Warrensburg-Latham
Utilities
- Water:Public, Well
- Sewer:Public Sewer
Finances and disclosures
- Price:$335,000
- Price per sq. ft.:$108.06
- Tax amount:$2,953 (2025)
Features and amenities
- Appliances:Dishwasher, Disposal, Dryer, Freezer, Gas Water Heater, Microwave, Range, Refrigerator, Tankless Water Heater, Washer
- Laundry features:Dryer, Washer
- Amenities:Cathedral Ceilings, Smoke Detectors
Parking
- Parking description:2 Car Garage, Attached, Garage
- Garage:Yes
- Garage spaces:3
New listings near 3 Highland Drive
- New
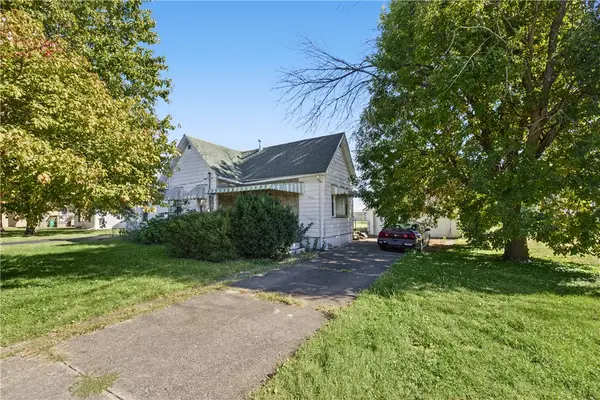 $70,000Active2 beds 1 baths1,044 sq. ft.
128 N Washington Street, Warrensburg, IL 62573
MLS# 6261500Listed by: MAIN PLACE REAL ESTATE  $250,000Pending3 beds 3 baths1,381 sq. ft.
6680 Park Road, Warrensburg, IL 62573
MLS# 6261085Listed by: GLENDA WILLIAMSON REALTY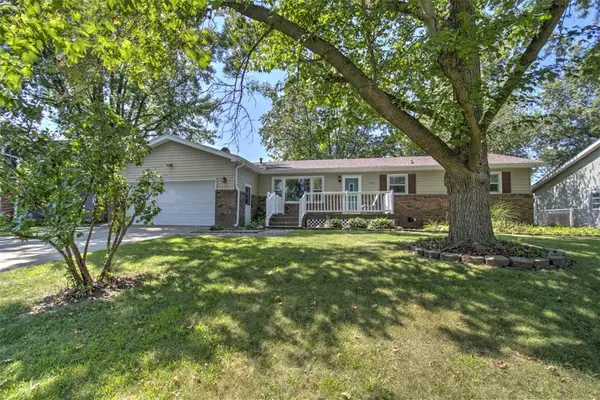 $180,000Active3 beds 2 baths1,465 sq. ft.
11 Redlick Court, Warrensburg, IL 62573
MLS# 6260574Listed by: BRINKOETTER REALTORS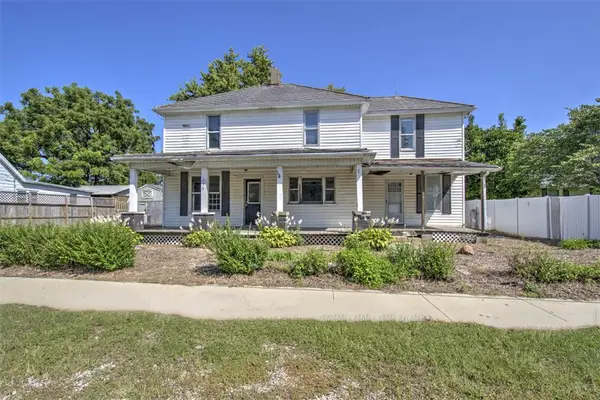 $49,900Pending4 beds 2 baths2,201 sq. ft.
235 Warren Street, Warrensburg, IL 62573
MLS# 6260445Listed by: BRINKOETTER REALTORS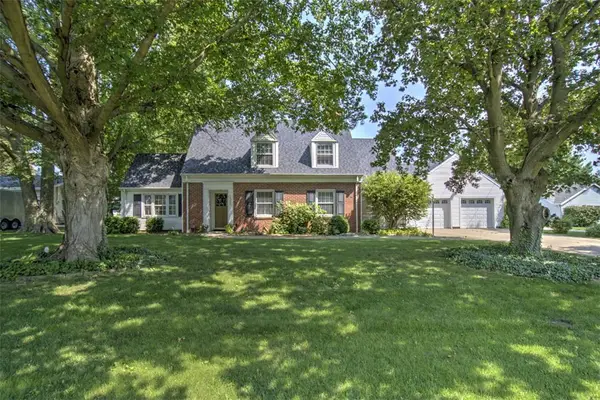 $200,000Pending3 beds 2 baths1,752 sq. ft.
222 E North Street, Warrensburg, IL 62573
MLS# 6259844Listed by: BRINKOETTER REALTORS $124,900Pending3 beds 1 baths960 sq. ft.
462 S Durfee Street, Warrensburg, IL 62573
MLS# 6259735Listed by: BRINKOETTER REALTORS Listed by BHGRE$335,000Active4 beds 3 baths3,100 sq. ft.
3 Highland Drive, Warrensburg, IL 62573
MLS# 6259811Listed by: VIEWEG RE/BETTER HOMES & GARDENS REAL ESTATE-SERVICE FIRST $185,000Pending3 beds 2 baths1,387 sq. ft.
7 Gallagher Street, Warrensburg, IL 62573
MLS# 6259086Listed by: BRINKOETTER REALTORS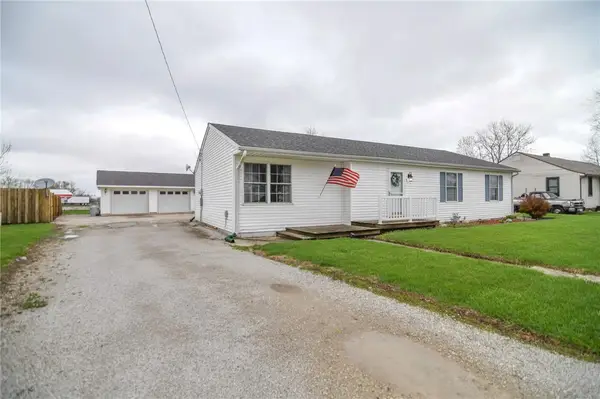 $169,900Pending3 beds 2 baths1,478 sq. ft.
8 Warren Court, Warrensburg, IL 62573
MLS# 6257879Listed by: MAIN PLACE REAL ESTATE $209,900Pending4 beds 3 baths1,682 sq. ft.
123 Indiana Street, Warrensburg, IL 62573
MLS# 6257594Listed by: MAIN PLACE REAL ESTATE


Protect your home and budget from life's surprises with an Assurant Home Warranty, backed by a partner that supports you through every step of homeownership. Explore Plans.
© 2026 Better Homes and Gardens Real Estate LLC. An Anywhere Real Estate company. All rights reserved. Better Homes and Gardens® Real Estate is a registered trademark owned by Meredith Operations Corporation, licensed to Better Homes and Gardens Real Estate LLC and used with permission. Better Homes and Gardens Real Estate LLC fully supports the principles of the Fair Housing Act and the Equal Opportunity Act. Listing information is deemed reliable but is not guaranteed accurate.
Each office is independently owned and operated.
Any services or products provided by third parties are not provided by, affiliated with or related to Better Homes and Gardens Real Estate LLC, or its affiliated companies.