
27W440 Central Avenue, Warrenville, IL 60555
Local realty services provided by:Better Homes and Gardens Real Estate Connections
27W440 Central Avenue,Warrenville, IL 60555
$450,000
- 4 Beds
- 2 Baths
- 2,088 sq. ft.
- Single family
- Active
Upcoming open houses
- Sun, Aug 1601:00 pm - 03:00 pm
Listed by: josie morrison
Office: re/max action
MLS#:12733006
Source:MLSNI
Price summary
- Price:$450,000
- Price per sq. ft.:$215.52
About this home
A Premium location in Warrenville- 4 br, 2 full baths. Hardwood floors throughout main level. Stone fireplace. Beautiful Solid Oak Doors & Trim. 3 bedrooms & Full bath upstairs, lower level has a walk out, Large family room, office/bedroom, huge laundry/utility room, full bathroom & large bonus room for storage. Top rated Dist. #200 schools. Large corner lot, quiet location with low traffic. Additional highlight of the home sheet under additional information. Close to schools, shopping and expressways.
Contact an agent
Home facts
- Year built:1981
- Listing ID #:12733006
- Updated:August 14, 2026 at 01:41 PM
Rooms and interior
- Bedrooms:4
- Total bathrooms:2
- Full bathrooms:2
- Rooms Total:8
- Dining Description:Separate Dining Room
- Bathrooms Description:Whirlpool
- Kitchen Description:Dishwasher, Microwave, Range, Refrigerator, Stainless Steel Appliance(s)
- Basement Description:Finished
- Living area:2,088 sq. ft.
Heating and cooling
- Cooling:Central Air
- Heating:Natural Gas
- Central air:Yes
Structure and exterior
- Roof:Asphalt
- Year built:1981
- Building area:2,088 sq. ft.
- Lot area:0.2 Acres
- Lot Features:Corner Lot
- Architectural Style:Bi-level
- Exterior Features:Dog Run
- Foundation Description:Concrete Perimeter
Schools
- High school:Wheaton Warrenville South H S
- Middle school:Hubble Middle School
- Elementary school:Bower Elementary School
Utilities
- Water:Shared Well
- Sewer:Public Sewer
Finances and disclosures
- Price:$450,000
- Price per sq. ft.:$215.52
- Tax amount:$7,273 (2024)
Features and amenities
- Laundry features:Dryer, Washer
- Amenities:Backup Sump Pump, CO Detectors, Radon Mitigation System, Sump Pump, TV-Cable, Water-Softener Owned
Parking
- Total parking spaces:2
- Parking description:Asphalt, Detached Garage, Garage
- Garage:Yes
- Garage spaces:2
 Copyright 2026 Midwest Real Estate Data LLC. All rights reserved. The data relating to real estate for sale on this web site comes in part from the Broker Reciprocity Program of the Midwest Real Estate Data LLC. Listing information is deemed reliable but not guaranteed.
New listings near 27W440 Central Avenue
- New
 $395,000Active3 beds 3 baths2,110 sq. ft.
Address Withheld By Seller, Warrenville, IL 60555
MLS# 12721429Listed by: BERKSHIRE HATHAWAY HOMESERVICES STARCK REAL ESTATE - Open Sat, 12 to 2pmNew
 $474,900Active3 beds 3 baths1,813 sq. ft.
3s565 Camden Street, Warrenville, IL 60555
MLS# 12729339Listed by: KOMAR - New
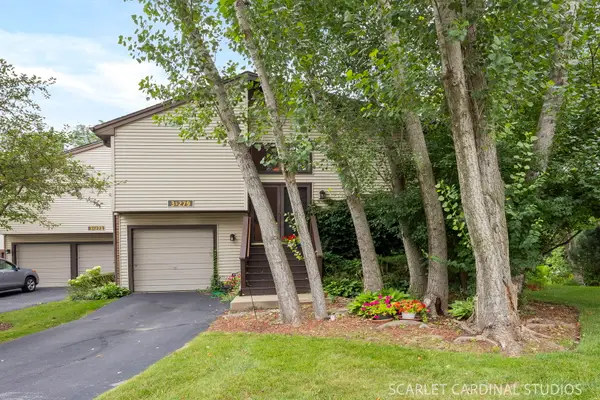 $225,000Active2 beds 2 baths1,168 sq. ft.
3S279 Briarwood Drive, Warrenville, IL 60555
MLS# 12727420Listed by: REALTY EXECUTIVES PREMIER ILLINOIS - New
 $349,900Active3 beds 2 baths1,516 sq. ft.
30W015 Juniper Court #30W015, Warrenville, IL 60555
MLS# 12709835Listed by: PEACOCK REALTY, INC - New
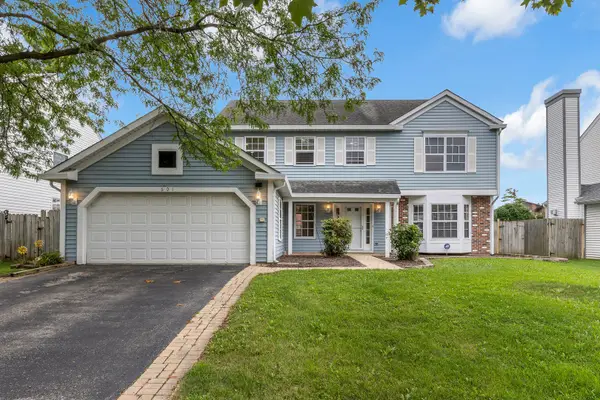 $479,000Active4 beds 3 baths2,300 sq. ft.
2S601 River Oaks Drive, Warrenville, IL 60555
MLS# 12725644Listed by: RP REALTY INC - Open Sun, 11am to 1pmNew
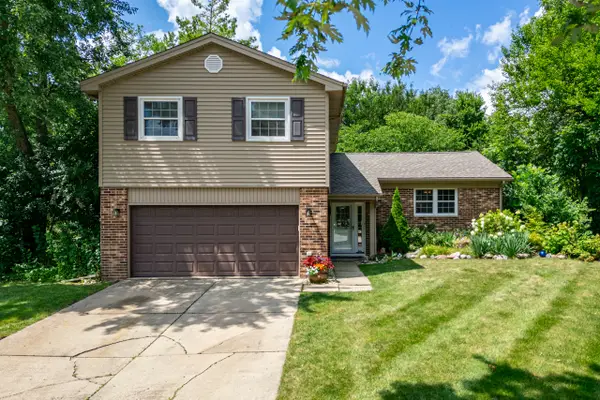 $475,000Active4 beds 3 baths1,932 sq. ft.
30W280 Holyoke Court, Warrenville, IL 60555
MLS# 12725817Listed by: CIRAFICI REAL ESTATE - New
 $345,000Active3 beds 3 baths1,527 sq. ft.
30W015 Spruce Court, Warrenville, IL 60555
MLS# 12724646Listed by: LEGACY PROPERTIES, A SARAH LEONARD COMPANY, LLC - Open Sat, 1 to 3pm
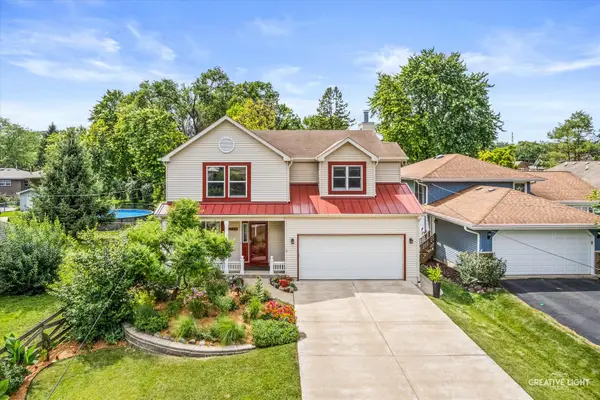 $600,000Active4 beds 3 baths2,041 sq. ft.
3S370 Curtis Avenue, Warrenville, IL 60555
MLS# 12693279Listed by: KELLER WILLIAMS INSPIRE 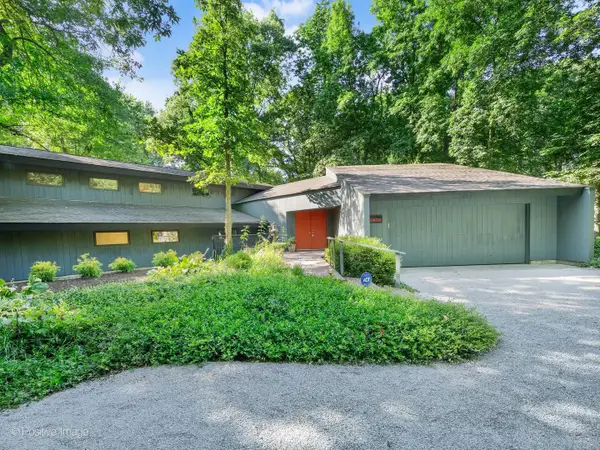 $809,900Pending3 beds 3 baths2,768 sq. ft.
29W015 Forest Lane, Warrenville, IL 60555
MLS# 12705237Listed by: RE/MAX SUBURBAN


Protect your home and budget from life's surprises with an Assurant Home Warranty, backed by a partner that supports you through every step of homeownership. Explore Plans.
© 2026 Better Homes and Gardens Real Estate LLC. An Anywhere Real Estate company. All rights reserved. Better Homes and Gardens® Real Estate is a registered trademark owned by Meredith Operations Corporation, licensed to Better Homes and Gardens Real Estate LLC and used with permission. Better Homes and Gardens Real Estate LLC fully supports the principles of the Fair Housing Act and the Equal Opportunity Act. Listing information is deemed reliable but is not guaranteed accurate.
Each office is independently owned and operated.
Any services or products provided by third parties are not provided by, affiliated with or related to Better Homes and Gardens Real Estate LLC, or its affiliated companies.