
3S441 2nd Street, Warrenville, IL 60555
Local realty services provided by:Better Homes and Gardens Real Estate Star Homes
Listed by: slav polinski
Office: @properties christies international real estate
MLS#:12769345
Source:MLSNI
Price summary
- Price:$625,000
- Price per sq. ft.:$304.88
About this home
This 3 bedroom, 2.5 bath Warrenville home is a true delight! Nestled on a stunning .63 acre lot with an abundance of green-space, providing a vacation-like feel, right from home. Some of the outstanding features of this home include,; an impressive great-room with wood burning fireplace, and vaulted ceiling, a spacious kitchen with custom cabinetry and granite counters, Brazilian cherry flooring throughout the main level, a 4-season sun-room with a picturesque view of the expansive backyard, a large deck with Trex decking, a 2nd gas burning fireplace in the lower level family room which has a full walkout through the sliding glass doors, and a large primary bedroom with a cathedral ceiling, with a remodeled full bath with step-in shower. Other recent upgrades include; new Pella windows throughout, and the exterior of the home was just repainted. This home is being sold by the original owners and their pride in ownership shows throughout. This home also includes a whole house back-up generator. and a 2nd detached heated garage which is a perfect space for a workshop or ideal for the car enthusiast. A circle drive provides the convenience of easy in and out access and additional parking. This home is conveniently located near shopping, restaurants, forest preserves, parks, and interstate access....
Contact an agent
Home facts
- Year built:1987
- Listing ID #:12769345
- Updated:November 09, 2026 at 12:17 PM
Rooms and interior
- Bedrooms:3
- Total bathrooms:3
- Full bathrooms:2
- Half bathrooms:1
- Rooms Total:8
- Kitchen Description:Dishwasher, Disposal, Freezer, Range, Range Hood, Refrigerator, Stainless Steel Appliance(s)
- Basement Description:Full, Unfinished
- Living area:2,050 sq. ft.
Heating and cooling
- Cooling:Central Air
- Heating:Forced Air, Gas
- Central air:Yes
Structure and exterior
- Year built:1987
- Building area:2,050 sq. ft.
- Lot area:0.63 Acres
- Architectural Style:Contemporary
- Exterior Features:Fire Pit
- Levels:2 Story
Schools
- High school:Wheaton Warrenville South H S
- Middle school:Hubble Middle School
- Elementary school:Bower Elementary School
Utilities
- Water:Public
- Sewer:Public Sewer
Finances and disclosures
- Price:$625,000
- Price per sq. ft.:$304.88
- Tax amount:$10,452 (2025)
Features and amenities
- Laundry features:Dryer, Washer
- Amenities:Ceiling Fan(s), Generator, Sump Pump
Parking
- Total parking spaces:8
- Parking description:Attached Garage, Circular Driveway, Detached Garage, Driveway, Garage
- Garage:Yes
- Garage spaces:2
 Copyright 2026 Midwest Real Estate Data LLC. All rights reserved. The data relating to real estate for sale on this web site comes in part from the Broker Reciprocity Program of the Midwest Real Estate Data LLC. Listing information is deemed reliable but not guaranteed.
New listings near 3S441 2nd Street
- New
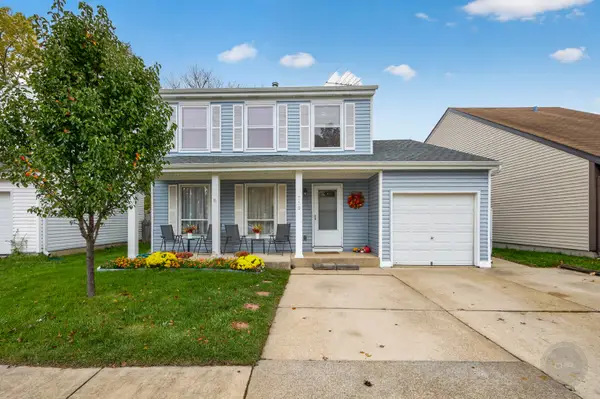 $399,900Active3 beds 2 baths1,580 sq. ft.
29W719 Stevens Court, Warrenville, IL 60555
MLS# 12794821Listed by: RE/MAX OF NAPERVILLE - New
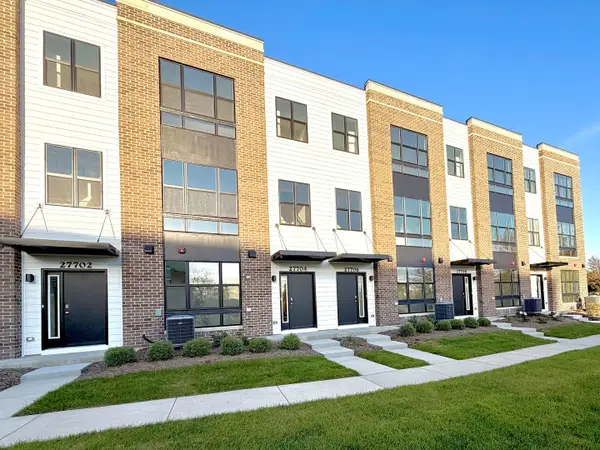 $499,990Active3 beds 3 baths1,827 sq. ft.
27680 Maecliff Drive, Warrenville, IL 60555
MLS# 12803637Listed by: DAYNAE GAUDIO - New
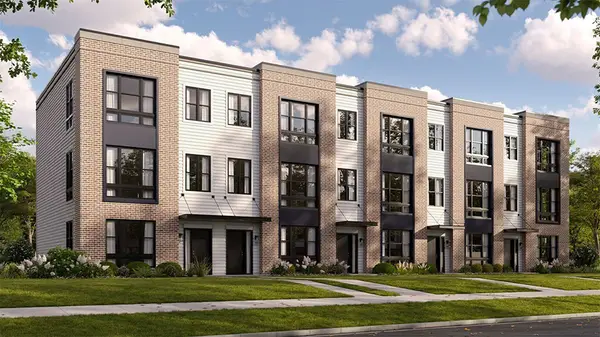 $499,990Active3 beds 3 baths1,827 sq. ft.
27686 Maecliff Drive, Warrenville, IL 60555
MLS# 12803639Listed by: DAYNAE GAUDIO - New
 $509,990Active3 beds 3 baths1,827 sq. ft.
27695 Maecliff Drive, Warrenville, IL 60555
MLS# 12803645Listed by: DAYNAE GAUDIO - New
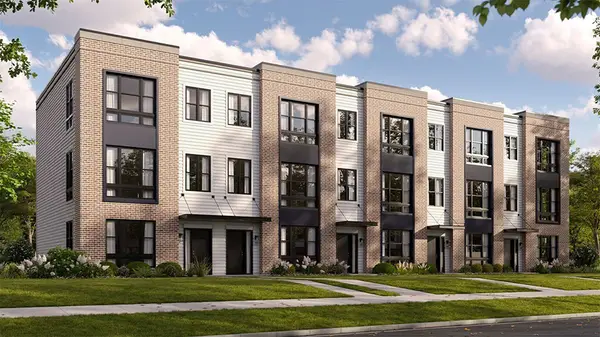 $494,990Active3 beds 3 baths1,827 sq. ft.
27693 Maecliff Drive, Warrenville, IL 60555
MLS# 12803648Listed by: DAYNAE GAUDIO - New
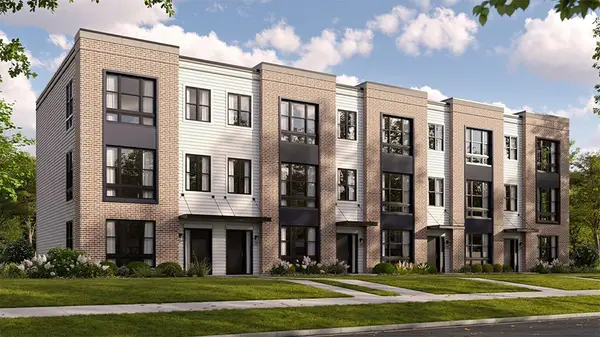 $519,990Active3 beds 3 baths1,827 sq. ft.
27685 Maecliff Drive, Warrenville, IL 60555
MLS# 12803653Listed by: DAYNAE GAUDIO - New
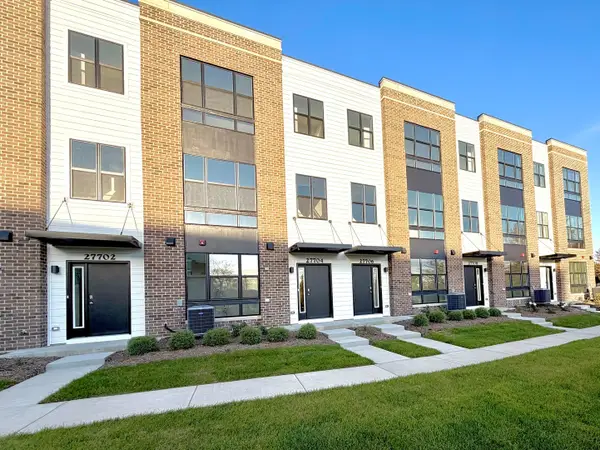 $489,990Active3 beds 3 baths1,827 sq. ft.
27702 Maecliff Drive, Warrenville, IL 60555
MLS# 12803656Listed by: DAYNAE GAUDIO - New
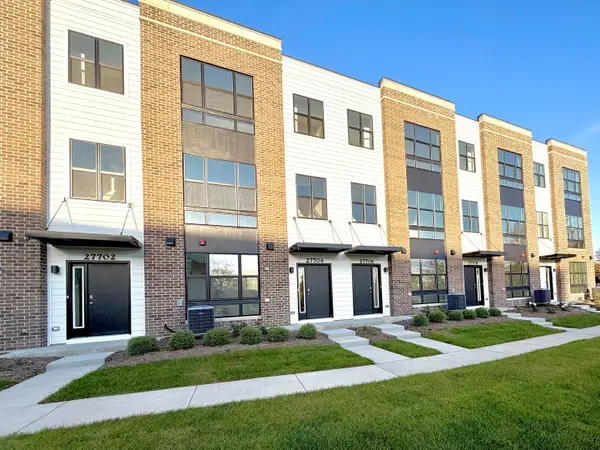 $489,990Active3 beds 3 baths1,827 sq. ft.
27704 Maecliff Drive, Warrenville, IL 60555
MLS# 12803660Listed by: DAYNAE GAUDIO 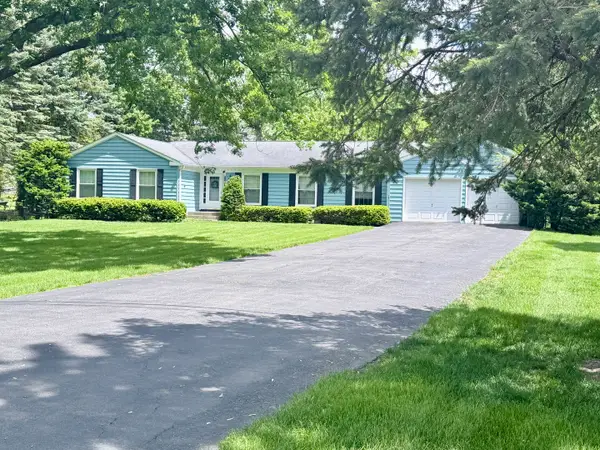 $600,000Pending4 beds 3 baths2,147 sq. ft.
3S605 West Avenue, Warrenville, IL 60555
MLS# 12679043Listed by: EXP REALTY


Protect your home and budget from life's surprises with an Assurant Home Warranty, backed by a partner that supports you through every step of homeownership. Explore Plans.
© 2026 Better Homes and Gardens Real Estate LLC. An Anywhere Real Estate company. All rights reserved. Better Homes and Gardens® Real Estate is a registered trademark owned by Meredith Operations Corporation, licensed to Better Homes and Gardens Real Estate LLC and used with permission. Better Homes and Gardens Real Estate LLC fully supports the principles of the Fair Housing Act and the Equal Opportunity Act. Listing information is deemed reliable but is not guaranteed accurate.
Each office is independently owned and operated.
Any services or products provided by third parties are not provided by, affiliated with or related to Better Homes and Gardens Real Estate LLC, or its affiliated companies.