
1906 Apple Valley Drive, Wauconda, IL 60084
Local realty services provided by:Better Homes and Gardens Real Estate Connections
1906 Apple Valley Drive,Wauconda, IL 60084
$565,000
- 4 Beds
- 3 Baths
- 2,894 sq. ft.
- Single family
- Active
Listed by: patricia palzet-taylor, ashley batten
Office: re/max plaza
MLS#:12805335
Source:MLSNI
Price summary
- Price:$565,000
- Price per sq. ft.:$195.23
- Monthly HOA dues:$40
About this home
This home offers exceptional customized architectural features including an incredibly open floor plan. Unique millwork features wainscoting, picture frame molding & board & batten details. The Living Room open from Foyer with built-in cabinets. The Family Room boasts soaring ceilings with fireplace as an added focal point. Kitchen is a "Chef's" Dream with plenty of 42" cabinetry, granite counters & an island with seating space. First floor office/study has glass doors and plenty of natural light. The Media Room is a great space or can easily be converted to a traditional dining room. Yard is fenced for pets and/or kids with a level deck off the Eating Area. The upgrades are too numerous to mention. Call for the Special Feature Sheet.
Contact an agent
Home facts
- Year built:2004
- Subdivision & Development:Orchard Hills
- Listing ID #:12805335
- Updated:November 12, 2026 at 02:05 PM
Rooms and interior
- Bedrooms:4
- Total bathrooms:3
- Full bathrooms:2
- Half bathrooms:1
- Rooms Total:11
- Dining Description:Eating Area
- Kitchen Description:Dishwasher, Microwave, Range, Range Hood, Refrigerator, Stainless Steel Appliance(s)
- Basement Description:Full, Unfinished
- Living area:2,894 sq. ft.
Heating and cooling
- Cooling:Central Air
- Heating:Forced Air, Gas
- Central air:Yes
Structure and exterior
- Roof:Asphalt
- Year built:2004
- Building area:2,894 sq. ft.
- Foundation Description:Concrete Perimeter
- Levels:2 Story
Schools
- High school:Wauconda Comm High School
Utilities
- Water:Lake Michigan
- Sewer:Public Sewer
Finances and disclosures
- Price:$565,000
- Price per sq. ft.:$195.23
- Tax amount:$13,275 (2025)
Features and amenities
- Laundry features:Dryer, Washer
Parking
- Total parking spaces:2
- Parking description:Attached Garage, Concrete, Garage
- Garage:Yes
- Garage spaces:2
 Copyright 2026 Midwest Real Estate Data LLC. All rights reserved. The data relating to real estate for sale on this web site comes in part from the Broker Reciprocity Program of the Midwest Real Estate Data LLC. Listing information is deemed reliable but not guaranteed.
New listings near 1906 Apple Valley Drive
- Open Sat, 11am to 1pmNew
 $450,000Active4 beds 3 baths2,632 sq. ft.
25174 W Gardner Road, Wauconda, IL 60084
MLS# 12768887Listed by: RE/MAX PLAZA - New
 $325,000Active3 beds 2 baths1,176 sq. ft.
25536 W Wilson Avenue, Wauconda, IL 60084
MLS# 12805897Listed by: @PROPERTIES CHRISTIE'S INTERNATIONAL REAL ESTATE - New
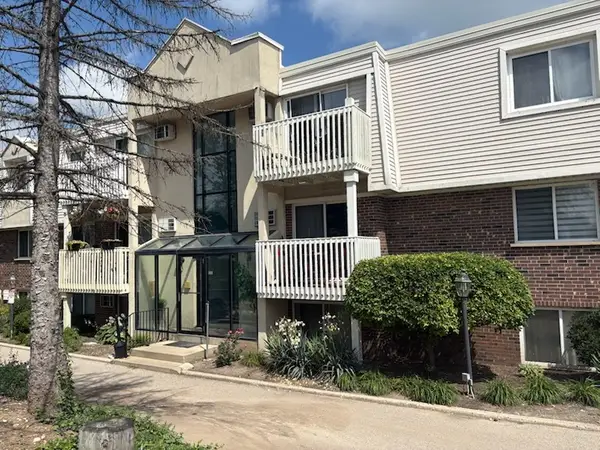 Listed by BHGRE$198,000Active1 beds 2 baths732 sq. ft.
213 E Liberty Street #11, Wauconda, IL 60084
MLS# 12803002Listed by: BETTER HOMES AND GARDEN REAL ESTATE STAR HOMES - New
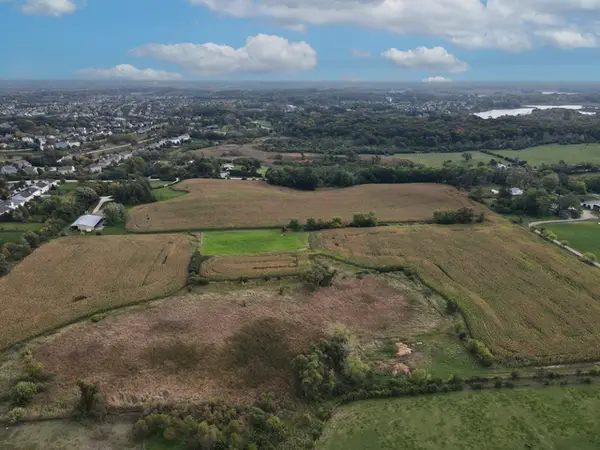 $699,000Active-- beds -- baths
29650 N Garland Road, Wauconda, IL 60084
MLS# 12804940Listed by: COLDWELL BANKER REALTY  $400,000Pending3 beds 4 baths4,836 sq. ft.
29650 N Garland Road, Wauconda, IL 60084
MLS# 12804566Listed by: COLDWELL BANKER REALTY- New
 $207,900Active2 beds 2 baths1,102 sq. ft.
460 N Main Street #406A, Wauconda, IL 60084
MLS# 12804550Listed by: BEYCOME BROKERAGE REALTY LLC - New
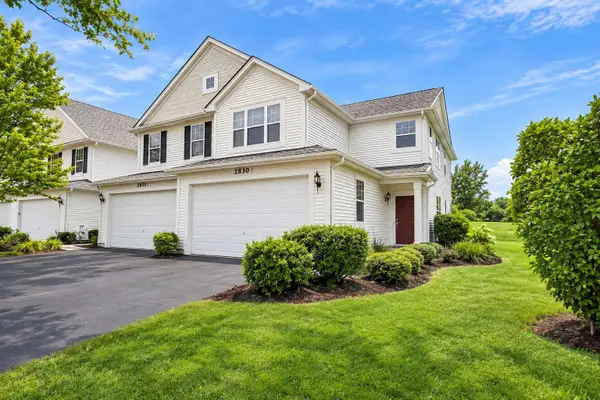 $295,000Active2 beds 3 baths1,872 sq. ft.
2830 Cattail Court #F, Wauconda, IL 60084
MLS# 12803390Listed by: COMPASS 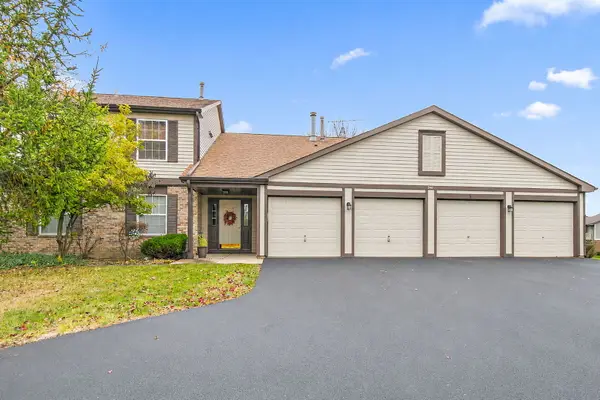 $220,000Pending2 beds 2 baths1,093 sq. ft.
340 Wethington Drive #D, Wauconda, IL 60084
MLS# 12800881Listed by: BERKSHIRE HATHAWAY HOMESERVICES STARCK REAL ESTATE- New
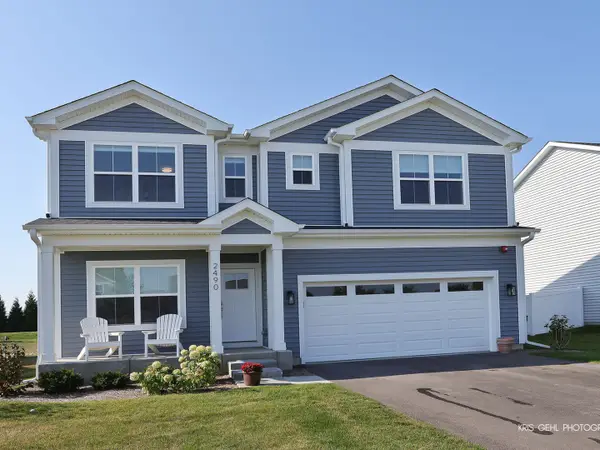 $539,000Active3 beds 3 baths2,390 sq. ft.
2490 Olivia Court, Wauconda, IL 60084
MLS# 12802379Listed by: HOMESMART CONNECT LLC


Protect your home and budget from life's surprises with an Assurant Home Warranty, backed by a partner that supports you through every step of homeownership. Explore Plans.
© 2026 Better Homes and Gardens Real Estate LLC. An Anywhere Real Estate company. All rights reserved. Better Homes and Gardens® Real Estate is a registered trademark owned by Meredith Operations Corporation, licensed to Better Homes and Gardens Real Estate LLC and used with permission. Better Homes and Gardens Real Estate LLC fully supports the principles of the Fair Housing Act and the Equal Opportunity Act. Listing information is deemed reliable but is not guaranteed accurate.
Each office is independently owned and operated.
Any services or products provided by third parties are not provided by, affiliated with or related to Better Homes and Gardens Real Estate LLC, or its affiliated companies.