
25174 W Gardner Road, Wauconda, IL 60084
Local realty services provided by:Better Homes and Gardens Real Estate Connections
25174 W Gardner Road,Wauconda, IL 60084
$450,000
- 4 Beds
- 3 Baths
- 2,632 sq. ft.
- Single family
- Active
Upcoming open houses
- Sat, Nov 1411:00 am - 01:00 pm
- Sun, Nov 1511:00 am - 01:00 pm
Listed by: kristin depue
Office: re/max plaza
MLS#:12768887
Source:MLSNI
Price summary
- Price:$450,000
- Price per sq. ft.:$170.97
- Monthly HOA dues:$4.17
About this home
WELCOME TO "THE HOUSE THAT JOE BUILT!" A home with a story, a heart, and a view you'll never grow tired of! Lovingly built and cherished by its original owners, this special property is ready for its next chapter. Tucked away in a peaceful, low-traffic setting with STUNNING VIEWS OF LAKE NAPA-SUWE, this spacious 4-bedroom, 2.5-bath home offers 2,632 square feet of living space, timeless character, and incredible potential! Step inside and imagine the possibilities! Beautiful hardwood floors flow throughout, while the generous floor plan offers separate living, dining, and family rooms with plenty of space to spread out, gather, and entertain. The spacious living room features a large picture window framing gorgeous lake views, while the inviting family room boasts a stone fireplace and sliding doors leading to the deck-an ideal spot to enjoy your morning coffee, unwind at the end of the day, or simply take in the peaceful surroundings. Four generously sized bedrooms provide comfortable living space, and the oversized 2-car garage offers exceptional storage. A LITTLE LOVE, A LOT OF POTENTIAL, AND A SETTING THAT'S HARD TO FIND! Bring your vision and personal touches to make this well-loved home shine again. With its generous room sizes, beautiful hardwood floors, and picturesque lake views, the possibilities are exciting! The property totals approximately 3.5 ACRES, with the home situated on approximately 0.83 acres. The remaining 2.67 acres consists primarily of lake, along with a small portion of land across the water. Please refer to the county parcel map included in the photos for details. Flood insurance has not previously been required; buyers are encouraged to perform their own due diligence regarding flood insurance requirements. OPPORTUNITY: Ask about the parcel to the east! This is more than just a house-it's a home filled with years of memories, waiting for someone new to write the next chapter. Bring your ideas, embrace the potential, and make "The House That Joe Built" your own! Property is being sold AS-IS....
Contact an agent
Home facts
- Year built:1978
- Subdivision & Development:Hillcrest
- Listing ID #:12768887
- Updated:November 13, 2026 at 03:01 PM
Rooms and interior
- Bedrooms:4
- Total bathrooms:3
- Full bathrooms:2
- Half bathrooms:1
- Rooms Total:8
- Dining Description:Separate Dining Room
- Kitchen Description:Dishwasher, Microwave, Range, Refrigerator
- Living area:2,632 sq. ft.
Heating and cooling
- Cooling:Central Air
- Heating:Forced Air, Gas
- Central air:Yes
Structure and exterior
- Roof:Asphalt
- Year built:1978
- Building area:2,632 sq. ft.
- Lot area:3.5 Acres
- Lot Features:Water Rights
- Levels:2 Story
Schools
- High school:Wauconda Comm High School
- Middle school:Wauconda Middle School
- Elementary school:Wauconda Elementary School
Utilities
- Water:Lake Michigan
Finances and disclosures
- Price:$450,000
- Price per sq. ft.:$170.97
- Tax amount:$4,903 (2025)
Features and amenities
- Laundry features:Dryer, Washer
Parking
- Total parking spaces:2
- Parking description:Asphalt, Attached Garage, Garage
- Garage:Yes
- Garage spaces:2
 Copyright 2026 Midwest Real Estate Data LLC. All rights reserved. The data relating to real estate for sale on this web site comes in part from the Broker Reciprocity Program of the Midwest Real Estate Data LLC. Listing information is deemed reliable but not guaranteed.
New listings near 25174 W Gardner Road
- New
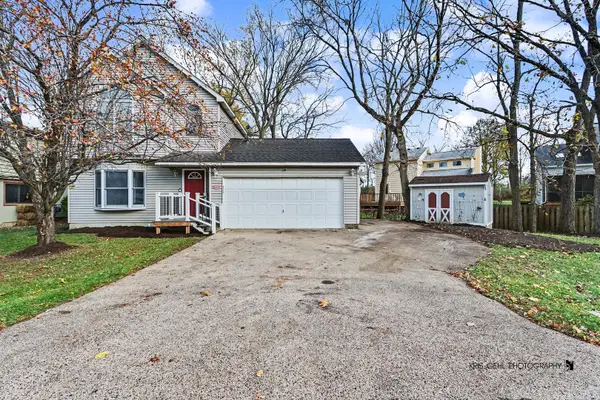 $334,900Active3 beds 2 baths1,260 sq. ft.
710 Grand Boulevard, Wauconda, IL 60084
MLS# 12808014Listed by: RE/MAX PLAZA - New
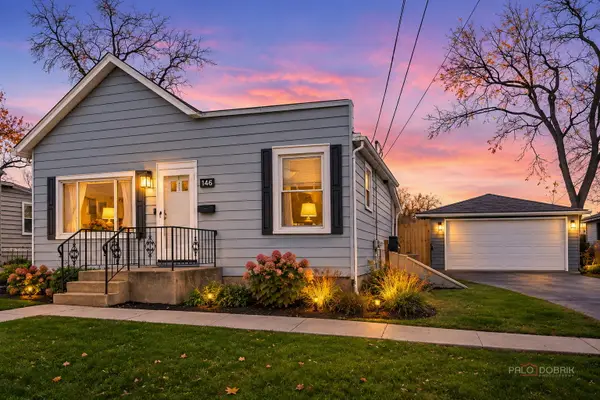 $289,900Active3 beds 1 baths936 sq. ft.
146 E Mill Street, Wauconda, IL 60084
MLS# 12807118Listed by: COLDWELL BANKER REALTY - New
 $325,000Active3 beds 2 baths1,176 sq. ft.
25536 W Wilson Avenue, Wauconda, IL 60084
MLS# 12805897Listed by: @PROPERTIES CHRISTIE'S INTERNATIONAL REAL ESTATE - New
 $565,000Active4 beds 3 baths2,894 sq. ft.
1906 Apple Valley Drive, Wauconda, IL 60084
MLS# 12805335Listed by: RE/MAX PLAZA - Open Sun, 12:30 to 2:30pmNew
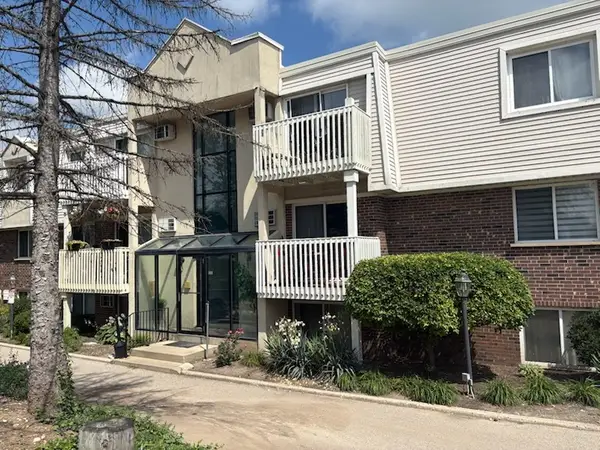 Listed by BHGRE$198,000Active1 beds 2 baths732 sq. ft.
213 E Liberty Street #11, Wauconda, IL 60084
MLS# 12803002Listed by: BETTER HOMES AND GARDEN REAL ESTATE STAR HOMES - New
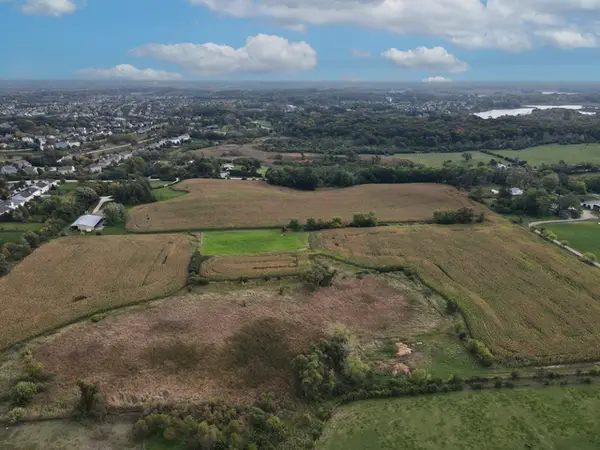 $699,000Active-- beds -- baths
29650 N Garland Road, Wauconda, IL 60084
MLS# 12804940Listed by: COLDWELL BANKER REALTY  $400,000Pending3 beds 4 baths4,836 sq. ft.
29650 N Garland Road, Wauconda, IL 60084
MLS# 12804566Listed by: COLDWELL BANKER REALTY- New
 $207,900Active2 beds 2 baths1,102 sq. ft.
460 N Main Street #406A, Wauconda, IL 60084
MLS# 12804550Listed by: BEYCOME BROKERAGE REALTY LLC - New
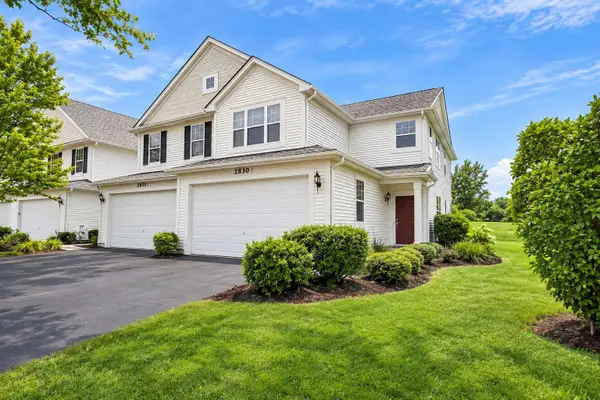 $295,000Active2 beds 3 baths1,872 sq. ft.
2830 Cattail Court #F, Wauconda, IL 60084
MLS# 12803390Listed by: COMPASS


Protect your home and budget from life's surprises with an Assurant Home Warranty, backed by a partner that supports you through every step of homeownership. Explore Plans.
© 2026 Better Homes and Gardens Real Estate LLC. An Anywhere Real Estate company. All rights reserved. Better Homes and Gardens® Real Estate is a registered trademark owned by Meredith Operations Corporation, licensed to Better Homes and Gardens Real Estate LLC and used with permission. Better Homes and Gardens Real Estate LLC fully supports the principles of the Fair Housing Act and the Equal Opportunity Act. Listing information is deemed reliable but is not guaranteed accurate.
Each office is independently owned and operated.
Any services or products provided by third parties are not provided by, affiliated with or related to Better Homes and Gardens Real Estate LLC, or its affiliated companies.