
26577 N Fairfield Road, Wauconda, IL 60084
Local realty services provided by:Better Homes and Gardens Real Estate Connections
26577 N Fairfield Road,Wauconda, IL 60084
$1,875,000
- 5 Beds
- 5 Baths
- 6,217 sq. ft.
- Single family
- Active
Listed by: magdalena kurczab
Office: cambridge realty llc.
MLS#:12699774
Source:MLSNI
Price summary
- Price:$1,875,000
- Price per sq. ft.:$301.59
About this home
Stunning Custom-Built Luxury Home on a nearly 2-acre wooded lot offering exceptional privacy. This property sits on unincorporated land of Mundelein using Wauconda postal service within the highly rated Fremont School District.This custom-built 5-bedroom, 4.5-bath luxury home offers timeless elegance with high-end modern upgrades throughout. The heart of the home is the dramatic two-story great room featuring soaring vaulted ceilings with accents, abundant natural light, a stunning chandelier with a built-in motorized lift for effortless maintenance, and a striking floor-to-ceiling stone fireplace that creates an inviting room atmosphere. Tall windows, sliding doors, and French doors seamlessly connect the indoor living spaces to the resort-style backyard. The chef's kitchen features Dekton countertops and a large island with seating, built-in drawer microwave, stainless steel 6-burner double oven with griddle, a built-in Wolf range hood, and built-in High End Miele appliances including an espresso machine, oven, refrigerator, freezer, and a dishwasher. Additional highlights include an electric window shade, and LED accent lighting. The main level also offers a dedicated office, formal dining room, powder room with a heated floor and bidet, an oversized heated garage featuring epoxy flooring and smart Wi-Fi garage door openers. The second floor boasts a luxurious primary suite with an oversized walk-in closet. The spa-inspired primary bath features a steam shower, air-jetted soaking tub, heated floors, and premium Dekton countertops. Four additional bedrooms, three full bathrooms with LED accent lighting, and a conveniently located laundry room complete the upper level. The second floor bathroom also offers an additional air jet tub. The fully finished walkout basement offers a massive recreation room with heated floors, a sunroom, wet bar, and a walk-in safe. Additional features include recessed lighting with built-in night-light options, two furnaces, two air conditioning units, two boilers, humidifier, two utility rooms, Generac generator, hot water recirculation system, aerobic septic system, sump pump, garbage disposal, Ring cameras, window screens, extra refrigerator and an extra freezer in the garage. Enjoy views of Lake Amy, a creek bordering the side of the property, and exceptional privacy with neighboring equestrian properties. The resort-style backyard features an above-ground swimming pool, an expansive composite deck with a pergola, a fire pit, and a detached garage/outbuilding....
Contact an agent
Home facts
- Year built:1999
- Listing ID #:12699774
- Updated:July 10, 2026 at 05:51 PM
Rooms and interior
- Bedrooms:5
- Total bathrooms:5
- Full bathrooms:4
- Half bathrooms:1
- Rooms Total:11
- Dining Description:Separate Dining Room
- Bathrooms Description:Bidet, Double Shower, Double Sinks, Full Body Spray Shower, Separate Shower, Steam Shower, Whirlpool
- Kitchen Description:Bar Fridge, Dishwasher, Disposal, Freezer, Gas Oven, High End Refrigerator, Microwave, Range, Range Hood
- Basement Description:Finished, Full
- Living area:6,217 sq. ft.
Heating and cooling
- Cooling:Central Air
- Heating:Forced Air, Individual Room Controls, Natural Gas, Sep Heating Systems - 2+
- Central air:Yes
Structure and exterior
- Roof:Asphalt
- Year built:1999
- Building area:6,217 sq. ft.
- Lot area:1.95 Acres
- Lot Features:Irregular Lot, Mature Trees, Wooded
- Exterior Features:Fire Pit
- Foundation Description:Concrete Perimeter
- Levels:2 Story
Schools
- High school:Mundelein Cons High School
- Middle school:Fremont Middle School
- Elementary school:Fremont Elementary School
Finances and disclosures
- Price:$1,875,000
- Price per sq. ft.:$301.59
- Tax amount:$22,372 (2025)
Features and amenities
- Laundry features:Dryer, Washer
- Amenities:CO Detectors, Ceiling Fan(s), Generator, Multiple Water Heaters, Sump Pump, TV-Cable, Water-Softener Owned
Parking
- Total parking spaces:5
- Parking description:Asphalt, Attached Garage, Garage
- Garage:Yes
- Garage spaces:5
 Copyright 2026 Midwest Real Estate Data LLC. All rights reserved. The data relating to real estate for sale on this web site comes in part from the Broker Reciprocity Program of the Midwest Real Estate Data LLC. Listing information is deemed reliable but not guaranteed.
New listings near 26577 N Fairfield Road
- New
 $545,000Active4 beds 3 baths3,264 sq. ft.
2589 Portage Avenue, Wauconda, IL 60084
MLS# 12701478Listed by: BAIRD & WARNER - Open Sat, 2 to 4pmNew
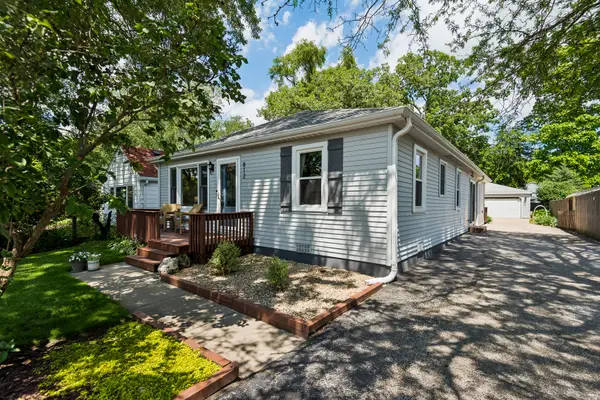 $348,000Active4 beds 2 baths1,620 sq. ft.
812 Lake Shore Drive, Wauconda, IL 60084
MLS# 12690000Listed by: KELLER WILLIAMS NORTH SHORE WEST - New
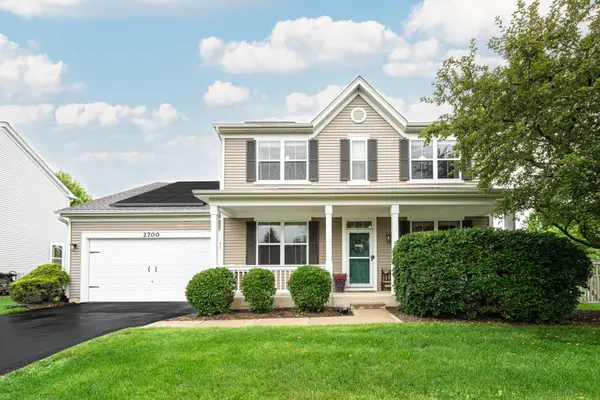 $515,000Active4 beds 4 baths2,632 sq. ft.
2700 Salt Creek Court, Wauconda, IL 60084
MLS# 12691157Listed by: JAMESON SOTHEBY'S INTERNATIONAL REALTY - Open Sun, 12 to 2pmNew
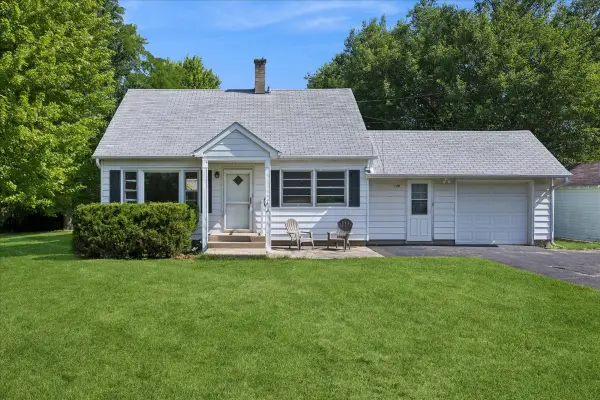 $240,000Active3 beds 1 baths1,176 sq. ft.
139 Kent Avenue, Wauconda, IL 60084
MLS# 12692226Listed by: BAIRD & WARNER - Open Sat, 11am to 1pmNew
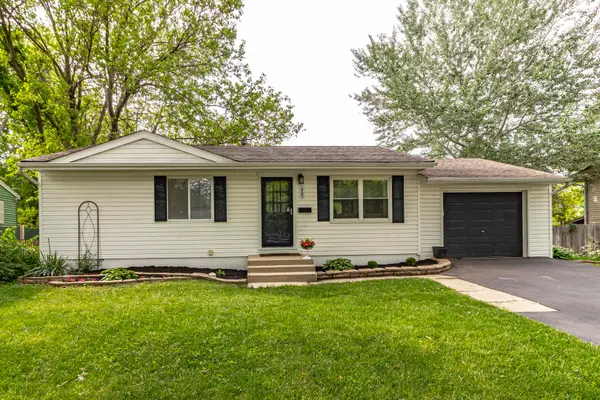 $325,000Active3 beds 2 baths925 sq. ft.
689 Laurel Avenue, Wauconda, IL 60084
MLS# 12697821Listed by: RE/MAX TOP PERFORMERS - New
 $297,000Active3 beds 2 baths1,440 sq. ft.
406 Brown Street, Wauconda, IL 60084
MLS# 12696877Listed by: RE/MAX PLAZA - New
 $522,067Active3 beds 3 baths2,114 sq. ft.
2477 Olivia Court, Wauconda, IL 60084
MLS# 12695964Listed by: ADVANTAGE PLUS REALTY, INC.  $399,000Pending3 beds 3 baths1,762 sq. ft.
330 Sundown Court #F, Wauconda, IL 60084
MLS# 12695741Listed by: RE/MAX PLAZA- New
 $430,000Active3 beds 2 baths1,600 sq. ft.
28069 N Lake Drive, Wauconda, IL 60084
MLS# 12695179Listed by: REALTA REAL ESTATE


Protect your home and budget from life's surprises with an Assurant Home Warranty, backed by a partner that supports you through every step of homeownership. Explore Plans.
© 2026 Better Homes and Gardens Real Estate LLC. An Anywhere Real Estate company. All rights reserved. Better Homes and Gardens® Real Estate is a registered trademark owned by Meredith Operations Corporation, licensed to Better Homes and Gardens Real Estate LLC and used with permission. Better Homes and Gardens Real Estate LLC fully supports the principles of the Fair Housing Act and the Equal Opportunity Act. Listing information is deemed reliable but is not guaranteed accurate.
Each office is independently owned and operated.
Any services or products provided by third parties are not provided by, affiliated with or related to Better Homes and Gardens Real Estate LLC, or its affiliated companies.