
2700 Salt Creek Court, Wauconda, IL 60084
Local realty services provided by:Better Homes and Gardens Real Estate Star Homes
2700 Salt Creek Court,Wauconda, IL 60084
$515,000
- 4 Beds
- 4 Baths
- 2,632 sq. ft.
- Single family
- Active
Listed by: christie sommers
Office: jameson sotheby's international realty
MLS#:12691157
Source:MLSNI
Price summary
- Price:$515,000
- Price per sq. ft.:$195.67
- Monthly HOA dues:$35.67
About this home
Welcome home to this beautifully maintained 4-bedroom, 2 full and 2 half bath home, perfectly situated on a spacious corner lot in a quiet cul-de-sac in one of Wauconda's most desirable neighborhoods! From the charming front porch to the thoughtfully designed interior, this home offers the perfect blend of comfort, functionality, and style. Step inside to find a private front office with elegant double glass doors-ideal for working from home or creating a quiet retreat. The heart of the home is the expansive kitchen, featuring abundant cabinetry, granite countertops, a large center island, and plenty of prep and gathering space for entertaining. The adjacent family room offers a warm and inviting atmosphere with a beautiful fireplace, making it the perfect place to relax. Upstairs, you'll find four generously sized bedrooms, including a spacious primary suite, while the basement provides additional living space, a convenient half bath, and endless possibilities for a recreation room, home gym, or media space. Step outside and enjoy summer evenings on the impressive newer Trex deck overlooking the large backyard. The premium corner lot offers extra outdoor space and added privacy in a peaceful cul-de-sac setting. This exceptional home truly has it all-space, updates, and an unbeatable location close to parks, schools, shopping, dining, and everything Wauconda has to offer. Updates include: newer lighting/ceiling fans, newer flooring throughout, fenced yard, Expansive Trex Deck and gazebo, Basement bathroom, New Roof (2022), Remodeled laundry room, and newer refrigerator, garage door opener, washing machine and backup sump pump, and so much more! Don't miss your opportunity to make this beautiful home yours!...
Contact an agent
Home facts
- Year built:2004
- Listing ID #:12691157
- Updated:July 10, 2026 at 02:03 PM
Rooms and interior
- Bedrooms:4
- Total bathrooms:4
- Full bathrooms:2
- Half bathrooms:2
- Rooms Total:10
- Dining Description:Combined With Living Room, Eating Area
- Bathrooms Description:Double Sinks, Separate Shower
- Kitchen Description:Dishwasher, Disposal, High End Refrigerator, Microwave, Range
- Basement Description:Full, Partially Finished
- Living area:2,632 sq. ft.
Heating and cooling
- Cooling:Central Air
- Heating:Natural Gas
- Central air:Yes
Structure and exterior
- Roof:Asphalt
- Year built:2004
- Building area:2,632 sq. ft.
- Lot area:0.27 Acres
- Lot Features:Corner Lot, Cul-De-Sac
- Foundation Description:Concrete Perimeter
- Levels:2 Story
Utilities
- Water:Lake Michigan
- Sewer:Public Sewer
Finances and disclosures
- Price:$515,000
- Price per sq. ft.:$195.67
- Tax amount:$11,857 (2025)
Features and amenities
- Laundry features:Dryer, Washer
- Amenities:CO Detectors, Ceiling Fan(s), Generator, Sump Pump
Parking
- Total parking spaces:2
- Parking description:Asphalt, Attached Garage, Garage
- Garage:Yes
- Garage spaces:2
 Copyright 2026 Midwest Real Estate Data LLC. All rights reserved. The data relating to real estate for sale on this web site comes in part from the Broker Reciprocity Program of the Midwest Real Estate Data LLC. Listing information is deemed reliable but not guaranteed.
New listings near 2700 Salt Creek Court
- New
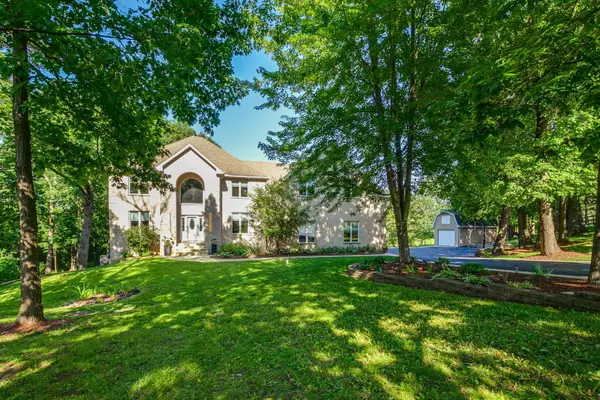 $1,875,000Active5 beds 5 baths6,217 sq. ft.
26577 N Fairfield Road, Wauconda, IL 60084
MLS# 12699774Listed by: CAMBRIDGE REALTY LLC - New
 $545,000Active4 beds 3 baths3,264 sq. ft.
2589 Portage Avenue, Wauconda, IL 60084
MLS# 12701478Listed by: BAIRD & WARNER - Open Sat, 2 to 4pmNew
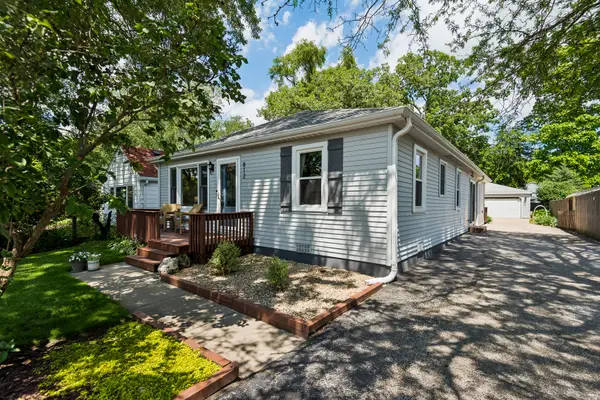 $348,000Active4 beds 2 baths1,620 sq. ft.
812 Lake Shore Drive, Wauconda, IL 60084
MLS# 12690000Listed by: KELLER WILLIAMS NORTH SHORE WEST - Open Sun, 12 to 2pmNew
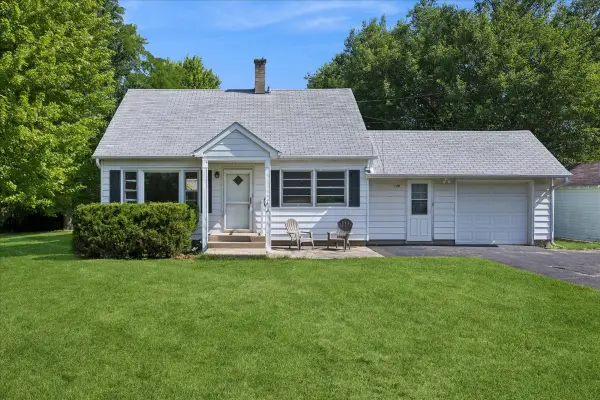 $240,000Active3 beds 1 baths1,176 sq. ft.
139 Kent Avenue, Wauconda, IL 60084
MLS# 12692226Listed by: BAIRD & WARNER - Open Sat, 11am to 1pmNew
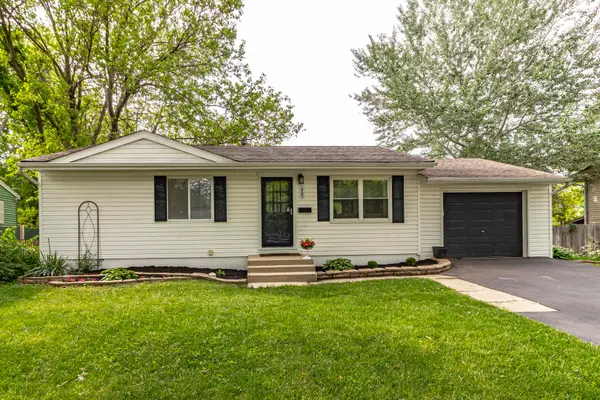 $325,000Active3 beds 2 baths925 sq. ft.
689 Laurel Avenue, Wauconda, IL 60084
MLS# 12697821Listed by: RE/MAX TOP PERFORMERS - New
 $297,000Active3 beds 2 baths1,440 sq. ft.
406 Brown Street, Wauconda, IL 60084
MLS# 12696877Listed by: RE/MAX PLAZA - New
 $522,067Active3 beds 3 baths2,114 sq. ft.
2477 Olivia Court, Wauconda, IL 60084
MLS# 12695964Listed by: ADVANTAGE PLUS REALTY, INC.  $399,000Pending3 beds 3 baths1,762 sq. ft.
330 Sundown Court #F, Wauconda, IL 60084
MLS# 12695741Listed by: RE/MAX PLAZA- New
 $430,000Active3 beds 2 baths1,600 sq. ft.
28069 N Lake Drive, Wauconda, IL 60084
MLS# 12695179Listed by: REALTA REAL ESTATE


Protect your home and budget from life's surprises with an Assurant Home Warranty, backed by a partner that supports you through every step of homeownership. Explore Plans.
© 2026 Better Homes and Gardens Real Estate LLC. An Anywhere Real Estate company. All rights reserved. Better Homes and Gardens® Real Estate is a registered trademark owned by Meredith Operations Corporation, licensed to Better Homes and Gardens Real Estate LLC and used with permission. Better Homes and Gardens Real Estate LLC fully supports the principles of the Fair Housing Act and the Equal Opportunity Act. Listing information is deemed reliable but is not guaranteed accurate.
Each office is independently owned and operated.
Any services or products provided by third parties are not provided by, affiliated with or related to Better Homes and Gardens Real Estate LLC, or its affiliated companies.