
310 Sundown Court #F, Wauconda, IL 60084
Local realty services provided by:Better Homes and Gardens Real Estate Connections
Listed by: kim alden
Office: compass
MLS#:12740292
Source:MLSNI
Price summary
- Price:$485,000
- Price per sq. ft.:$218.47
- Monthly HOA dues:$330
About this home
Welcome to effortless lake living! This sunny and bright 3-bedroom, 3.1-bath end unit townhome offers generous living space across two stories plus a fully finished basement, all just steps from the beach and Bangs Lake. Even better, your own private boat slip makes it easy to enjoy days on the water! The inviting main level is filled with natural light and offers comfortable living and entertaining spaces. The kitchen and eating area open directly to a private patio, creating the perfect spot for morning coffee, outdoor dining, or relaxing at the end of the day. Upstairs, the spacious primary suite is a wonderful retreat featuring a private bath and its own balcony, an ideal place to unwind and enjoy the outdoors. Two additional bedrooms and well-appointed baths provide plenty of space for guests, or a home office. The fully finished basement adds even more flexible living space. Enjoy a recreation room, second fireplace, wet bar, full bath and billiard area. An attached 2-car garage provides additional convenience and storage. Enjoy a lifestyle that feels like a getaway with beach access, your own private boat slip on Bangs Lake, outdoor living spaces, and plenty of room to spread out. A rare opportunity to combine spacious townhome living with all the fun of lake life in Wauconda! Located on a quiet cul de sac steps to the beach and dock. Pontoon Boat and Boat Slip are included in the sale price....
Contact an agent
Home facts
- Year built:2005
- Subdivision & Development:Lakepointe
- Listing ID #:12740292
- Updated:October 21, 2026 at 08:28 AM
Rooms and interior
- Bedrooms:3
- Total bathrooms:4
- Full bathrooms:3
- Half bathrooms:1
- Rooms Total:8
- Dining Description:Breakfast Room, Combined With Living Room
- Bathrooms Description:Soaking Tub
- Kitchen Description:Dishwasher, Microwave, Range, Refrigerator
- Basement Description:Finished, Full
- Living area:2,220 sq. ft.
Heating and cooling
- Cooling:Central Air
- Heating:Forced Air, Natural Gas
- Central air:Yes
Structure and exterior
- Roof:Asphalt
- Year built:2005
- Building area:2,220 sq. ft.
- Lot Features:Cul-De-Sac, Water Rights
- Exterior Features:Balcony, Boat Slip
- Foundation Description:Concrete Perimeter
Schools
- High school:Wauconda Comm High School
- Middle school:Wauconda Middle School
- Elementary school:Wauconda Elementary School
Utilities
- Water:Public
- Sewer:Public Sewer
Finances and disclosures
- Price:$485,000
- Price per sq. ft.:$218.47
- Tax amount:$6,943 (2025)
Features and amenities
- Amenities:CO Detectors, Ceiling Fan(s), Sump Pump
Parking
- Total parking spaces:2
- Parking description:Asphalt, Attached Garage, Garage
- Garage:Yes
- Garage spaces:2
 Copyright 2026 Midwest Real Estate Data LLC. All rights reserved. The data relating to real estate for sale on this web site comes in part from the Broker Reciprocity Program of the Midwest Real Estate Data LLC. Listing information is deemed reliable but not guaranteed.
New listings near 310 Sundown Court #F
- Open Sun, 12 to 2pmNew
 $589,000Active3 beds 3 baths3,775 sq. ft.
26143 N Anderson Road, Wauconda, IL 60084
MLS# 12787908Listed by: KELLER WILLIAMS NORTH SHORE WEST - New
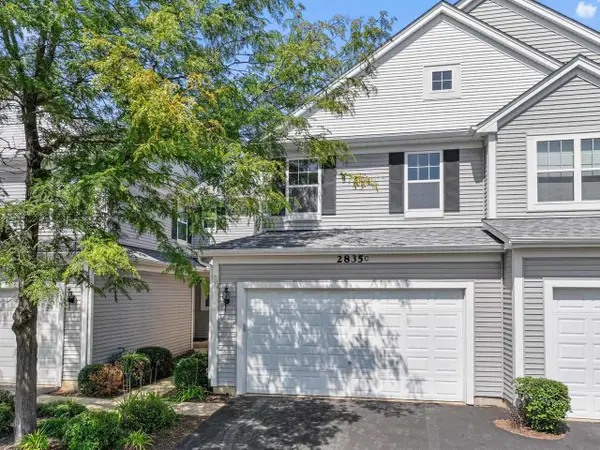 $299,000Active3 beds 3 baths1,838 sq. ft.
2835 Cattail Court, Wauconda, IL 60084
MLS# 12787015Listed by: RE/MAX SUBURBAN - New
 Active3 beds 3 baths2,508 sq. ft.
120 Roosevelt Avenue, Wauconda, IL 60084
MLS# 12785717Listed by: VYLLA HOME - New
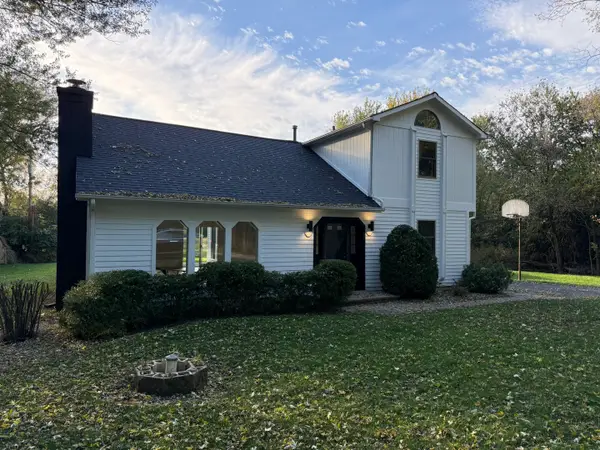 $459,900Active3 beds 2 baths2,456 sq. ft.
26830 N Huston Avenue, Wauconda, IL 60084
MLS# 12785315Listed by: EXP REALTY - New
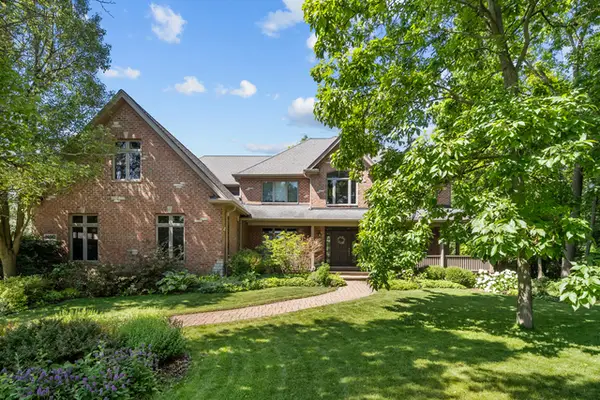 $1,399,000Active5 beds 6 baths6,583 sq. ft.
26542 N Topanga Trail, Wauconda, IL 60084
MLS# 12781227Listed by: @PROPERTIES CHRISTIE'S INTERNATIONAL REAL ESTATE - New
 $319,000Active3 beds 2 baths1,675 sq. ft.
1040 Larkdale Row, Wauconda, IL 60084
MLS# 12784795Listed by: LPT REALTY - New
 $325,000Active3 beds 3 baths1,840 sq. ft.
2840 Cattail Court #B, Wauconda, IL 60084
MLS# 12778665Listed by: HOMESMART CONNECT LLC - New
 $310,000Active2 beds 2 baths1,510 sq. ft.
418 Hill Court #418, Wauconda, IL 60084
MLS# 12783701Listed by: 4 KEYS REAL ESTATE  $549,000Pending3 beds 2 baths2,170 sq. ft.
793 Lipizzan Lane, Wauconda, IL 60084
MLS# 12781799Listed by: KELLER WILLIAMS NORTH SHORE WEST $600,000Active4 beds 3 baths3,388 sq. ft.
2370 Fishhook Way, Wauconda, IL 60084
MLS# 12781646Listed by: @PROPERTIES CHRISTIES INTERNATIONAL REAL ESTATE


Protect your home and budget from life's surprises with an Assurant Home Warranty, backed by a partner that supports you through every step of homeownership. Explore Plans.
© 2026 Better Homes and Gardens Real Estate LLC. An Anywhere Real Estate company. All rights reserved. Better Homes and Gardens® Real Estate is a registered trademark owned by Meredith Operations Corporation, licensed to Better Homes and Gardens Real Estate LLC and used with permission. Better Homes and Gardens Real Estate LLC fully supports the principles of the Fair Housing Act and the Equal Opportunity Act. Listing information is deemed reliable but is not guaranteed accurate.
Each office is independently owned and operated.
Any services or products provided by third parties are not provided by, affiliated with or related to Better Homes and Gardens Real Estate LLC, or its affiliated companies.