
2370 Fishhook Way, Wauconda, IL 60084
Local realty services provided by:Better Homes and Gardens Real Estate Connections
Listed by: kristin eccles
Office: @properties christies international real estate
MLS#:12781646
Source:MLSNI
Price summary
- Price:$600,000
- Price per sq. ft.:$177.1
- Monthly HOA dues:$35.67
About this home
STUNNING HOPKINS MODEL BACKING TO THE FOREST PRESERVE! Enjoy breathtaking, private views from this beautifully maintained home featuring one of the most desirable floor plans in the neighborhood. The rarely available bonus room in lieu of the loft provides the perfect space for family gatherings, a playroom, media room, or additional living area where memories are sure to be made. The gourmet kitchen boasts 42" cherry cabinetry, granite countertops, a center island with breakfast bar, butler's pantry, and stainless steel appliances, all opening to a light-filled family room with a cozy fireplace. A first-floor bonus room with French doors and a built-in niche is ideal for a home office but can easily be converted into a fifth bedroom. The spacious primary suite features an upgraded luxury bath with a large walk-in shower, soaking tub, dual-sink cherry vanity, and an oversized walk-in closet. Additional highlights include luxury vinyl flooring throughout the main level, white trim and six-panel doors, recessed and eyeball lighting throughout most rooms, whole-house audio, crown molding, and an oversized laundry room. The fully finished basement offers even more living space, while outside you'll enjoy an oversized yard and paver patio overlooking the tranquil forest preserve. This exceptional home combines quality upgrades, flexible living spaces, and an unbeatable location....
Contact an agent
Home facts
- Year built:2004
- Subdivision & Development:Liberty Lakes
- Listing ID #:12781646
- Updated:October 10, 2026 at 11:53 AM
Rooms and interior
- Bedrooms:4
- Total bathrooms:3
- Full bathrooms:2
- Half bathrooms:1
- Rooms Total:11
- Dining Description:Breakfast Room, Combined With Living Room
- Bathrooms Description:Double Sinks, Separate Shower, Soaking Tub
- Kitchen Description:Dishwasher, Disposal, Microwave, Range, Refrigerator, Stainless Steel Appliance(s)
- Basement Description:Finished, Full
- Living area:3,388 sq. ft.
Heating and cooling
- Cooling:Central Air
- Heating:Forced Air, Natural Gas
- Central air:Yes
Structure and exterior
- Roof:Asphalt
- Year built:2004
- Building area:3,388 sq. ft.
- Lot area:0.28 Acres
- Lot Features:Forest Preserve Adjacent
- Architectural Style:Colonial
- Foundation Description:Concrete Perimeter
- Levels:2 Story
Schools
- High school:Wauconda Comm High School
- Middle school:Wauconda Middle School
- Elementary school:Robert Crown Elementary School
Utilities
- Water:Public
- Sewer:Public Sewer
Finances and disclosures
- Price:$600,000
- Price per sq. ft.:$177.1
- Tax amount:$13,279 (2025)
Features and amenities
- Laundry features:Dryer, Washer
- Amenities:CO Detectors, Sump Pump
Parking
- Total parking spaces:3
- Parking description:Asphalt, Attached Garage, Garage
- Garage:Yes
- Garage spaces:3
 Copyright 2026 Midwest Real Estate Data LLC. All rights reserved. The data relating to real estate for sale on this web site comes in part from the Broker Reciprocity Program of the Midwest Real Estate Data LLC. Listing information is deemed reliable but not guaranteed.
New listings near 2370 Fishhook Way
- New
 $350,000Active4 beds 2 baths2,300 sq. ft.
875 Larkdale Row, Wauconda, IL 60084
MLS# 12779305Listed by: COMPASS - Open Sat, 10am to 12pmNew
 $425,000Active3 beds 3 baths1,753 sq. ft.
288 Oak Bluff Court, Wauconda, IL 60084
MLS# 12773071Listed by: COLDWELL BANKER REALTY - New
 $294,900Active3 beds 2 baths1,296 sq. ft.
903 E Liberty Street, Wauconda, IL 60084
MLS# 12776373Listed by: CENTURY 21 CIRCLE - New
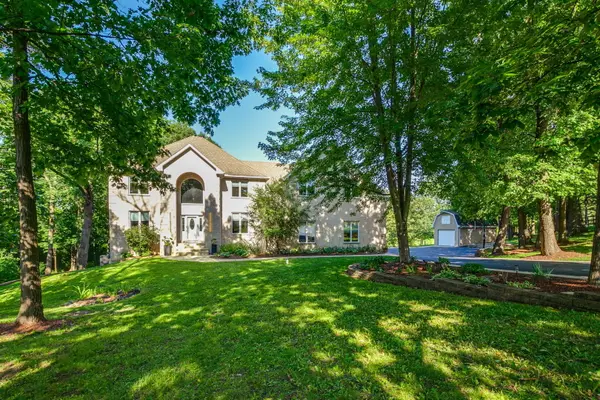 $1,700,000Active5 beds 5 baths6,217 sq. ft.
26577 N Fairfield Road, Wauconda, IL 60084
MLS# 12776153Listed by: CAMBRIDGE REALTY LLC - New
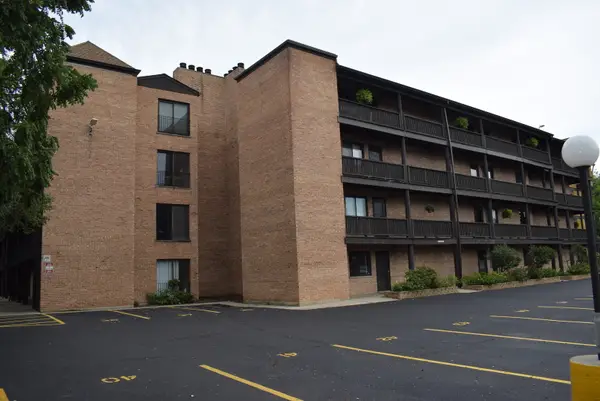 $170,000Active2 beds 2 baths1,102 sq. ft.
460 N Main Street #N306A, Wauconda, IL 60084
MLS# 12775954Listed by: SWANSON REALTY 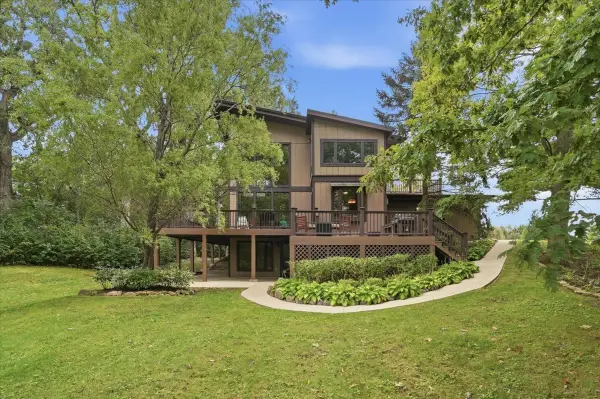 $625,000Pending5 beds 3 baths2,848 sq. ft.
26181 W Laurel Avenue, Wauconda, IL 60084
MLS# 12774046Listed by: KELLER WILLIAMS NORTH SHORE WEST- New
 $175,000Active1 Acres
26396 N Pennway Circle, Wauconda, IL 60084
MLS# 12775042Listed by: IVYGRO - New
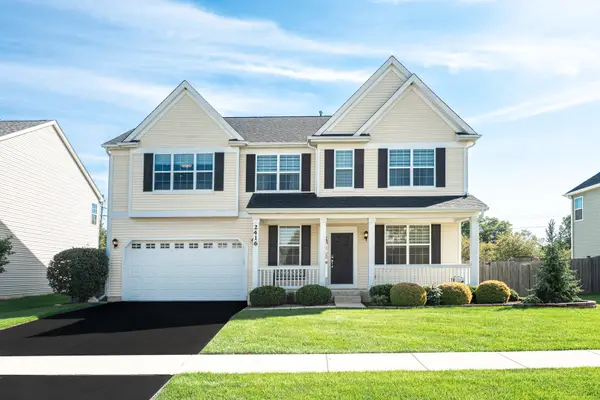 $600,000Active4 beds 3 baths3,365 sq. ft.
2416 Heron Lane, Wauconda, IL 60084
MLS# 12767588Listed by: JAMESON SOTHEBY'S INTERNATIONAL REALTY - New
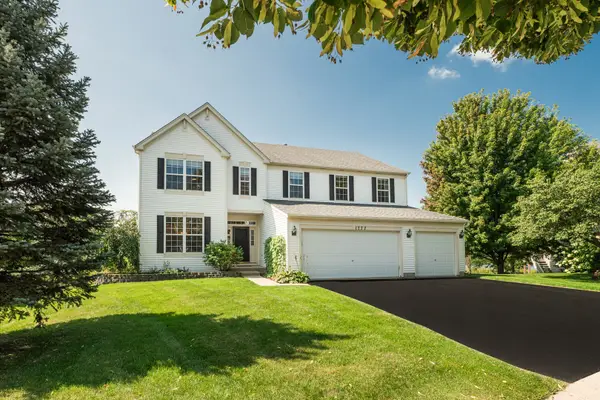 $625,000Active4 beds 5 baths3,716 sq. ft.
1777 Napa Suwe Court, Wauconda, IL 60084
MLS# 12773425Listed by: JAMESON SOTHEBY'S INTERNATIONAL REALTY


Protect your home and budget from life's surprises with an Assurant Home Warranty, backed by a partner that supports you through every step of homeownership. Explore Plans.
© 2026 Better Homes and Gardens Real Estate LLC. An Anywhere Real Estate company. All rights reserved. Better Homes and Gardens® Real Estate is a registered trademark owned by Meredith Operations Corporation, licensed to Better Homes and Gardens Real Estate LLC and used with permission. Better Homes and Gardens Real Estate LLC fully supports the principles of the Fair Housing Act and the Equal Opportunity Act. Listing information is deemed reliable but is not guaranteed accurate.
Each office is independently owned and operated.
Any services or products provided by third parties are not provided by, affiliated with or related to Better Homes and Gardens Real Estate LLC, or its affiliated companies.