
1333 Eastview Drive, Waukegan, IL 60085
Local realty services provided by:Better Homes and Gardens Real Estate Connections
1333 Eastview Drive,Waukegan, IL 60085
$228,500
- 2 Beds
- 2 Baths
- 1,348 sq. ft.
- Single family
- Active
Listed by: frank capasso
Office: exp realty
MLS#:12788579
Source:MLSNI
Price summary
- Price:$228,500
- Price per sq. ft.:$169.51
About this home
Rock Solid All Brick Ranch with full basement on Waukegan's North Shore area. Clean and ready to go - Move in condition. Mechanically Sound, all the the big ticket items are done. Lennox HVAC is 6 years young and looks new. Roof is 4 years young. full finished basement for a great deal of extra living space. Extra storage room PLUS a utility room /Laundry room. Hardwood Floors that are in good shape. Neutral Ceramic tiles in Kitchen and Bath. Windows are in excellent condition Home is in tip top shape. All Appliances are in good working order. fresh paint in some rooms. Close to downtown. Minutes from schools and Hospital. 7 minutes . 2.7 Miles from Waukegan Dunes. 7 minutes/ 1.8 miles to Waukegan harbor and Marina
Contact an agent
Home facts
- Year built:1966
- Listing ID #:12788579
- Updated:October 21, 2026 at 04:40 PM
Rooms and interior
- Bedrooms:2
- Total bathrooms:2
- Full bathrooms:2
- Rooms Total:6
- Kitchen Description:Range, Refrigerator
- Basement Description:Full, Partially Finished
- Living area:1,348 sq. ft.
Heating and cooling
- Cooling:Central Air
- Heating:Forced Air, Gas
- Central air:Yes
Structure and exterior
- Year built:1966
- Building area:1,348 sq. ft.
- Lot area:0.22 Acres
- Levels:1 Story
Utilities
- Water:Public
- Sewer:Public Sewer
Finances and disclosures
- Price:$228,500
- Price per sq. ft.:$169.51
- Tax amount:$4,815 (2025)
Parking
- Total parking spaces:1
- Parking description:Attached Garage, Garage
- Garage:Yes
- Garage spaces:1
 Copyright 2026 Midwest Real Estate Data LLC. All rights reserved. The data relating to real estate for sale on this web site comes in part from the Broker Reciprocity Program of the Midwest Real Estate Data LLC. Listing information is deemed reliable but not guaranteed.
New listings near 1333 Eastview Drive
- New
 $149,000Active3 beds 2 baths1,220 sq. ft.
715 Bluff Street, Waukegan, IL 60085
MLS# 12789648Listed by: CHARLES RUTENBERG REALTY OF IL - New
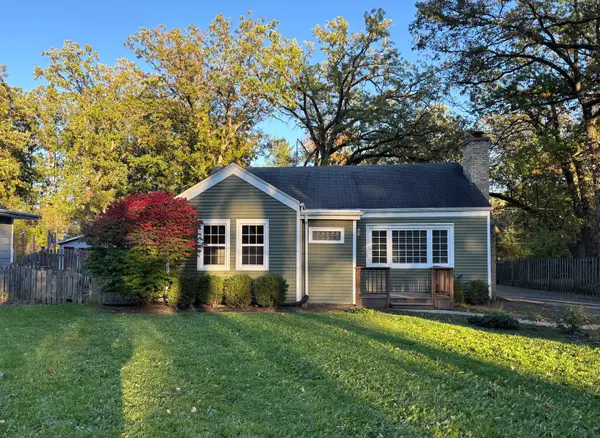 $304,900Active3 beds 2 baths1,275 sq. ft.
2929 W Bonnie Brook Lane, Waukegan, IL 60087
MLS# 12789137Listed by: MIDWEST AMERICA REALTY, INC. - New
 $384,900Active4 beds 2 baths2,325 sq. ft.
415 Douglas Avenue, Waukegan, IL 60085
MLS# 12742266Listed by: COMPASS - New
 $289,900Active3 beds 2 baths1,332 sq. ft.
907 Porter Street, Waukegan, IL 60085
MLS# 12788053Listed by: MIDWEST AMERICA REALTY, INC. - New
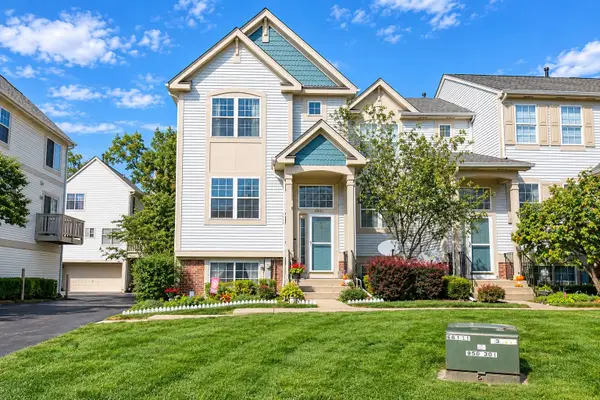 $260,000Active3 beds 3 baths1,412 sq. ft.
2671 N Augusta Drive, Wadsworth, IL 60083
MLS# 12775162Listed by: RE/MAX PLAZA - New
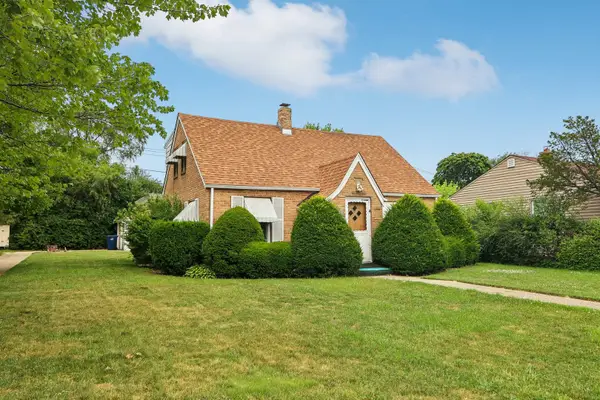 $259,000Active3 beds 2 baths2,164 sq. ft.
2218 Pearsall Parkway, Waukegan, IL 60085
MLS# 12787921Listed by: COMPASS  $220,000Pending3 beds 1 baths1,296 sq. ft.
1627 Ferry Street, Waukegan, IL 60087
MLS# 12787245Listed by: HOMESMART CONNECT LLC- New
 Active3 beds 1 baths1,236 sq. ft.
27 N Pioneer Road, Waukegan, IL 60085
MLS# 12787793Listed by: EXP REALTY - Open Sat, 12 to 2pmNew
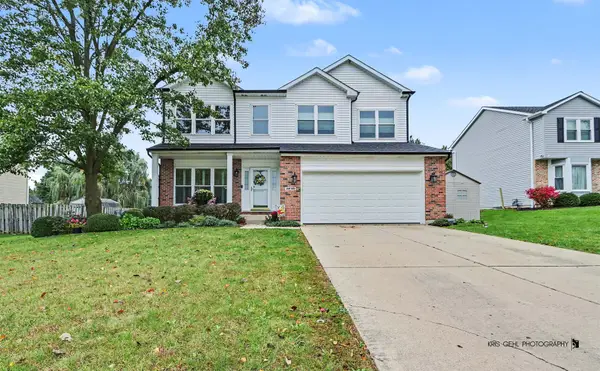 $435,000Active4 beds 3 baths3,092 sq. ft.
3230 Midlane Drive, Wadsworth, IL 60083
MLS# 12785052Listed by: KELLER WILLIAMS NORTH SHORE WEST


Protect your home and budget from life's surprises with an Assurant Home Warranty, backed by a partner that supports you through every step of homeownership. Explore Plans.
© 2026 Better Homes and Gardens Real Estate LLC. An Anywhere Real Estate company. All rights reserved. Better Homes and Gardens® Real Estate is a registered trademark owned by Meredith Operations Corporation, licensed to Better Homes and Gardens Real Estate LLC and used with permission. Better Homes and Gardens Real Estate LLC fully supports the principles of the Fair Housing Act and the Equal Opportunity Act. Listing information is deemed reliable but is not guaranteed accurate.
Each office is independently owned and operated.
Any services or products provided by third parties are not provided by, affiliated with or related to Better Homes and Gardens Real Estate LLC, or its affiliated companies.