
2132 Linden Avenue, Waukegan, IL 60087
Local realty services provided by:Better Homes and Gardens Real Estate Connections
2132 Linden Avenue,Waukegan, IL 60087
$262,000
- 3 Beds
- 2 Baths
- 2,116 sq. ft.
- Single family
- Active
Listed by: iris gomez
Office: compass
MLS#:12768309
Source:MLSNI
Price summary
- Price:$262,000
- Price per sq. ft.:$123.82
About this home
Opportunity awaits with this mid-century modern ranch located on Waukegan's Northside! This home offers 3 bedrooms, 2 full bathrooms and hardwood flooring throughout the living room, bedrooms and hallway. The kitchen features plenty of cabinet space, while the basement provides additional living space with a large family room, dry bar, second full bathroom, laundry/utility room and plenty of storage. Additional features include central air, aluminum siding and a 1.5-car garage.
Contact an agent
Home facts
- Year built:1957
- Listing ID #:12768309
- Updated:September 25, 2026 at 02:13 PM
Rooms and interior
- Bedrooms:3
- Total bathrooms:2
- Full bathrooms:2
- Rooms Total:7
- Dining Description:Separate Dining Room
- Kitchen Description:Range, Refrigerator
- Basement Description:Full, Partially Finished
- Living area:2,116 sq. ft.
Heating and cooling
- Cooling:Central Air
- Heating:Forced Air, Natural Gas
- Central air:Yes
Structure and exterior
- Year built:1957
- Building area:2,116 sq. ft.
- Lot area:0.15 Acres
- Architectural Style:Ranch
- Levels:1 Story
Schools
- Elementary school:John S Clark Elementary School
Utilities
- Water:Public
- Sewer:Public Sewer
Finances and disclosures
- Price:$262,000
- Price per sq. ft.:$123.82
- Tax amount:$6,073 (2025)
Features and amenities
- Laundry features:Dryer, Washer
- Amenities:CO Detectors, Ceiling Fan(s), TV Antenna
Parking
- Total parking spaces:1
- Parking description:Asphalt, Concrete, Detached Garage, Garage, Shared Driveway
- Garage:Yes
- Garage spaces:1.5
 Copyright 2026 Midwest Real Estate Data LLC. All rights reserved. The data relating to real estate for sale on this web site comes in part from the Broker Reciprocity Program of the Midwest Real Estate Data LLC. Listing information is deemed reliable but not guaranteed.
New listings near 2132 Linden Avenue
- New
 $242,000Active2 beds 2 baths768 sq. ft.
2205 Mohican Road, Waukegan, IL 60087
MLS# 12768799Listed by: CORNERSTONE REALTY GROUP, LLC - New
 $265,000Active4 beds 2 baths
525 South Avenue, Waukegan, IL 60085
MLS# 12768148Listed by: HOMESMART CONNECT - New
 $299,900Active2 beds 2 baths1,890 sq. ft.
2407 Melrose AVENUE, Waukegan, IL 60085
MLS# 1981826Listed by: BERKSHIRE HATHAWAY HOMESERVICES METRO REALTY - New
 $247,000Active3 beds 2 baths1,110 sq. ft.
226 N Elmwood Avenue, Waukegan, IL 60085
MLS# 12767211Listed by: HOMESMART CONNECT LLC - New
 $195,000Active3 beds 2 baths837 sq. ft.
2510 Berkshire Court #1, Waukegan, IL 60087
MLS# 12764465Listed by: KELLER WILLIAMS SUCCESS REALTY - Open Sat, 11am to 1pmNew
 $299,000Active4 beds 2 baths1,500 sq. ft.
2135 Hawthorne Lane, Waukegan, IL 60087
MLS# 12747353Listed by: BAIRD & WARNER 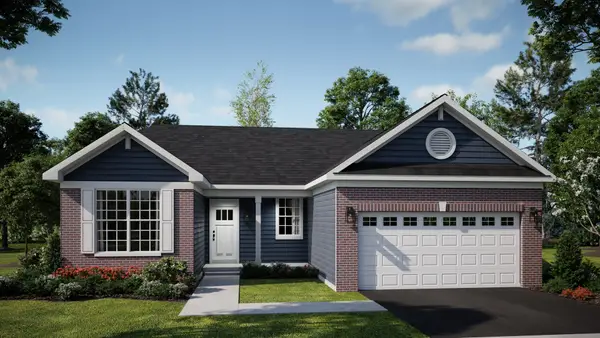 $654,845Pending3 beds 2 baths1,723 sq. ft.
1205 Barden Court, Libertyville, IL 60048
MLS# 12765189Listed by: HOMESMART CONNECT LLC- New
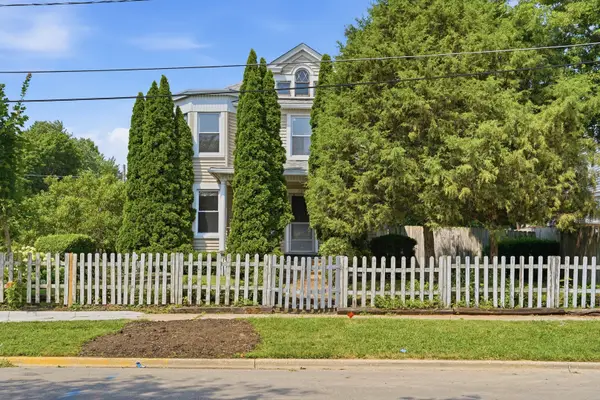 $240,000Active3 beds 2 baths1,392 sq. ft.
702 North Avenue, Waukegan, IL 60085
MLS# 12764474Listed by: COMPASS  $339,900Pending4 beds 2 baths1,992 sq. ft.
2209 Kingston Road, Waukegan, IL 60087
MLS# 12764096Listed by: COLDWELL BANKER REALTY


Protect your home and budget from life's surprises with an Assurant Home Warranty, backed by a partner that supports you through every step of homeownership. Explore Plans.
© 2026 Better Homes and Gardens Real Estate LLC. An Anywhere Real Estate company. All rights reserved. Better Homes and Gardens® Real Estate is a registered trademark owned by Meredith Operations Corporation, licensed to Better Homes and Gardens Real Estate LLC and used with permission. Better Homes and Gardens Real Estate LLC fully supports the principles of the Fair Housing Act and the Equal Opportunity Act. Listing information is deemed reliable but is not guaranteed accurate.
Each office is independently owned and operated.
Any services or products provided by third parties are not provided by, affiliated with or related to Better Homes and Gardens Real Estate LLC, or its affiliated companies.