
4489 W Brownstone Way #4489, Waukegan, IL 60085
Local realty services provided by:Better Homes and Gardens Real Estate Star Homes
4489 W Brownstone Way #4489,Waukegan, IL 60085
$235,000
- 2 Beds
- 2 Baths
- - sq. ft.
- Condominium
- Sold
Listed by: james harris
Office: arni realty incorporated
MLS#:12736792
Source:MLSNI
Sorry, we are unable to map this address
Price summary
- Price:$235,000
- Monthly HOA dues:$170
About this home
Walking paths and parks are close to this 2-story townhome in the Pleasant Hill subdivision. Bright & open living-dining room combo that has natural light, complete with in-unit laundry, high ceilings, and private patio. The kitchen with plenty of cabinets overlooks the living room and creates a great flow for entertaining. There is easy access to the 1 car garage right off the front entrance. The home is 5 minutes away from restaurants & entertainment options, and a 10 minute walk to Arbor Park. This home is move-in ready and being sold AS-IS.
Contact an agent
Home facts
- Year built:1994
- Listing ID #:12736792
- Updated:October 10, 2026 at 07:53 AM
Rooms and interior
- Bedrooms:2
- Total bathrooms:2
- Full bathrooms:1
- Half bathrooms:1
- Rooms Total:5
- Kitchen Description:Dishwasher, Microwave, Range, Refrigerator
Heating and cooling
- Cooling:Central Air
- Heating:Natural Gas
- Central air:Yes
Structure and exterior
- Roof:Asphalt
- Year built:1994
- Lot Features:Common Grounds
Schools
- High school:Warren Township High School
Utilities
- Water:Public
- Sewer:Public Sewer
Finances and disclosures
- Price:$235,000
- Tax amount:$7,239 (2025)
Parking
- Total parking spaces:1
- Parking description:Asphalt, Attached Garage, Garage
- Garage:Yes
- Garage spaces:1
 Copyright 2026 Midwest Real Estate Data LLC. All rights reserved. The data relating to real estate for sale on this web site comes in part from the Broker Reciprocity Program of the Midwest Real Estate Data LLC. Listing information is deemed reliable but not guaranteed.
New listings near 4489 W Brownstone Way #4489
- New
 $394,900Active4 beds 5 baths2,800 sq. ft.
2323 N Sheridan Road, Waukegan, IL 60087
MLS# 12782227Listed by: RE/MAX PREMIER - New
 $349,900Active3 beds 2 baths1,550 sq. ft.
1423 Pioneer Court, Waukegan, IL 60085
MLS# 12782235Listed by: RE/MAX PREMIER - New
 $1,370,000Active6 beds 7 baths4,218 sq. ft.
Address Withheld By Seller, Libertyville, IL 60048
MLS# 12774377Listed by: REDFIN CORPORATION - New
 $315,000Active3 beds 3 baths1,250 sq. ft.
3468 Charleston Road, Waukegan, IL 60087
MLS# 12779490Listed by: REDFIN CORPORATION - New
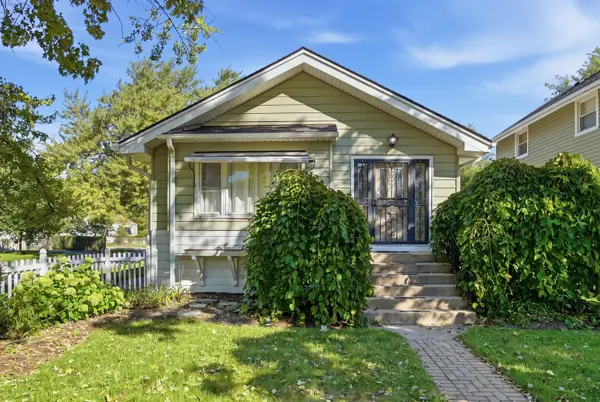 $238,000Active3 beds 1 baths1,142 sq. ft.
1024 Highland Avenue, Waukegan, IL 60085
MLS# 12779855Listed by: COMPASS - New
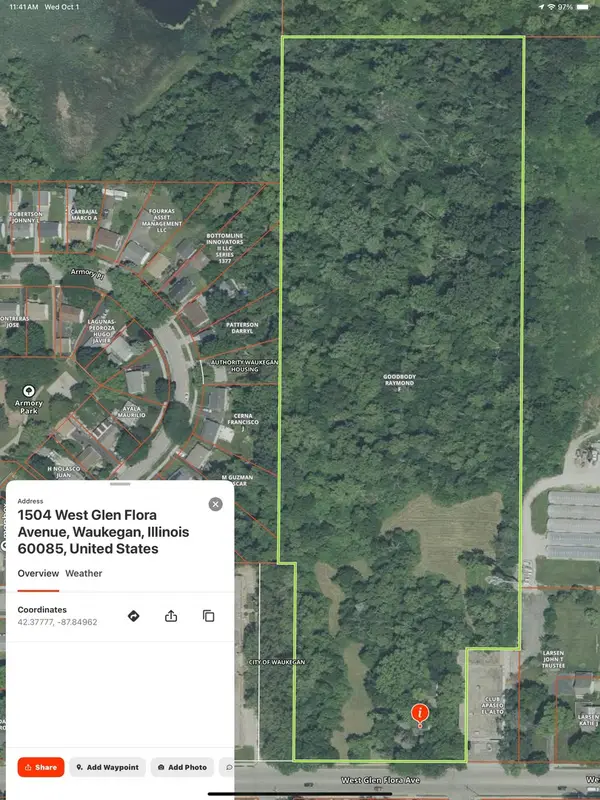 $475,000Active4 beds 1 baths1,174 sq. ft.
1504 W Glen Flora Avenue, Waukegan, IL 60085
MLS# 12780717Listed by: RE/MAX ADVISORS - New
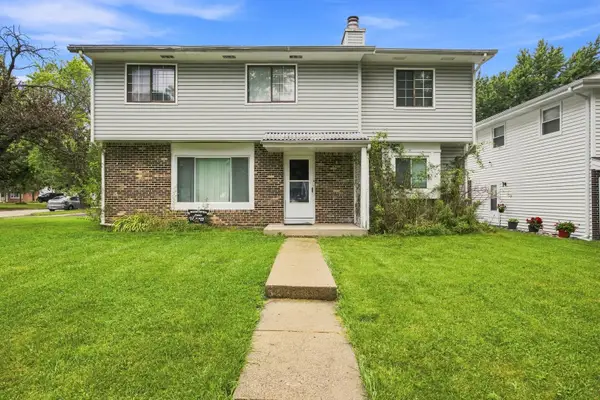 $340,000Active5 beds 3 baths2,022 sq. ft.
2714 Lydia Street, Waukegan, IL 60085
MLS# 12780794Listed by: EXP REALTY - New
 $279,900Active3 beds 2 baths1,164 sq. ft.
1930 Arthur Drive, Waukegan, IL 60087
MLS# 12780577Listed by: CHASE REAL ESTATE LLC - New
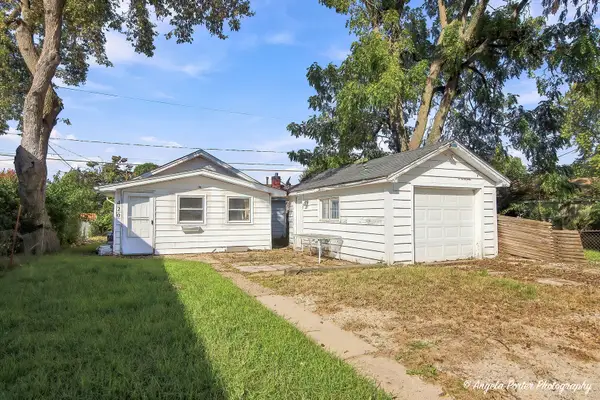 $165,000Active3 beds 1 baths1,000 sq. ft.
420 Washington Park, Waukegan, IL 60085
MLS# 12780178Listed by: CHARLES RUTENBERG REALTY OF IL - New
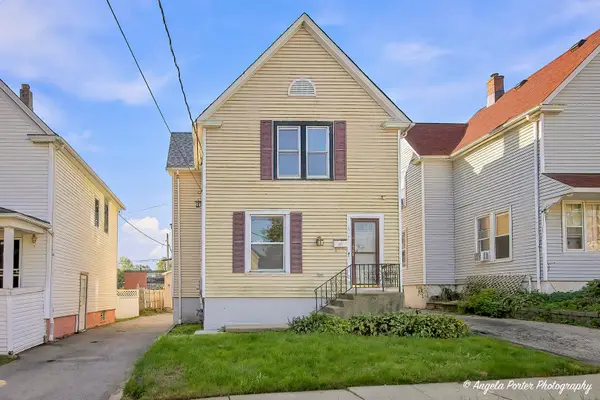 $249,900Active2 beds 2 baths1,176 sq. ft.
407 4th Street, Waukegan, IL 60085
MLS# 12780194Listed by: CHARLES RUTENBERG REALTY OF IL


Protect your home and budget from life's surprises with an Assurant Home Warranty, backed by a partner that supports you through every step of homeownership. Explore Plans.
© 2026 Better Homes and Gardens Real Estate LLC. An Anywhere Real Estate company. All rights reserved. Better Homes and Gardens® Real Estate is a registered trademark owned by Meredith Operations Corporation, licensed to Better Homes and Gardens Real Estate LLC and used with permission. Better Homes and Gardens Real Estate LLC fully supports the principles of the Fair Housing Act and the Equal Opportunity Act. Listing information is deemed reliable but is not guaranteed accurate.
Each office is independently owned and operated.
Any services or products provided by third parties are not provided by, affiliated with or related to Better Homes and Gardens Real Estate LLC, or its affiliated companies.