
2886 Camden Drive, West Chicago, IL 60185
Local realty services provided by:Better Homes and Gardens Real Estate Connections
2886 Camden Drive,West Chicago, IL 60185
$535,000
- 4 Beds
- 3 Baths
- 2,500 sq. ft.
- Single family
- Active
Upcoming open houses
- Sat, Aug 0812:00 pm - 02:00 pm
- Sun, Aug 0912:00 pm - 02:00 pm
Listed by: jeffrey schwartz
Office: baird & warner fox valley - geneva
MLS#:12720136
Source:MLSNI
Price summary
- Price:$535,000
- Price per sq. ft.:$214
- Monthly HOA dues:$12.5
About this home
New roof, new AC, new floors, and that's just the start. Welcome to 2886 Camden Drive, a beautifully maintained 2,500-square-foot two-story tucked on a quiet cul-de-sac in West Chicago, where the big-ticket updates are already done. A brand-new air conditioner and main coil (2026) join a newer roof on both the home and matching shed, a newer hot water heater, and new smoke detectors throughout, covering the systems that matter most. Most of the window glass and the sliding glass door were updated with energy-efficient low-E glass (approximately 2016) for added comfort and efficiency. Inside, brand-new luxury vinyl plank flooring runs across the first floor, staircase, all four bedrooms, and closets, set off by fresh paint throughout and crisp new door trim, baseboards, and interior doors. The kitchen has been thoughtfully upgraded with added recessed can lighting, oak crown molding, new oak base trim, a new faucet, new garbage disposal, and a new above-range microwave. All three baths, including the primary bath, hall bath, and powder room, show newer ceramic tile, faucets, fans, shower fixtures, and more. Step outside to a standout, oversized backyard set on nearly a quarter-acre lot: a new paver patio with built-in firepit, professionally landscaped front, side, and rear yards, a refreshed shed area, and new landscape and exterior lighting front and back. A new front door, new garage door, and a freshly seal-coated driveway complete the package. With 4 bedrooms, 2.1 baths, 2,500 square feet, and a nearly quarter-acre lot on a cul-de-sac, this one has been genuinely cared for, with nothing to do but move in....
Contact an agent
Home facts
- Year built:2000
- Subdivision & Development:Cornerstone Lakes
- Listing ID #:12720136
- Updated:August 07, 2026 at 11:19 AM
Rooms and interior
- Bedrooms:4
- Total bathrooms:3
- Full bathrooms:2
- Half bathrooms:1
- Rooms Total:10
- Dining Description:Eating Area, Separate Dining Room
- Bathrooms Description:Double Sinks, Garden Tub, Separate Shower
- Kitchen Description:Dishwasher, Microwave, Range, Refrigerator
- Basement Description:Partial, Unfinished
- Living area:2,500 sq. ft.
Heating and cooling
- Cooling:Central Air
- Heating:Forced Air, Natural Gas
- Central air:Yes
Structure and exterior
- Roof:Asphalt
- Year built:2000
- Building area:2,500 sq. ft.
- Lot area:0.21 Acres
- Lot Features:Cul-De-Sac
- Architectural Style:Colonial
- Foundation Description:Concrete Perimeter
- Levels:2 Story
Schools
- High school:St. Charles East High School
- Middle school:Wredling Middle School
- Elementary school:Norton Creek Elementary School
Utilities
- Water:Public
- Sewer:Public Sewer
Finances and disclosures
- Price:$535,000
- Price per sq. ft.:$214
- Tax amount:$9,645 (2024)
Parking
- Total parking spaces:6
- Parking description:Asphalt, Attached Garage, Driveway, Garage, Off Street
- Garage:Yes
- Garage spaces:2
 Copyright 2026 Midwest Real Estate Data LLC. All rights reserved. The data relating to real estate for sale on this web site comes in part from the Broker Reciprocity Program of the Midwest Real Estate Data LLC. Listing information is deemed reliable but not guaranteed.
New listings near 2886 Camden Drive
- Open Sat, 12 to 2pmNew
 $635,000Active5 beds 4 baths2,752 sq. ft.
2423 Bainbridge Boulevard, West Chicago, IL 60185
MLS# 12723740Listed by: RE/MAX CORNERSTONE - Open Sat, 12 to 2pmNew
 $475,000Active3 beds 2 baths1,708 sq. ft.
921 High Ridge Drive, West Chicago, IL 60185
MLS# 12714853Listed by: RE/MAX CORNERSTONE - New
 $399,900Active3 beds 2 baths1,020 sq. ft.
0N250 Sunset Avenue, West Chicago, IL 60185
MLS# 12718052Listed by: PORCAYO & ASSOCIATES REALTY  $640,000Pending4 beds 3 baths2,643 sq. ft.
592 Partridge Drive, West Chicago, IL 60185
MLS# 12721844Listed by: COLDWELL BANKER REALTY $459,000Pending3 beds 3 baths1,744 sq. ft.
2470 Fairchild Lane, West Chicago, IL 60185
MLS# 12677836Listed by: COLDWELL BANKER REAL ESTATE GROUP- New
 $349,000Active3 beds 1 baths1,087 sq. ft.
28W575 Barnes Avenue, West Chicago, IL 60185
MLS# 12719550Listed by: KELLER WILLIAMS PREMIERE PROPERTIES - New
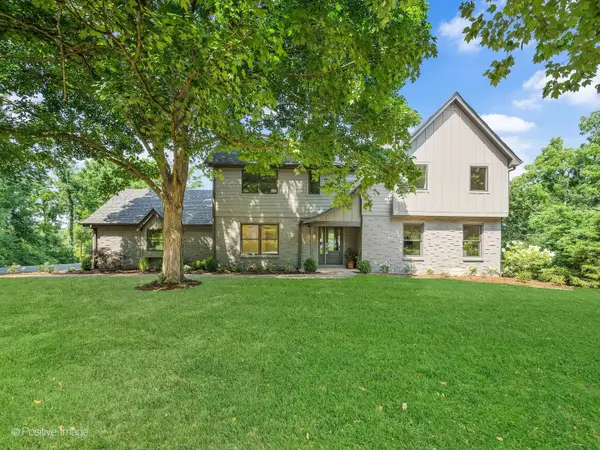 $1,195,000Active5 beds 4 baths2,659 sq. ft.
28w600 Indian Knoll Road, West Chicago, IL 60185
MLS# 12717677Listed by: RE/MAX SUBURBAN 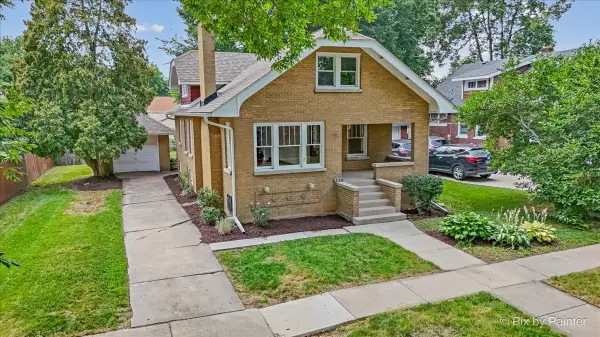 $325,000Pending3 beds 1 baths1,505 sq. ft.
320 Allen Avenue, West Chicago, IL 60185
MLS# 12701464Listed by: RE/MAX ALL PRO- Open Sun, 1 to 3pmNew
 $399,900Active3 beds 2 baths1,067 sq. ft.
29W313 Ray Avenue, West Chicago, IL 60185
MLS# 12717054Listed by: EXP REALTY


Protect your home and budget from life's surprises with an Assurant Home Warranty, backed by a partner that supports you through every step of homeownership. Explore Plans.
© 2026 Better Homes and Gardens Real Estate LLC. An Anywhere Real Estate company. All rights reserved. Better Homes and Gardens® Real Estate is a registered trademark owned by Meredith Operations Corporation, licensed to Better Homes and Gardens Real Estate LLC and used with permission. Better Homes and Gardens Real Estate LLC fully supports the principles of the Fair Housing Act and the Equal Opportunity Act. Listing information is deemed reliable but is not guaranteed accurate.
Each office is independently owned and operated.
Any services or products provided by third parties are not provided by, affiliated with or related to Better Homes and Gardens Real Estate LLC, or its affiliated companies.