
921 High Ridge Drive, West Chicago, IL 60185
Local realty services provided by:Better Homes and Gardens Real Estate Connections
921 High Ridge Drive,West Chicago, IL 60185
$475,000
- 3 Beds
- 2 Baths
- 1,708 sq. ft.
- Single family
- Active
Upcoming open houses
- Sat, Aug 0812:00 pm - 02:00 pm
Listed by: cindy banks
Office: re/max cornerstone
MLS#:12714853
Source:MLSNI
Price summary
- Price:$475,000
- Price per sq. ft.:$278.1
About this home
Well-maintained ranch home located in the Hampton Hills subdivision within highly rated School District 25 and just minutes from Wheaton Academy and the Prairie Path. The spacious 20' x 14' great room features vaulted ceilings, skylights, and a wood-burning fireplace. A separate 15' x 11' dining room provides ample space for entertaining. The kitchen offers white cabinetry, granite countertops, a newer oven and microwave (2024), fridge (2023), dishwasher (2021), a breakfast bar, and a casual eating area with access to the brick paver patio. The main level includes three bedrooms and two full bathrooms. The primary suite features a walk-in closet and a private bath with double vanities, a soaking tub, and a separate shower. Additional conveniences include a main-level laundry room and a two-car attached garage with direct access to the home. The full unfinished basement provides abundant storage and the opportunity to create additional living space. Recent updates include: HVAC, roof, water heater all in 2023, and garage door opener in 2022. A great opportunity!...
Contact an agent
Home facts
- Year built:1999
- Subdivision & Development:Hampton Hills
- Listing ID #:12714853
- Updated:August 07, 2026 at 11:19 AM
Rooms and interior
- Bedrooms:3
- Total bathrooms:2
- Full bathrooms:2
- Rooms Total:7
- Dining Description:Eating Area
- Bathrooms Description:Double Sinks, Separate Shower
- Kitchen Description:Dishwasher, Microwave, Range
- Basement Description:Full, Unfinished
- Living area:1,708 sq. ft.
Heating and cooling
- Cooling:Central Air
- Heating:Forced Air, Natural Gas
- Central air:Yes
Structure and exterior
- Roof:Asphalt
- Year built:1999
- Building area:1,708 sq. ft.
- Lot area:0.23 Acres
- Architectural Style:Ranch
- Foundation Description:Concrete Perimeter
- Levels:1 Story
Schools
- High school:Community High School
- Middle school:Benjamin Middle School
- Elementary school:Evergreen Elementary School
Utilities
- Water:Public
- Sewer:Public Sewer
Finances and disclosures
- Price:$475,000
- Price per sq. ft.:$278.1
- Tax amount:$10,412 (2025)
Features and amenities
- Laundry features:Dryer, Washer
- Amenities:CO Detectors, Ceiling Fan(s)
Parking
- Total parking spaces:2
- Parking description:Asphalt, Attached Garage, Garage
- Garage:Yes
- Garage spaces:2
 Copyright 2026 Midwest Real Estate Data LLC. All rights reserved. The data relating to real estate for sale on this web site comes in part from the Broker Reciprocity Program of the Midwest Real Estate Data LLC. Listing information is deemed reliable but not guaranteed.
New listings near 921 High Ridge Drive
- Open Sat, 12 to 2pmNew
 $635,000Active5 beds 4 baths2,752 sq. ft.
2423 Bainbridge Boulevard, West Chicago, IL 60185
MLS# 12723740Listed by: RE/MAX CORNERSTONE - Open Sat, 12 to 2pmNew
 $535,000Active4 beds 3 baths2,500 sq. ft.
2886 Camden Drive, West Chicago, IL 60185
MLS# 12720136Listed by: BAIRD & WARNER FOX VALLEY - GENEVA - New
 $399,900Active3 beds 2 baths1,020 sq. ft.
0N250 Sunset Avenue, West Chicago, IL 60185
MLS# 12718052Listed by: PORCAYO & ASSOCIATES REALTY  $640,000Pending4 beds 3 baths2,643 sq. ft.
592 Partridge Drive, West Chicago, IL 60185
MLS# 12721844Listed by: COLDWELL BANKER REALTY $459,000Pending3 beds 3 baths1,744 sq. ft.
2470 Fairchild Lane, West Chicago, IL 60185
MLS# 12677836Listed by: COLDWELL BANKER REAL ESTATE GROUP- New
 $349,000Active3 beds 1 baths1,087 sq. ft.
28W575 Barnes Avenue, West Chicago, IL 60185
MLS# 12719550Listed by: KELLER WILLIAMS PREMIERE PROPERTIES - New
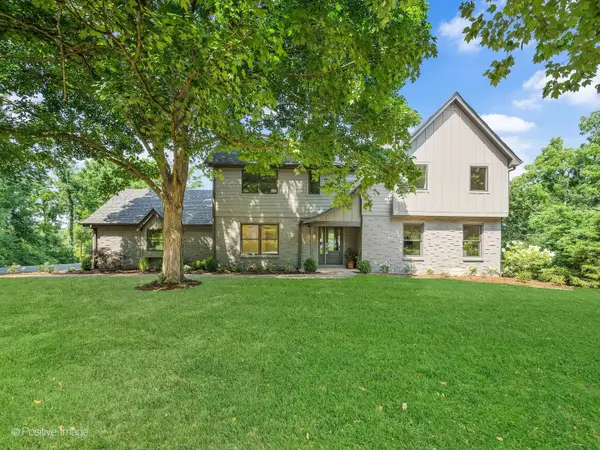 $1,195,000Active5 beds 4 baths2,659 sq. ft.
28w600 Indian Knoll Road, West Chicago, IL 60185
MLS# 12717677Listed by: RE/MAX SUBURBAN 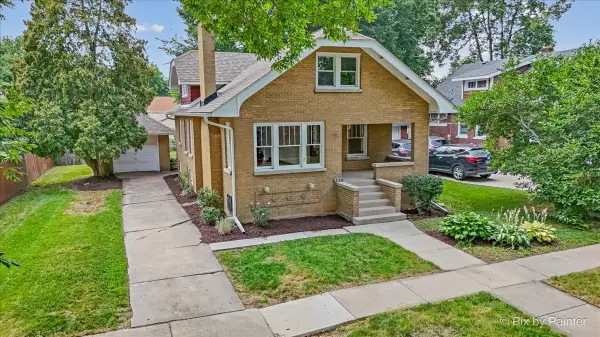 $325,000Pending3 beds 1 baths1,505 sq. ft.
320 Allen Avenue, West Chicago, IL 60185
MLS# 12701464Listed by: RE/MAX ALL PRO- Open Sun, 1 to 3pmNew
 $399,900Active3 beds 2 baths1,067 sq. ft.
29W313 Ray Avenue, West Chicago, IL 60185
MLS# 12717054Listed by: EXP REALTY


Protect your home and budget from life's surprises with an Assurant Home Warranty, backed by a partner that supports you through every step of homeownership. Explore Plans.
© 2026 Better Homes and Gardens Real Estate LLC. An Anywhere Real Estate company. All rights reserved. Better Homes and Gardens® Real Estate is a registered trademark owned by Meredith Operations Corporation, licensed to Better Homes and Gardens Real Estate LLC and used with permission. Better Homes and Gardens Real Estate LLC fully supports the principles of the Fair Housing Act and the Equal Opportunity Act. Listing information is deemed reliable but is not guaranteed accurate.
Each office is independently owned and operated.
Any services or products provided by third parties are not provided by, affiliated with or related to Better Homes and Gardens Real Estate LLC, or its affiliated companies.