
28W553 Purnell Road, West Chicago, IL 60185
Local realty services provided by:Better Homes and Gardens Real Estate Star Homes
28W553 Purnell Road,West Chicago, IL 60185
$925,000
- 4 Beds
- 4 Baths
- 4,354 sq. ft.
- Single family
- Active
Listed by: cyndi dumontelle
Office: coldwell banker realty
MLS#:12809605
Source:MLSNI
Price summary
- Price:$925,000
- Price per sq. ft.:$212.45
About this home
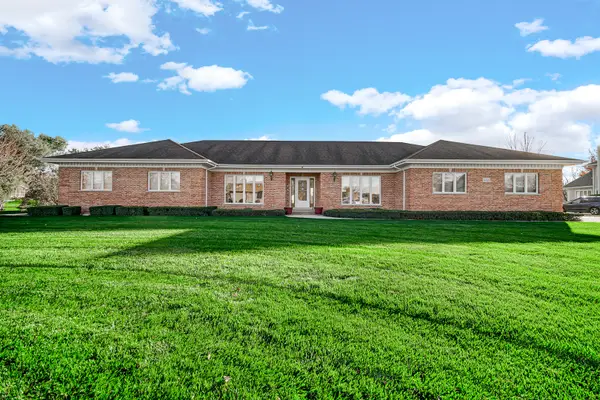
The amazing theater room is truly the showpiece of this exceptional custom-built contemporary home. Designed to deliver an immersive cinematic experience unlike anything you've seen before, this state-of-the-art entertainment space transforms movie nights and gatherings into unforgettable events. Complemented by a custom wet bar, the finished lower level creates the ultimate destination for entertaining family and friends. Beyond its standout theater experience, the home is perfectly positioned on a private lot backing to a tranquil forest preserve and picturesque pond, offering a rare combination of luxury and natural beauty. Floor-to-ceiling windows in the dramatic great room frame breathtaking views and flood the interior with natural light, creating a stunning connection to the surrounding landscape. The open-concept floor plan seamlessly connects the foyer, great room, dining area, and kitchen, making everyday living and entertaining effortless. Step outside to the screened porch and adjacent patio, where serene pond and preserve views provide the perfect setting for morning coffee or evening relaxation. The luxurious primary suite is a private retreat featuring its own balcony and a newly remodeled spa-inspired bath with premium finishes and thoughtful design. Overlooking the main living space, a striking catwalk leads to a dedicated office enhanced by a custom coffered ceiling, creating an inspiring work-from-home environment. Combining architectural sophistication, exceptional craftsmanship, remarkable entertainment amenities, and spectacular natural surroundings, this one-of-a-kind residence offers luxury living at its finest....
Contact an agent
Home facts
- Year built:2004
- Listing ID #:12809605
- Updated:November 21, 2026 at 07:46 PM
Rooms and interior
- Bedrooms:4
- Total bathrooms:4
- Full bathrooms:3
- Half bathrooms:1
- Rooms Total:9
- Bathrooms Description:Double Sinks, Garden Tub, Separate Shower
- Basement Description:Full, Partially Finished
- Living area:4,354 sq. ft.
Heating and cooling
- Cooling:Central Air
- Heating:Forced Air
- Central air:Yes
Structure and exterior
- Year built:2004
- Building area:4,354 sq. ft.
- Lot Features:Forest Preserve Adjacent, Wooded
- Architectural Style:Contemporary
- Exterior Features:Balcony
- Levels:2 Story
Schools
- High school:Community High School
- Middle school:Leman Middle School
- Elementary school:Currier Elementary School
Finances and disclosures
- Price:$925,000
- Price per sq. ft.:$212.45
- Tax amount:$16,724 (2025)
Parking
- Total parking spaces:3
- Parking description:Asphalt, Attached Garage, Garage, Shared Driveway
- Garage:Yes
- Garage spaces:3
 Copyright 2026 Midwest Real Estate Data LLC. All rights reserved. The data relating to real estate for sale on this web site comes in part from the Broker Reciprocity Program of the Midwest Real Estate Data LLC. Listing information is deemed reliable but not guaranteed.
New listings near 28W553 Purnell Road
- New
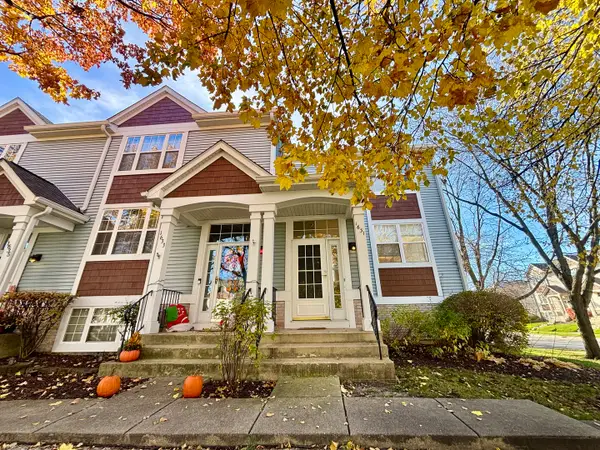 $299,999Active2 beds 2 baths1,100 sq. ft.
1631 Appletree Lane, West Chicago, IL 60185
MLS# 12813400Listed by: SIGNATURE REALTY GROUP LLC - New
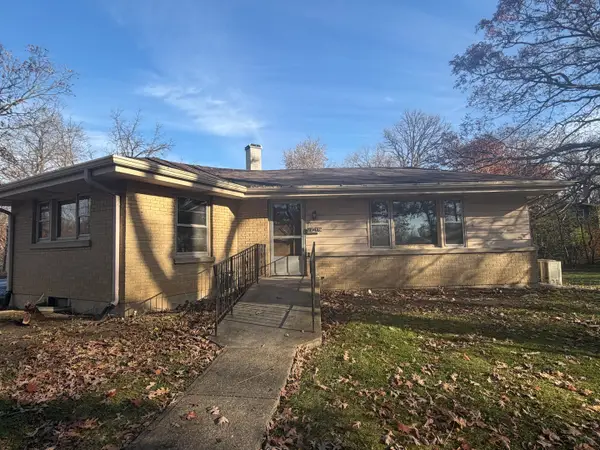 $349,900Active3 beds 2 baths1,852 sq. ft.
27W776 Hickory Lane, West Chicago, IL 60185
MLS# 12810443Listed by: GRANDVIEW REALTY, LLC - New
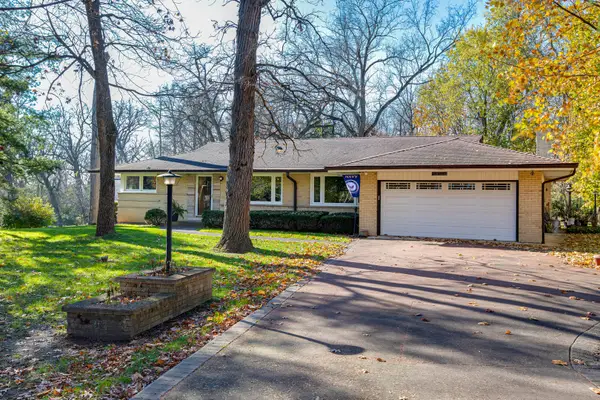 $389,900Active3 beds 2 baths1,542 sq. ft.
3N430 Woodland Avenue, West Chicago, IL 60185
MLS# 12810518Listed by: RE/MAX CORNERSTONE - New
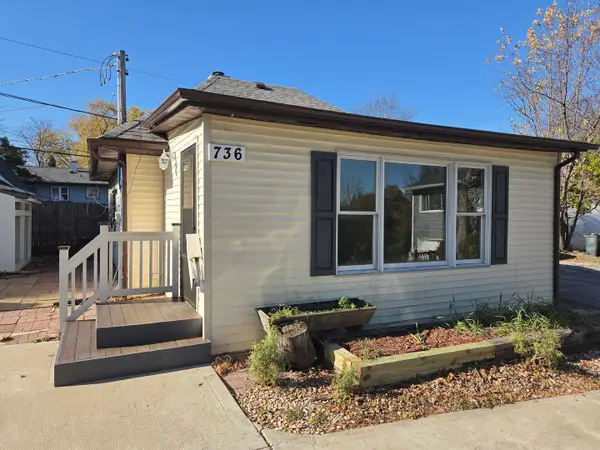 $199,900Active2 beds 1 baths576 sq. ft.
736 S Neltnor Boulevard, West Chicago, IL 60185
MLS# 12774973Listed by: KALE REALTY - New
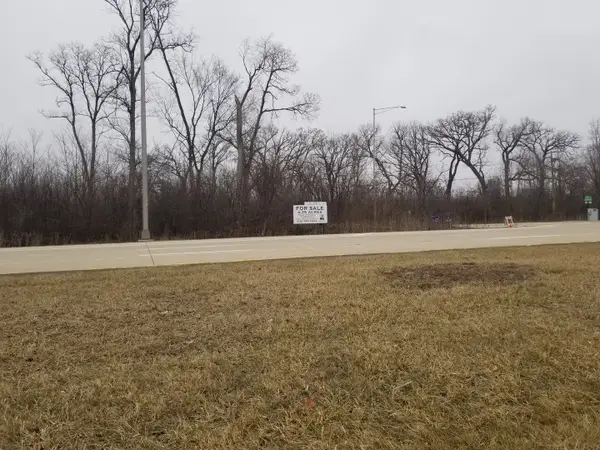 $349,000Active3.12 Acres
1 St. Charles Road, West Chicago, IL 60185
MLS# 12809679Listed by: GMC REALTY LTD - New
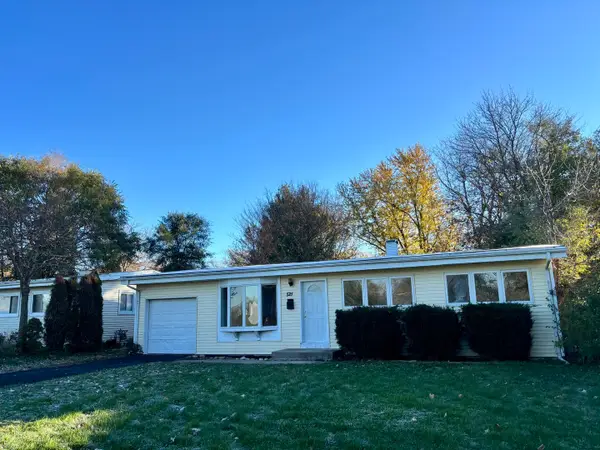 $299,900Active3 beds 1 baths1,100 sq. ft.
521 Yale Street, West Chicago, IL 60185
MLS# 12808742Listed by: SIGNATURE REALTY GROUP LLC - New
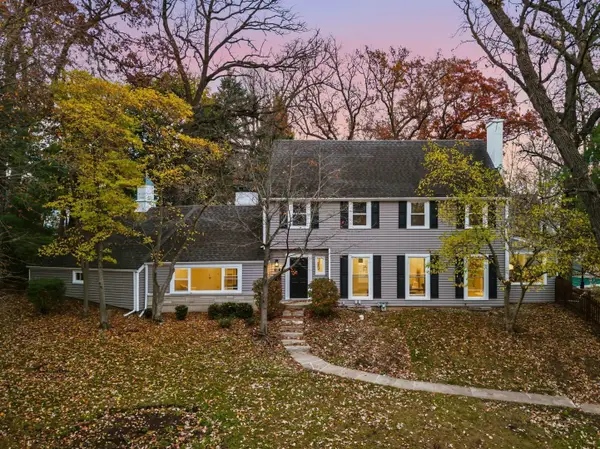 $499,000Active4 beds 4 baths2,550 sq. ft.
437 Highland Avenue, West Chicago, IL 60185
MLS# 12808443Listed by: KOMAR - New
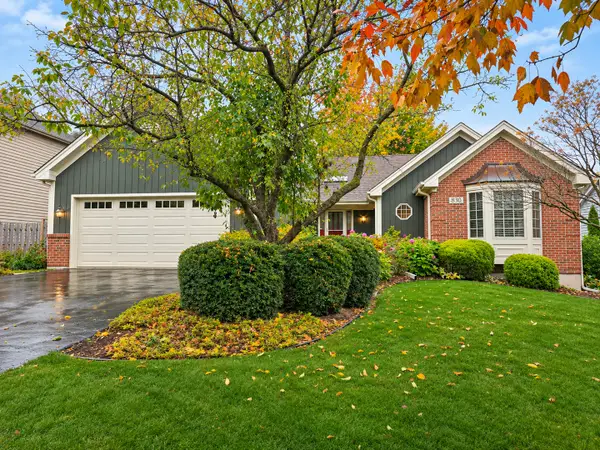 $575,000Active3 beds 2 baths2,970 sq. ft.
830 High Ridge Drive, West Chicago, IL 60185
MLS# 12801822Listed by: BERKSHIRE HATHAWAY HOMESERVICES STARCK REAL ESTATE - New
 $824,900Active5 beds 4 baths2,769 sq. ft.
4N611 Eaton Way, West Chicago, IL 60185
MLS# 12806650Listed by: ROPPOLO REALTY, INC.


Protect your home and budget from life's surprises with an Assurant Home Warranty, backed by a partner that supports you through every step of homeownership. Explore Plans.
© 2026 Better Homes and Gardens Real Estate LLC. An Anywhere Real Estate company. All rights reserved. Better Homes and Gardens® Real Estate is a registered trademark owned by Meredith Operations Corporation, licensed to Better Homes and Gardens Real Estate LLC and used with permission. Better Homes and Gardens Real Estate LLC fully supports the principles of the Fair Housing Act and the Equal Opportunity Act. Listing information is deemed reliable but is not guaranteed accurate.
Each office is independently owned and operated.
Any services or products provided by third parties are not provided by, affiliated with or related to Better Homes and Gardens Real Estate LLC, or its affiliated companies.