
4N611 Eaton Way, West Chicago, IL 60185
Local realty services provided by:Better Homes and Gardens Real Estate Connections
4N611 Eaton Way,West Chicago, IL 60185
$824,900
- 5 Beds
- 4 Baths
- 2,769 sq. ft.
- Single family
- Active
Listed by: valerie roppolo
Office: roppolo realty, inc.
MLS#:12806650
Source:MLSNI
Price summary
- Price:$824,900
- Price per sq. ft.:$297.91
- Monthly HOA dues:$39.92
About this home
Welcome home to this beautiful well keep custom brick ranch in desirable & prestigious Smythe Settlement subdivision. Located on a 1+ acre serene cul-de-sac setting which offers a private outdoor retreat with picturesque scenery and a beautiful pond that creates a peaceful atmosphere with plenty of patio space. Inside sunlight pours in with its great open floor plan. Just past foyer is the heart of the home offering peaceful view of the pond from the open Kitchen/Family room. Home boasts 4 large bedrooms, (plus 5th bedroom/office in basement) 3.5 baths plus an oversized full finished basement. The primary bedroom has a soaking tub, separate shower, bidet, double bowl sinks, walk in closet plus additional wall closet. Home is perfect for entertaining through out with massive open kitchen that can accommodate large family gatherings. Loads of cabinets plus a walk in pantry and desk area. Nice laundry room off kitchen with full utility sink, cabinets and counter space. Home has many upgrades such as wet bar off Living room, intercom system, central vac system, wet bar in basement and separate entrance into basement from yard. 3+ car garage with large work area. Newer roof, HVAC, humidifier, wood flooring and appliances. Original owner has keep this home in move in condition. Must see to appreciate!...
Contact an agent
Home facts
- Year built:1995
- Subdivision & Development:Smythe Settlement
- Listing ID #:12806650
- Updated:November 13, 2026 at 12:59 PM
Rooms and interior
- Bedrooms:5
- Total bathrooms:4
- Full bathrooms:3
- Half bathrooms:1
- Rooms Total:11
- Dining Description:Separate Dining Room
- Bathrooms Description:Bidet, Double Sinks, Separate Shower, Whirlpool
- Kitchen Description:Dishwasher, Range, Range Hood, Refrigerator
- Basement Description:Finished, Full
- Living area:2,769 sq. ft.
Heating and cooling
- Cooling:Central Air
- Heating:Forced Air, Gas
- Central air:Yes
Structure and exterior
- Roof:Asphalt
- Year built:1995
- Building area:2,769 sq. ft.
- Lot area:1.03 Acres
- Lot Features:Cul-De-Sac
- Architectural Style:Ranch
- Foundation Description:Concrete Perimeter
- Levels:1 Story
Schools
- High school:Bartlett High School
- Middle school:East View Middle School
- Elementary school:Hawk Hollow Elementary School
Finances and disclosures
- Price:$824,900
- Price per sq. ft.:$297.91
- Tax amount:$12,404 (2024)
Features and amenities
- Laundry features:Dryer, Washer
Parking
- Total parking spaces:3
- Parking description:Attached Garage, Concrete, Garage
- Garage:Yes
- Garage spaces:3
 Copyright 2026 Midwest Real Estate Data LLC. All rights reserved. The data relating to real estate for sale on this web site comes in part from the Broker Reciprocity Program of the Midwest Real Estate Data LLC. Listing information is deemed reliable but not guaranteed.
New listings near 4N611 Eaton Way
- New
 $129,900Active0 Acres
3N030 Timberline Drive, West Chicago, IL 60185
MLS# 12800425Listed by: DANIEL AND ASSOCIATES REAL ESTATE - New
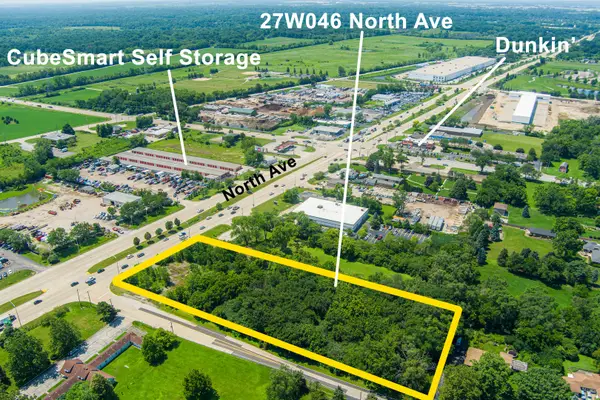 $750,000Active2.53 Acres
27W046 North Avenue, West Chicago, IL 60185
MLS# 12802609Listed by: RE/MAX SUBURBAN - New
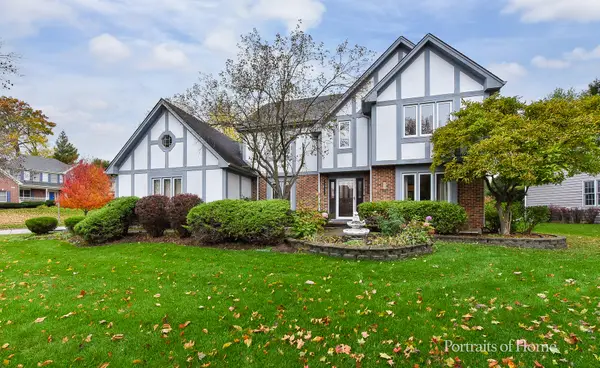 $559,000Active4 beds 4 baths2,783 sq. ft.
970 Lakeside Drive, West Chicago, IL 60185
MLS# 12795114Listed by: COLDWELL BANKER REALTY - New
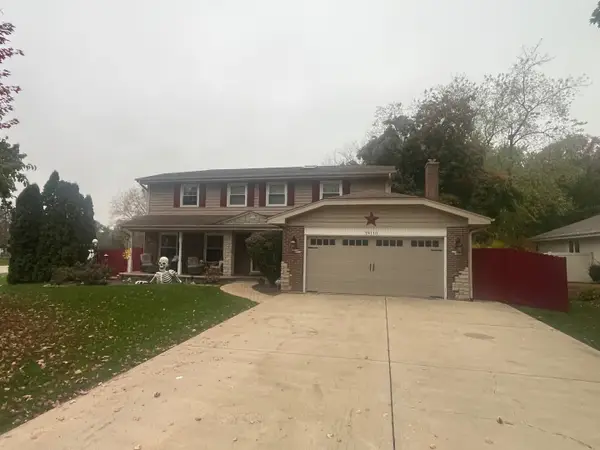 $739,900Active5 beds 3 baths3,500 sq. ft.
3N110 Ridgeview Street, West Chicago, IL 60185
MLS# 12797671Listed by: RE/MAX SUBURBAN - New
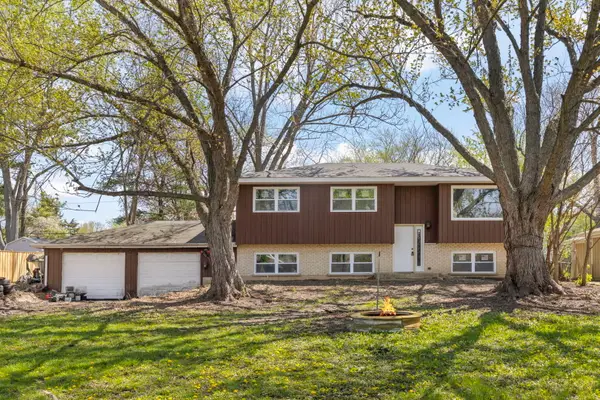 $365,000Active4 beds 2 baths2,068 sq. ft.
3N607 Kenwood Avenue, West Chicago, IL 60185
MLS# 12797815Listed by: KELLER WILLIAMS EXPERIENCE 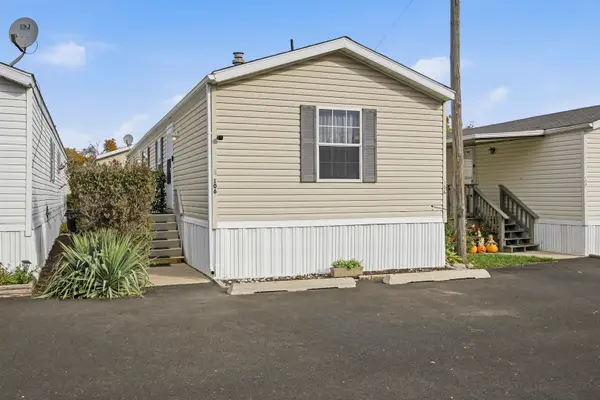 $59,900Active2 beds 2 baths
27W370 Geneva Road #106, West Chicago, IL 60185
MLS# 12797416Listed by: RE/MAX SUBURBAN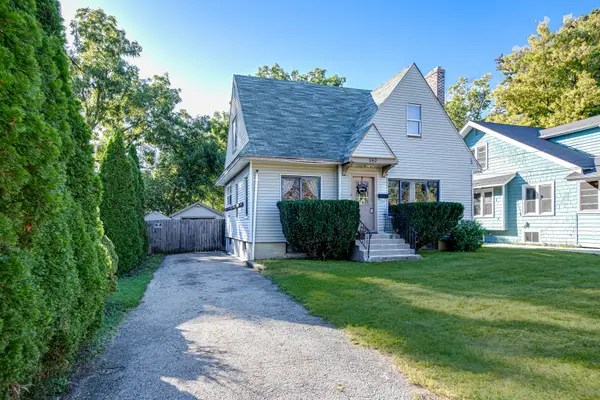 $275,000Pending3 beds 2 baths
240 Norris Street, West Chicago, IL 60185
MLS# 12798286Listed by: RE/MAX CORNERSTONE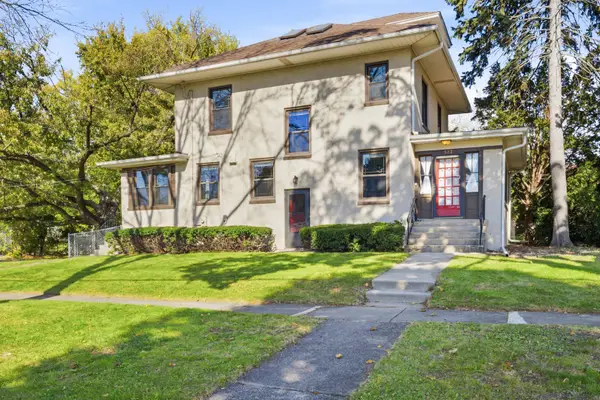 $399,000Active3 beds 2 baths1,680 sq. ft.
523 E Elmwood Avenue, West Chicago, IL 60185
MLS# 12794549Listed by: BAIRD & WARNER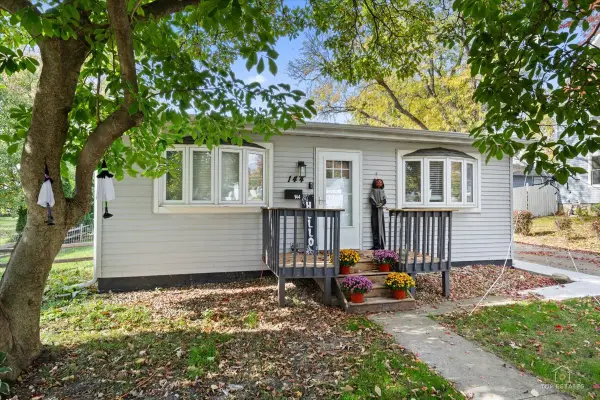 $380,000Active3 beds 2 baths1,131 sq. ft.
144 Easton Avenue, West Chicago, IL 60185
MLS# 12793760Listed by: PRELLO REALTY


Protect your home and budget from life's surprises with an Assurant Home Warranty, backed by a partner that supports you through every step of homeownership. Explore Plans.
© 2026 Better Homes and Gardens Real Estate LLC. An Anywhere Real Estate company. All rights reserved. Better Homes and Gardens® Real Estate is a registered trademark owned by Meredith Operations Corporation, licensed to Better Homes and Gardens Real Estate LLC and used with permission. Better Homes and Gardens Real Estate LLC fully supports the principles of the Fair Housing Act and the Equal Opportunity Act. Listing information is deemed reliable but is not guaranteed accurate.
Each office is independently owned and operated.
Any services or products provided by third parties are not provided by, affiliated with or related to Better Homes and Gardens Real Estate LLC, or its affiliated companies.