
3N410 Maple Court, West Chicago, IL 60185
Local realty services provided by:Better Homes and Gardens Real Estate Connections
3N410 Maple Court,West Chicago, IL 60185
$550,000
- 4 Beds
- 3 Baths
- 2,652 sq. ft.
- Single family
- Active
Upcoming open houses
- Sat, Jul 1110:00 am - 12:00 pm
Listed by: michael thornton
Office: keller williams premiere properties
MLS#:12694188
Source:MLSNI
Price summary
- Price:$550,000
- Price per sq. ft.:$207.39
About this home
Tucked away on a quiet cul-de-sac and situated on a stunning nearly half-acre lot, this fully updated 4 bed, 3 bath mid-century modern home combines timeless architecture with an incredible setting. Towering mature trees create a private backyard retreat featuring a freshly stained wood deck (2025), resurfaced concrete patio, expansive lawn, offering multiple spaces to relax, entertain, and enjoy the outdoors. Freshly painted in 2024, the exterior provides outstanding curb appeal and complements the home's unique design. Inside, walls of windows fill the home with natural light, highlighting the signature mid-century architecture and creating a warm, inviting flow throughout the main level. The fully renovated kitchen (2023) features soft-close cabinetry, Samsung appliances, quartz tile backsplash, refinished hardwood floors, updated electrical, and direct access to the deck. The main-level bathrooms were completely renovated (2023), the entire interior was painted (2023), all light fixtures were updated, and major mechanical improvements-including HVAC, A/C condensers, humidifiers, water softener, whole-house water purification system, and more-provide exceptional peace of mind. The fully renovated walkout basement (2024) offers outstanding additional living space with a spacious family room, fourth bedroom, full bathroom, office nook, laundry area, and abundant storage. Two fireplaces with gas starters add warmth and character throughout the home, while the thoughtful updates make this property truly move-in ready. Located in the Bartlett School District, serving Wayne Elementary, Hawk Hollow Middle School, and Bartlett High School, this is a rare opportunity to own a beautifully updated home with timeless style, modern updates, and one of the most picturesque settings you'll find. Expansive renovation in 2023. Take advantage of lower taxes in this area! Homes like this don't come along often. ***See feature sheet for full list of updates.***...
Contact an agent
Home facts
- Year built:1958
- Listing ID #:12694188
- Updated:July 11, 2026 at 05:41 PM
Rooms and interior
- Bedrooms:4
- Total bathrooms:3
- Full bathrooms:3
- Rooms Total:10
- Dining Description:Breakfast Room
- Kitchen Description:Dishwasher, Microwave, Range, Refrigerator
- Basement Description:Finished, Full
- Living area:2,652 sq. ft.
Heating and cooling
- Cooling:Central Air
- Heating:Forced Air, Natural Gas
- Central air:Yes
Structure and exterior
- Year built:1958
- Building area:2,652 sq. ft.
- Lot area:0.44 Acres
- Lot Features:Corner Lot, Cul-De-Sac, Landscaped, Mature Trees, Wooded
- Architectural Style:Ranch
- Exterior Features:Breezeway, Fire Pit
- Foundation Description:Concrete Perimeter
- Levels:1 Story
Schools
- High school:Bartlett High School
- Middle school:Hawk Hollow Middle School
- Elementary school:Wayne Elementary School
Finances and disclosures
- Price:$550,000
- Price per sq. ft.:$207.39
- Tax amount:$6,896 (2025)
Features and amenities
- Laundry features:Dryer, Washer
- Amenities:CO Detectors, Sump Pump, Water-Softener Owned
Parking
- Total parking spaces:2
- Parking description:Asphalt, Attached Garage, Garage
- Garage:Yes
- Garage spaces:2.5
 Copyright 2026 Midwest Real Estate Data LLC. All rights reserved. The data relating to real estate for sale on this web site comes in part from the Broker Reciprocity Program of the Midwest Real Estate Data LLC. Listing information is deemed reliable but not guaranteed.
New listings near 3N410 Maple Court
- New
 $325,000Active4 beds 1 baths1,328 sq. ft.
119 W Elmwood Avenue, West Chicago, IL 60185
MLS# 12683041Listed by: COMPASS - New
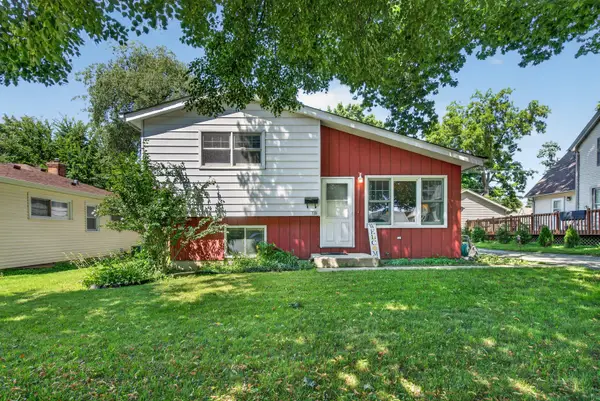 $350,000Active3 beds 2 baths
320 Barber Street, West Chicago, IL 60185
MLS# 12697728Listed by: KELLER WILLIAMS INSPIRE - Open Sun, 1 to 3pmNew
 $379,900Active3 beds 2 baths1,560 sq. ft.
29W264 Lee Road, West Chicago, IL 60185
MLS# 12689274Listed by: KELLER WILLIAMS INFINITY - Open Sun, 1 to 3pmNew
 $399,900Active3 beds 2 baths1,068 sq. ft.
29W255 Lester Street, West Chicago, IL 60185
MLS# 12691168Listed by: RE/MAX SUBURBAN - Open Sat, 12 to 2pmNew
 $365,000Active3 beds 2 baths2,142 sq. ft.
4N275 Avard Road, West Chicago, IL 60185
MLS# 12693557Listed by: EXP REALTY - GENEVA - New
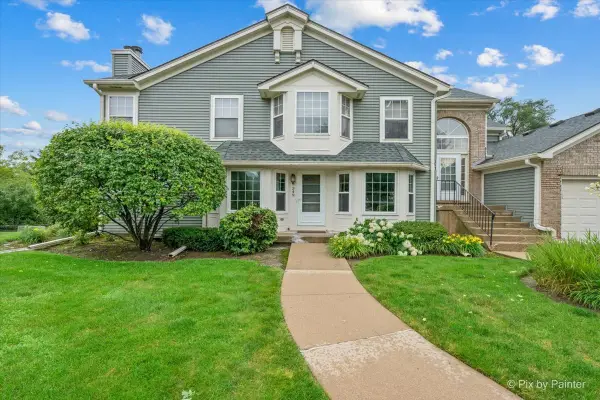 $294,900Active2 beds 2 baths1,416 sq. ft.
349 Kresswood Drive #349, West Chicago, IL 60185
MLS# 12696580Listed by: RE/MAX ALL PRO - New
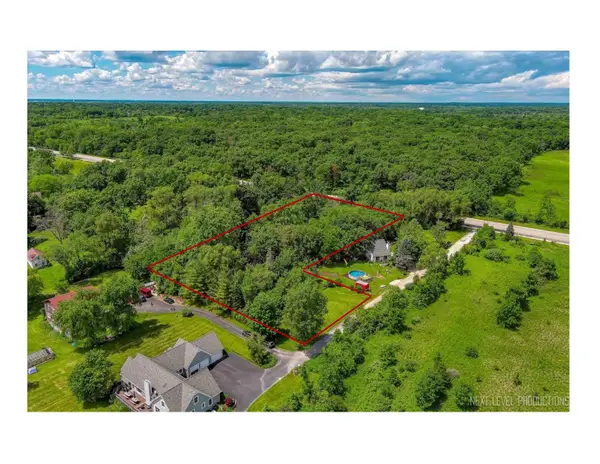 $250,000Active2.1 Acres
28W185 Geneva Road, West Chicago, IL 60185
MLS# 12697805Listed by: RE/MAX SUBURBAN - New
 $407,000Active3 beds 3 baths1,731 sq. ft.
28W560 Bolles Avenue, West Chicago, IL 60185
MLS# 12663558Listed by: EXP REALTY - Open Sun, 11am to 3:30pmNew
 $379,000Active3 beds 3 baths2,400 sq. ft.
346 Kresswood Drive #10D, West Chicago, IL 60185
MLS# 12695276Listed by: BEYCOME BROKERAGE REALTY LLC


Protect your home and budget from life's surprises with an Assurant Home Warranty, backed by a partner that supports you through every step of homeownership. Explore Plans.
© 2026 Better Homes and Gardens Real Estate LLC. An Anywhere Real Estate company. All rights reserved. Better Homes and Gardens® Real Estate is a registered trademark owned by Meredith Operations Corporation, licensed to Better Homes and Gardens Real Estate LLC and used with permission. Better Homes and Gardens Real Estate LLC fully supports the principles of the Fair Housing Act and the Equal Opportunity Act. Listing information is deemed reliable but is not guaranteed accurate.
Each office is independently owned and operated.
Any services or products provided by third parties are not provided by, affiliated with or related to Better Homes and Gardens Real Estate LLC, or its affiliated companies.