
29W255 Lester Street, West Chicago, IL 60185
Local realty services provided by:Better Homes and Gardens Real Estate Connections
Listed by: lance kammes, don westerholm
Office: re/max suburban
MLS#:12691168
Source:MLSNI
Price summary
- Price:$399,900
- Price per sq. ft.:$374.44
About this home
Amazing split-level home in the desirable Woodlands of West Chicago, situated on over half an acre! Offering 3 bedrooms, 2 full baths, and a finished basement, this home provides plenty of space for comfortable living and entertaining. The recently updated kitchen features modern finishes, all stainless-steel appliances, granite countertops and plenty of table space. But the sunroom is the heart of the home, overlooking the backyard, this light-filled space is perfect for morning coffee or unwinding in the evenings. Step outside to enjoy beautifully landscaped grounds, a fenced backyard, a spacious two-tier deck, and two storage sheds for added convenience. The attached heated 2-car garage and oversized concrete driveway provide ample parking and storage. Additional updates include newer HVAC for added peace of mind. Ideally located near Reed-Keppler Park, Turtle Splash Water Park, downtown West Chicago, and the West Chicago Metra Station, with easy access to I-88 and I-355 for a convenient commute. This is a wonderful opportunity to enjoy space, comfort, and an unbeatable location!...
Contact an agent
Home facts
- Year built:1980
- Subdivision & Development:Woodland
- Listing ID #:12691168
- Updated:August 25, 2026 at 08:29 AM
Rooms and interior
- Bedrooms:3
- Total bathrooms:2
- Full bathrooms:2
- Rooms Total:8
- Kitchen Description:Dishwasher, Disposal, Microwave, Range, Refrigerator, Stainless Steel Appliance(s)
- Basement Description:Finished, Partial
- Living area:1,068 sq. ft.
Heating and cooling
- Cooling:Central Air
- Heating:Forced Air, Natural Gas
- Central air:Yes
Structure and exterior
- Roof:Asphalt
- Year built:1980
- Building area:1,068 sq. ft.
- Lot area:0.63 Acres
- Lot Features:Mature Trees
- Levels:1.5 Story
Schools
- High school:Community High School
- Middle school:Leman Middle School
- Elementary school:Indian Knoll Elementary School
Finances and disclosures
- Price:$399,900
- Price per sq. ft.:$374.44
- Tax amount:$8,304 (2025)
Features and amenities
- Laundry features:Dryer, Washer
- Amenities:Ceiling Fan(s), Sump Pump
Parking
- Total parking spaces:2
- Parking description:Attached Garage, Concrete, Garage
- Garage:Yes
- Garage spaces:2
 Copyright 2026 Midwest Real Estate Data LLC. All rights reserved. The data relating to real estate for sale on this web site comes in part from the Broker Reciprocity Program of the Midwest Real Estate Data LLC. Listing information is deemed reliable but not guaranteed.
New listings near 29W255 Lester Street
- New
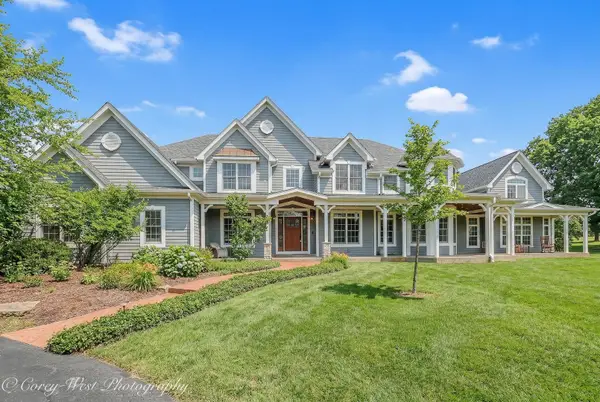 $1,695,000Active7 beds 7 baths5,578 sq. ft.
28W524 Wynn Avenue, West Chicago, IL 60185
MLS# 12741670Listed by: COLDWELL BANKER REALTY 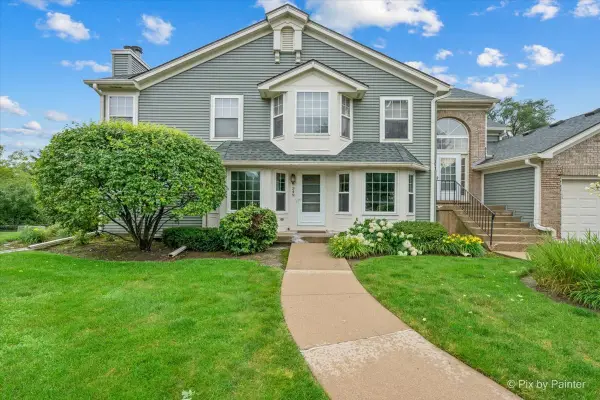 $294,900Pending2 beds 2 baths1,416 sq. ft.
349 Kresswood Drive #349, West Chicago, IL 60185
MLS# 12739684Listed by: RE/MAX ALL PRO- New
 $199,900Active3 beds 1 baths
108 Ridgeland Avenue, West Chicago, IL 60185
MLS# 12739328Listed by: O'NEIL PROPERTY GROUP, LLC - New
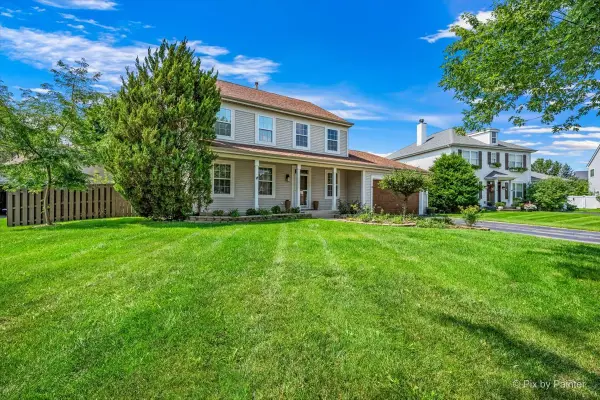 $487,500Active3 beds 3 baths2,010 sq. ft.
2862 Stockberry Lane, West Chicago, IL 60185
MLS# 12650051Listed by: KELLER WILLIAMS INSPIRE - GENEVA - New
 $425,000Active3 beds 2 baths1,778 sq. ft.
235 Indianwood Lane, West Chicago, IL 60185
MLS# 12738265Listed by: COLDWELL BANKER REALTY  $465,000Pending5 beds 3 baths2,686 sq. ft.
413 Joliet Street, West Chicago, IL 60185
MLS# 12706938Listed by: KELLER WILLIAMS PREMIERE PROPERTIES- New
 $149,900Active1 beds 1 baths658 sq. ft.
247 N Neltnor Boulevard #D1C, West Chicago, IL 60185
MLS# 12737907Listed by: SUBURBAN LIFE REALTY, LTD. - New
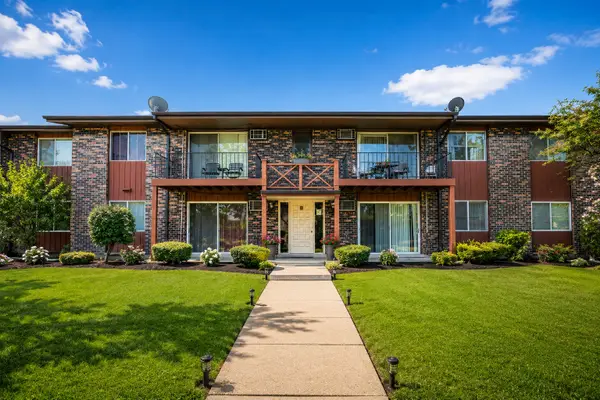 $249,900Active2 beds 2 baths882 sq. ft.
247 N Neltnor Boulevard #F2B, West Chicago, IL 60185
MLS# 12737914Listed by: SUBURBAN LIFE REALTY, LTD. - New
 $439,000Active3 beds 3 baths1,411 sq. ft.
4N015 Kenwood Avenue, West Chicago, IL 60185
MLS# 12736109Listed by: HOMECOIN.COM - New
 $214,350Active1 beds 1 baths801 sq. ft.
515 Main Street #203, West Chicago, IL 60185
MLS# 12734605Listed by: EPIQUE REALTY INC


Protect your home and budget from life's surprises with an Assurant Home Warranty, backed by a partner that supports you through every step of homeownership. Explore Plans.
© 2026 Better Homes and Gardens Real Estate LLC. An Anywhere Real Estate company. All rights reserved. Better Homes and Gardens® Real Estate is a registered trademark owned by Meredith Operations Corporation, licensed to Better Homes and Gardens Real Estate LLC and used with permission. Better Homes and Gardens Real Estate LLC fully supports the principles of the Fair Housing Act and the Equal Opportunity Act. Listing information is deemed reliable but is not guaranteed accurate.
Each office is independently owned and operated.
Any services or products provided by third parties are not provided by, affiliated with or related to Better Homes and Gardens Real Estate LLC, or its affiliated companies.