
413 Joliet Street, West Chicago, IL 60185
Local realty services provided by:Better Homes and Gardens Real Estate Connections
413 Joliet Street,West Chicago, IL 60185
$465,000
- 5 Beds
- 3 Baths
- 2,686 sq. ft.
- Single family
- Active
Listed by: maureen rooney, jane hootman
Office: keller williams premiere properties
MLS#:12706938
Source:MLSNI
Price summary
- Price:$465,000
- Price per sq. ft.:$173.12
About this home
Beautifully decorated and updated, 5-bedroom, 3 bath West Chicago home on a half-acre lot! Fully renovated in 2010 with updated electrical service and plumbing, windows, roof, insulation, lighting and more! The covered front porch is the perfect spot for summer meals or morning coffee. Bathed in sunlight the entry foyer welcomes to a wonderful open layout with 9 Ft ceilings, recessed lighting and hardwood floors. The sunny, white kitchen with center island isopen to the dining room and is equipped with an abundance of cbinerty, stainless appliances and quartz counters. The 1st floor Primary with Newer full bath (2022) may also be used as an office or guest room. Upstairs are 4 additional bedrooms and gorgeous, New hall bath (2026) with double sink vanity and designer finishes. Attic with carpeted staircase, perfect for storage may be finished for additional living space. All bedrooms have large closets. With access from the front hall and also the driveway, the finished daylight basement includes family room, full bath, laundry, utility room and 2 large storage rooms. Walk-out from the kitchen to the private backyard with wall of mature arborvitae, pretty pink hydrangea and no maintenance fencing. Detached 2-car garage with an over-sized concrete driveway is ready to handle multiple cars or trucks. This perfect location is within walking distance to all schools plus the Metra train station, library, parks, grocery, shops and restaurants. Easy access to Rt. 59, Roosevelt Road, I88 from this quiet, jewel of a neighborhood featuring many historical homes!...
Contact an agent
Home facts
- Year built:1918
- Listing ID #:12706938
- Updated:August 23, 2026 at 11:30 AM
Rooms and interior
- Bedrooms:5
- Total bathrooms:3
- Full bathrooms:3
- Rooms Total:9
- Dining Description:Separate Dining Room
- Bathrooms Description:Double Sinks, Soaking Tub
- Kitchen Description:Dishwasher, Disposal, Microwave, Range, Refrigerator, Stainless Steel Appliance(s)
- Basement Description:Full, Partially Finished
- Living area:2,686 sq. ft.
Heating and cooling
- Cooling:Central Air
- Heating:Forced Air, Natural Gas
- Central air:Yes
Structure and exterior
- Roof:Asphalt
- Year built:1918
- Building area:2,686 sq. ft.
- Lot area:0.5 Acres
- Lot Features:Mature Trees
- Architectural Style:American 4-Square
- Foundation Description:Block
- Levels:2 Story
Schools
- High school:Community High School
- Middle school:Leman Middle School
- Elementary school:Gary Elementary School
Utilities
- Water:Public
- Sewer:Public Sewer
Finances and disclosures
- Price:$465,000
- Price per sq. ft.:$173.12
- Tax amount:$10,981 (2025)
Features and amenities
- Laundry features:Dryer
- Amenities:CO Detectors, Ceiling Fan(s), Sump Pump
Parking
- Total parking spaces:2
- Parking description:Asphalt, Concrete, Detached Garage, Garage
- Garage:Yes
- Garage spaces:2
 Copyright 2026 Midwest Real Estate Data LLC. All rights reserved. The data relating to real estate for sale on this web site comes in part from the Broker Reciprocity Program of the Midwest Real Estate Data LLC. Listing information is deemed reliable but not guaranteed.
New listings near 413 Joliet Street
- New
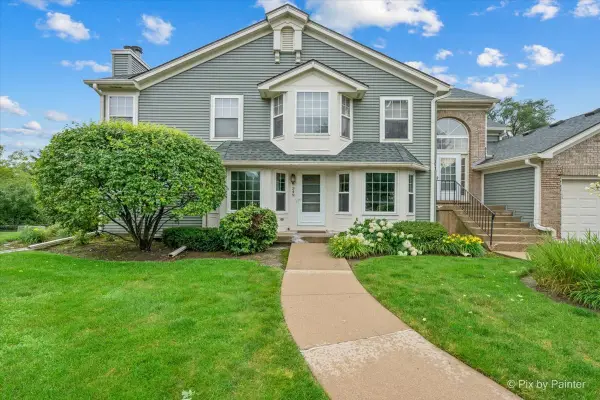 $294,900Active2 beds 2 baths1,416 sq. ft.
349 Kresswood Drive #349, West Chicago, IL 60185
MLS# 12739684Listed by: RE/MAX ALL PRO - New
 $199,900Active3 beds 1 baths
108 Ridgeland Avenue, West Chicago, IL 60185
MLS# 12739328Listed by: O'NEIL PROPERTY GROUP, LLC - New
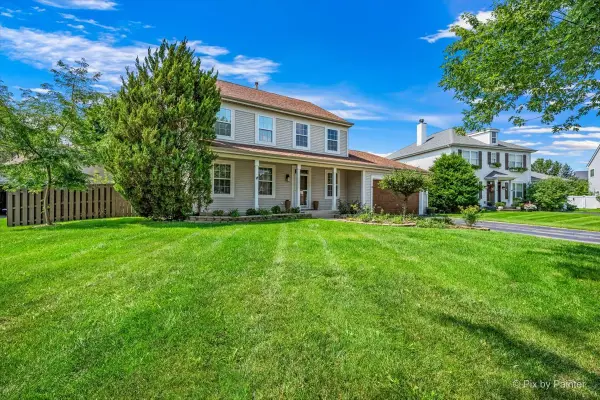 $487,500Active3 beds 3 baths2,010 sq. ft.
2862 Stockberry Lane, West Chicago, IL 60185
MLS# 12650051Listed by: KELLER WILLIAMS INSPIRE - GENEVA - Open Sun, 12 to 2pmNew
 $425,000Active3 beds 2 baths1,778 sq. ft.
235 Indianwood Lane, West Chicago, IL 60185
MLS# 12738265Listed by: COLDWELL BANKER REALTY - New
 $149,900Active1 beds 1 baths658 sq. ft.
247 N Neltnor Boulevard #D1C, West Chicago, IL 60185
MLS# 12737907Listed by: SUBURBAN LIFE REALTY, LTD. - New
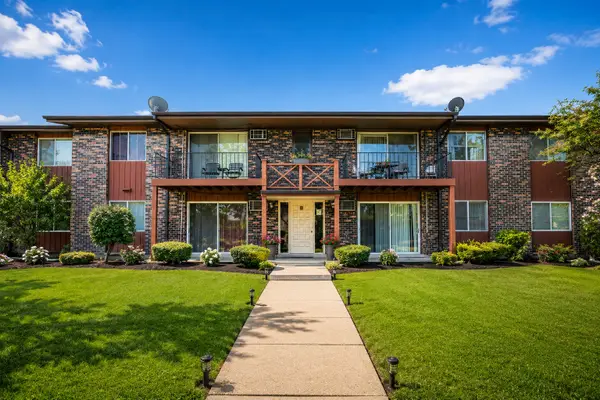 $249,900Active2 beds 2 baths882 sq. ft.
247 N Neltnor Boulevard #F2B, West Chicago, IL 60185
MLS# 12737914Listed by: SUBURBAN LIFE REALTY, LTD. - New
 $439,000Active3 beds 3 baths1,411 sq. ft.
4N015 Kenwood Avenue, West Chicago, IL 60185
MLS# 12736109Listed by: HOMECOIN.COM - New
 $214,350Active1 beds 1 baths801 sq. ft.
515 Main Street #203, West Chicago, IL 60185
MLS# 12734605Listed by: EPIQUE REALTY INC - New
 $310,000Active4 beds 1 baths1,328 sq. ft.
119 W Elmwood Avenue, West Chicago, IL 60185
MLS# 12735153Listed by: COMPASS


Protect your home and budget from life's surprises with an Assurant Home Warranty, backed by a partner that supports you through every step of homeownership. Explore Plans.
© 2026 Better Homes and Gardens Real Estate LLC. An Anywhere Real Estate company. All rights reserved. Better Homes and Gardens® Real Estate is a registered trademark owned by Meredith Operations Corporation, licensed to Better Homes and Gardens Real Estate LLC and used with permission. Better Homes and Gardens Real Estate LLC fully supports the principles of the Fair Housing Act and the Equal Opportunity Act. Listing information is deemed reliable but is not guaranteed accurate.
Each office is independently owned and operated.
Any services or products provided by third parties are not provided by, affiliated with or related to Better Homes and Gardens Real Estate LLC, or its affiliated companies.