
4N015 Kenwood Avenue, West Chicago, IL 60185
Local realty services provided by:Better Homes and Gardens Real Estate Connections
4N015 Kenwood Avenue,West Chicago, IL 60185
$439,000
- 3 Beds
- 3 Baths
- 1,411 sq. ft.
- Single family
- Active
Listed by: jonathan minerick
Office: homecoin.com
MLS#:12736109
Source:MLSNI
Price summary
- Price:$439,000
- Price per sq. ft.:$311.13
About this home
Beautifully updated and truly move-in ready home offering modern finishes and thoughtful upgrades throughout. The home features a stunning brand-new open-concept kitchen, 2\.5 fully updated bathrooms, and new flooring that creates a clean, cohesive feel across the entire home. The fully finished basement adds valuable additional living space, perfect for entertaining, a family room, home office, or recreation area. Major system upgrades provide peace of mind, including new windows, a brand-new furnace, and new central A/C. Every detail has been carefully updated to deliver a fresh, modern living experience. This is a true turnkey opportunity-just move in and enjoy!
Contact an agent
Home facts
- Year built:1955
- Listing ID #:12736109
- Updated:August 23, 2026 at 11:30 AM
Rooms and interior
- Bedrooms:3
- Total bathrooms:3
- Full bathrooms:2
- Half bathrooms:1
- Rooms Total:8
- Kitchen Description:Gas Cooktop, Gas Oven, Microwave, Range Hood, Refrigerator
- Basement Description:Finished, Full
- Living area:1,411 sq. ft.
Heating and cooling
- Cooling:Central Air, Electric
- Heating:Forced Air, Natural Gas
- Central air:Yes
Structure and exterior
- Roof:Shake
- Year built:1955
- Building area:1,411 sq. ft.
- Lot area:0.39 Acres
- Lot Features:Corner Lot
- Architectural Style:Ranch
- Foundation Description:Brick/Mortar
- Levels:1 Story
Schools
- High school:South Elgin High School
- Middle school:Kenyon Woods Middle School
- Elementary school:Wayne Elementary School
Finances and disclosures
- Price:$439,000
- Price per sq. ft.:$311.13
- Tax amount:$5,940 (2024)
Features and amenities
- Amenities:Backup Sump Pump, Ceiling Fan(s), Sump Pump, Water-Softener Owned
Parking
- Total parking spaces:2
- Parking description:Asphalt, Attached Garage, Garage
- Garage:Yes
- Garage spaces:2
 Copyright 2026 Midwest Real Estate Data LLC. All rights reserved. The data relating to real estate for sale on this web site comes in part from the Broker Reciprocity Program of the Midwest Real Estate Data LLC. Listing information is deemed reliable but not guaranteed.
New listings near 4N015 Kenwood Avenue
- New
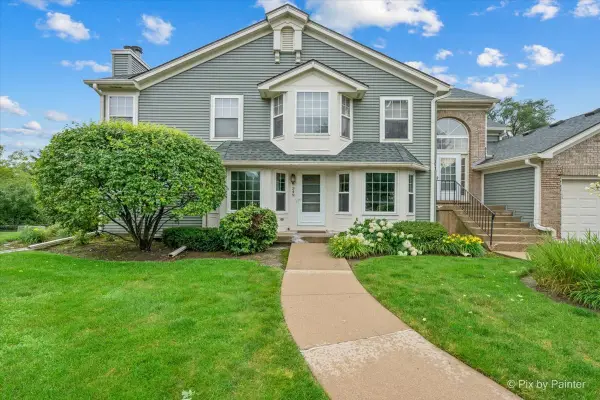 $294,900Active2 beds 2 baths1,416 sq. ft.
349 Kresswood Drive #349, West Chicago, IL 60185
MLS# 12739684Listed by: RE/MAX ALL PRO - New
 $199,900Active3 beds 1 baths
108 Ridgeland Avenue, West Chicago, IL 60185
MLS# 12739328Listed by: O'NEIL PROPERTY GROUP, LLC - New
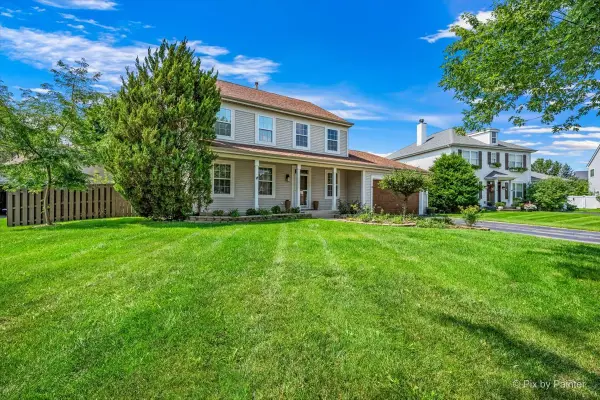 $487,500Active3 beds 3 baths2,010 sq. ft.
2862 Stockberry Lane, West Chicago, IL 60185
MLS# 12650051Listed by: KELLER WILLIAMS INSPIRE - GENEVA - Open Sun, 12 to 2pmNew
 $425,000Active3 beds 2 baths1,778 sq. ft.
235 Indianwood Lane, West Chicago, IL 60185
MLS# 12738265Listed by: COLDWELL BANKER REALTY - New
 $465,000Active5 beds 3 baths2,686 sq. ft.
413 Joliet Street, West Chicago, IL 60185
MLS# 12706938Listed by: KELLER WILLIAMS PREMIERE PROPERTIES - New
 $149,900Active1 beds 1 baths658 sq. ft.
247 N Neltnor Boulevard #D1C, West Chicago, IL 60185
MLS# 12737907Listed by: SUBURBAN LIFE REALTY, LTD. - New
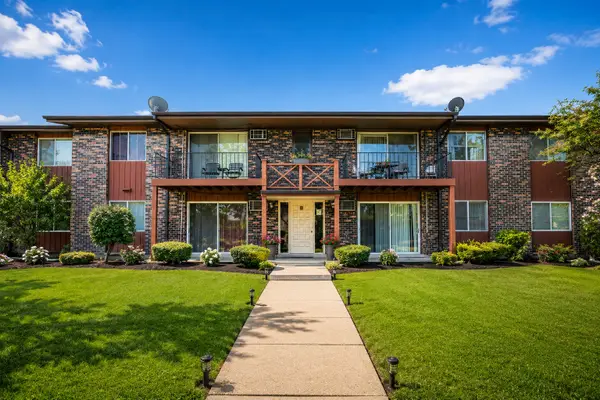 $249,900Active2 beds 2 baths882 sq. ft.
247 N Neltnor Boulevard #F2B, West Chicago, IL 60185
MLS# 12737914Listed by: SUBURBAN LIFE REALTY, LTD. - New
 $214,350Active1 beds 1 baths801 sq. ft.
515 Main Street #203, West Chicago, IL 60185
MLS# 12734605Listed by: EPIQUE REALTY INC - New
 $310,000Active4 beds 1 baths1,328 sq. ft.
119 W Elmwood Avenue, West Chicago, IL 60185
MLS# 12735153Listed by: COMPASS


Protect your home and budget from life's surprises with an Assurant Home Warranty, backed by a partner that supports you through every step of homeownership. Explore Plans.
© 2026 Better Homes and Gardens Real Estate LLC. An Anywhere Real Estate company. All rights reserved. Better Homes and Gardens® Real Estate is a registered trademark owned by Meredith Operations Corporation, licensed to Better Homes and Gardens Real Estate LLC and used with permission. Better Homes and Gardens Real Estate LLC fully supports the principles of the Fair Housing Act and the Equal Opportunity Act. Listing information is deemed reliable but is not guaranteed accurate.
Each office is independently owned and operated.
Any services or products provided by third parties are not provided by, affiliated with or related to Better Homes and Gardens Real Estate LLC, or its affiliated companies.