
581 Tanager Lane, West Chicago, IL 60185
Local realty services provided by:Better Homes and Gardens Real Estate Connections
581 Tanager Lane,West Chicago, IL 60185
$605,000
- 4 Beds
- 3 Baths
- - sq. ft.
- Single family
- Sold
Listed by: elizabeth tannehill
Office: my path properties, llc.
MLS#:12652056
Source:MLSNI
Sorry, we are unable to map this address
Price summary
- Price:$605,000
- Monthly HOA dues:$5.42
About this home
Discover exceptional living in the highly sought-after Meadow Woods subdivision, a serene community celebrated for its scenic surroundings and welcoming atmosphere. Located within the highly acclaimed District 25 school boundaries, this stunning two-story home combines timeless curb appeal with thoughtful design and exceptional natural light throughout. A classic brick front and cedar siding create a warm first impression, while rich solid oak hardwood floors (2019) flow seamlessly throughout the home. Soaring vaulted ceilings, six skylights, and oversized windows fill every space with sunlight, creating a bright and airy ambiance. The inviting family room is the heart of the home, featuring dramatic vaulted ceilings, an oversized bay window, a cozy fireplace, and custom built-ins that add both character and functionality. The spacious kitchen is designed for everyday living and entertaining alike, offering granite countertops and a center island perfect for gathering. Just off the kitchen, the stunning sunroom is surrounded by walls of windows and enhanced by skylights that flood the space with natural light, creating a warm and tranquil retreat perfect for relaxing, entertaining, or enjoying year-round views of the backyard. The unfinished basement offers endless potential to create additional living space customized to your needs. Step outside to a beautifully landscaped, fenced backyard complete with a sprinkler system, a paver patio and the added privacy of backing to a protected area-perfect for outdoor entertaining or quiet evenings at home. Updates include: Interior paint (2026), exterior paint (2023), asphalt driveway (2023), exterior door and patio door (2020), microwave hood (2020), washer & dryer (2022), maintenance free windows throughout (2020), water heater (2023), custom cabinets in master closet, can lights in kitchen, living room, dining room and hallway (2019)....
Contact an agent
Home facts
- Year built:1992
- Subdivision & Development:Meadow Wood
- Listing ID #:12652056
- Updated:August 06, 2026 at 07:25 AM
Rooms and interior
- Bedrooms:4
- Total bathrooms:3
- Full bathrooms:2
- Half bathrooms:1
- Rooms Total:9
- Dining Description:Separate Dining Room
- Kitchen Description:Dishwasher, Disposal, Gas Cooktop, Gas Oven, Microwave, Range, Refrigerator
- Basement Description:Partial, Unfinished
Heating and cooling
- Cooling:Central Air
- Heating:Forced Air, Natural Gas
- Central air:Yes
Structure and exterior
- Year built:1992
- Architectural Style:Colonial, Traditional
- Levels:2 Story
Schools
- High school:Community High School
- Middle school:Benjamin Middle School
- Elementary school:Evergreen Elementary School
Utilities
- Water:Public
- Sewer:Public Sewer
Finances and disclosures
- Price:$605,000
- Tax amount:$12,643 (2024)
Features and amenities
- Laundry features:Dryer, Washer
Parking
- Total parking spaces:2
- Parking description:Attached Garage, Garage
- Garage:Yes
- Garage spaces:2
 Copyright 2026 Midwest Real Estate Data LLC. All rights reserved. The data relating to real estate for sale on this web site comes in part from the Broker Reciprocity Program of the Midwest Real Estate Data LLC. Listing information is deemed reliable but not guaranteed.
New listings near 581 Tanager Lane
- Open Sat, 12 to 2pmNew
 $475,000Active3 beds 2 baths1,708 sq. ft.
921 High Ridge Drive, West Chicago, IL 60185
MLS# 12714853Listed by: RE/MAX CORNERSTONE - New
 $399,900Active3 beds 2 baths1,020 sq. ft.
0N250 Sunset Avenue, West Chicago, IL 60185
MLS# 12718052Listed by: PORCAYO & ASSOCIATES REALTY  $640,000Pending4 beds 3 baths2,643 sq. ft.
592 Partridge Drive, West Chicago, IL 60185
MLS# 12721844Listed by: COLDWELL BANKER REALTY $459,000Pending3 beds 3 baths1,744 sq. ft.
2470 Fairchild Lane, West Chicago, IL 60185
MLS# 12677836Listed by: COLDWELL BANKER REAL ESTATE GROUP- New
 $349,000Active3 beds 1 baths1,087 sq. ft.
28W575 Barnes Avenue, West Chicago, IL 60185
MLS# 12719550Listed by: KELLER WILLIAMS PREMIERE PROPERTIES - New
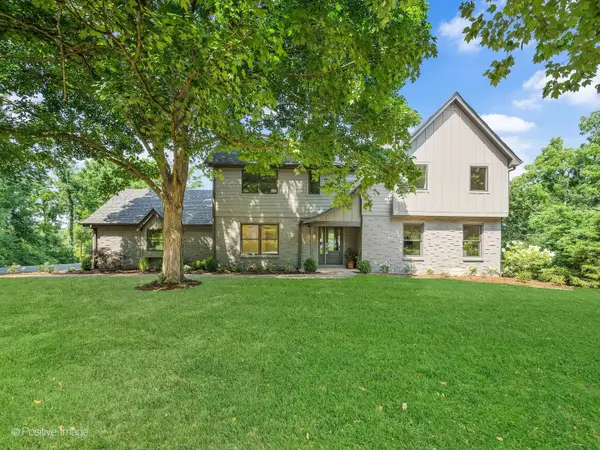 $1,195,000Active5 beds 4 baths2,659 sq. ft.
28w600 Indian Knoll Road, West Chicago, IL 60185
MLS# 12717677Listed by: RE/MAX SUBURBAN 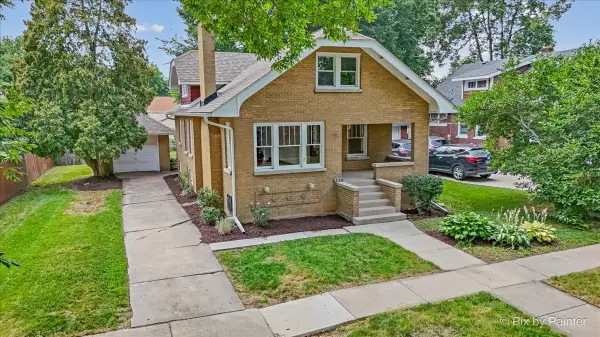 $325,000Pending3 beds 1 baths1,505 sq. ft.
320 Allen Avenue, West Chicago, IL 60185
MLS# 12701464Listed by: RE/MAX ALL PRO- Open Sun, 1 to 3pmNew
 $399,900Active3 beds 2 baths1,067 sq. ft.
29W313 Ray Avenue, West Chicago, IL 60185
MLS# 12717054Listed by: EXP REALTY - Open Sat, 12 to 2pmNew
 $399,999Active4 beds 3 baths1,265 sq. ft.
3N539 Woodland Avenue, West Chicago, IL 60185
MLS# 12718094Listed by: REALTY OF AMERICA, LLC - New
 $365,000Active4 beds 2 baths2,068 sq. ft.
3N607 Kenwood Avenue, West Chicago, IL 60185
MLS# 12716175Listed by: KELLER WILLIAMS EXPERIENCE


Protect your home and budget from life's surprises with an Assurant Home Warranty, backed by a partner that supports you through every step of homeownership. Explore Plans.
© 2026 Better Homes and Gardens Real Estate LLC. An Anywhere Real Estate company. All rights reserved. Better Homes and Gardens® Real Estate is a registered trademark owned by Meredith Operations Corporation, licensed to Better Homes and Gardens Real Estate LLC and used with permission. Better Homes and Gardens Real Estate LLC fully supports the principles of the Fair Housing Act and the Equal Opportunity Act. Listing information is deemed reliable but is not guaranteed accurate.
Each office is independently owned and operated.
Any services or products provided by third parties are not provided by, affiliated with or related to Better Homes and Gardens Real Estate LLC, or its affiliated companies.