
1116 Fox Path, West Dundee, IL 60118
Local realty services provided by:Better Homes and Gardens Real Estate Connections
1116 Fox Path,West Dundee, IL 60118
$555,000
- 4 Beds
- 4 Baths
- 2,566 sq. ft.
- Single family
- Active
Listed by: maria fricano
Office: heritage homes realty
MLS#:12731214
Source:MLSNI
Price summary
- Price:$555,000
- Price per sq. ft.:$216.29
- Monthly HOA dues:$26.25
About this home
Welcome to this beautiful bright open home set on an incredible cul-de-sac lot! Stunning curb appeal welcomes you to the brick front walkway and lovely front porch. The two-story entry offers so much warmth and light. The first floor living room is currently used as a den/office and boasts crown molding, loads of windows and natural light. The separate dining room with crown molding and tray ceiling is perfect for gatherings. The spacious eat-in kitchen boasts a center island, coffee bar area, plan desk, all stainless appliances, pantry, and is open to the large family room with woodburning fireplace. The French doors of the sun-drenched sunroom open to the family room and boasts hardwood floors, vaulted ceiling, sliding doors to deck and lovely backyard. The primary bedroom with vaulted ceilings, large walk-in closet and large private bathroom with soaking tub, separate shower, double sink vanity, and separate water closet, is a welcoming space to retreat. Basement boasts large rec room, wet bar, den/office with full private bathroom and closet, plus huge storage room and loads of additional closets. Convenient first floor laundry. Three-car side-loading garage. New furnace & central A/C (2026), New roof, siding, & gutters (2021), New microwave (2024), New dishwasher (2020). Incredible lot with beautifully maintained backyard boasting spacious deck, brick patio, and gorgeous sunroom! Welcome home!...
Contact an agent
Home facts
- Year built:1996
- Subdivision & Development:Fairhills of Canterfield
- Listing ID #:12731214
- Updated:August 14, 2026 at 01:41 PM
Rooms and interior
- Bedrooms:4
- Total bathrooms:4
- Full bathrooms:3
- Half bathrooms:1
- Rooms Total:12
- Dining Description:Eating Area, Separate Dining Room
- Kitchen Description:Dishwasher, Disposal, Microwave, Range, Refrigerator, Stainless Steel Appliance(s)
- Basement Description:Finished, Full
- Living area:2,566 sq. ft.
Heating and cooling
- Cooling:Central Air
- Heating:Forced Air, Natural Gas
- Central air:Yes
Structure and exterior
- Year built:1996
- Building area:2,566 sq. ft.
- Lot Features:Cul-De-Sac, Mature Trees
- Architectural Style:Traditional
- Levels:2 Story
Schools
- High school:Dundee-Crown High School
- Middle school:Dundee Middle School
- Elementary school:Sleepy Hollow Elementary School
Utilities
- Water:Public
- Sewer:Public Sewer
Finances and disclosures
- Price:$555,000
- Price per sq. ft.:$216.29
- Tax amount:$11,119 (2025)
Features and amenities
- Laundry features:Dryer, Washer
Parking
- Total parking spaces:3
- Parking description:Attached Garage, Garage
- Garage:Yes
- Garage spaces:3
 Copyright 2026 Midwest Real Estate Data LLC. All rights reserved. The data relating to real estate for sale on this web site comes in part from the Broker Reciprocity Program of the Midwest Real Estate Data LLC. Listing information is deemed reliable but not guaranteed.
New listings near 1116 Fox Path
- New
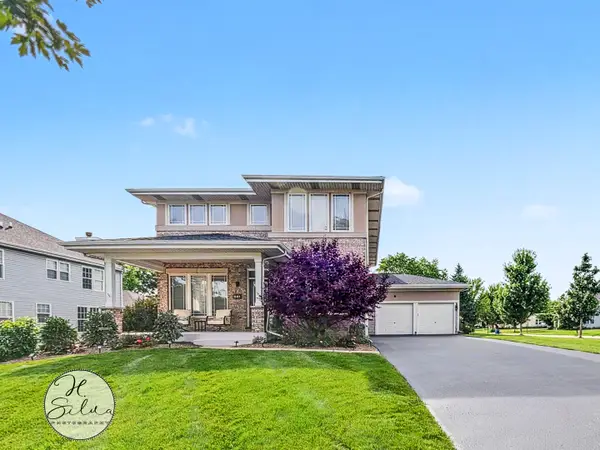 $569,900Active4 beds 3 baths2,932 sq. ft.
1410 Grand Pointe Boulevard, West Dundee, IL 60118
MLS# 12732391Listed by: FIVE STAR REALTY, INC - New
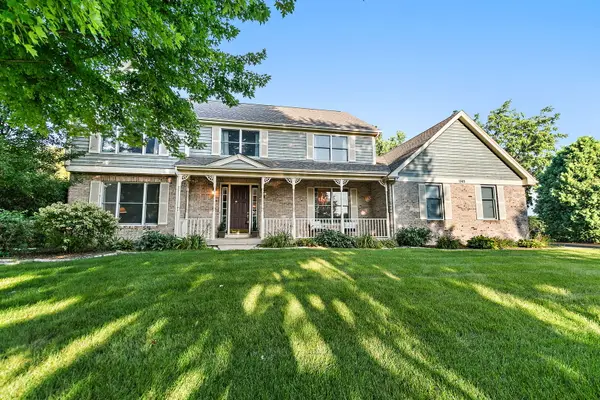 $600,000Active4 beds 3 baths3,397 sq. ft.
1345 Chadwick Court, Dundee, IL 60118
MLS# 12694049Listed by: COMPASS - Open Sat, 12 to 2pmNew
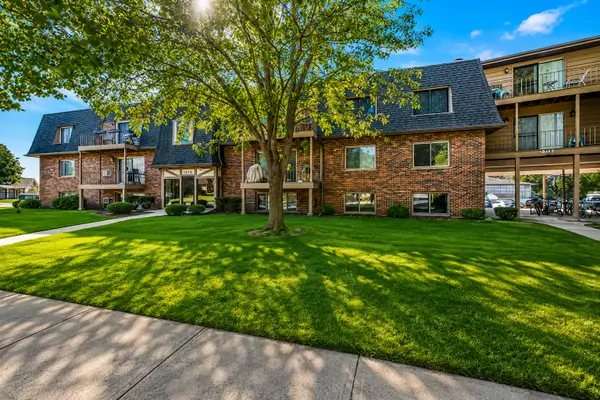 $189,900Active2 beds 1 baths1,100 sq. ft.
444 Cavalier Court #3-1, West Dundee, IL 60118
MLS# 12731881Listed by: REALTY OF AMERICA, LLC  $389,900Pending2 beds 3 baths2,354 sq. ft.
2713 Acorn Court, West Dundee, IL 60118
MLS# 12726826Listed by: BERKSHIRE HATHAWAY HOMESERVICES STARCK REAL ESTATE- New
 $384,499Active3 beds 3 baths1,894 sq. ft.
118 Harvest Lane, West Dundee, IL 60118
MLS# 12725977Listed by: HOMESMART CONNECT LLC  $560,000Pending4 beds 3 baths3,422 sq. ft.
955 Angle Tarn, West Dundee, IL 60118
MLS# 12718315Listed by: CENTURY 21 CIRCLE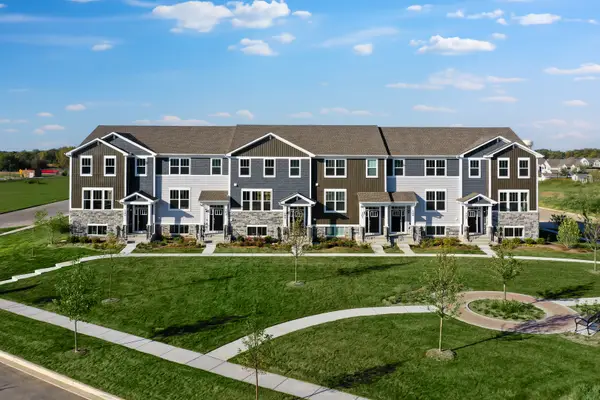 $359,999Pending3 beds 3 baths1,764 sq. ft.
333 Settlers Place, West Dundee, IL 60118
MLS# 12722660Listed by: HOMESMART CONNECT LLC- Open Sat, 11am to 5pmNew
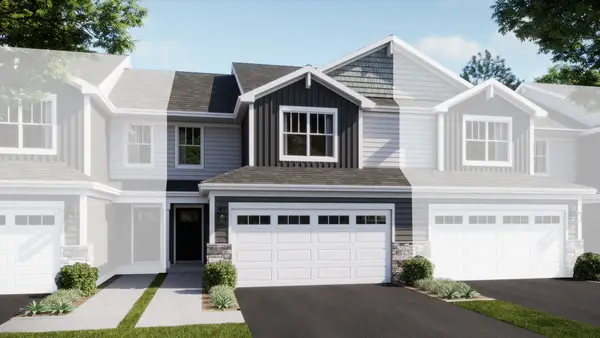 $409,490Active3 beds 3 baths1,767 sq. ft.
1009 Shagbark Lane, West Dundee, IL 60118
MLS# 12722707Listed by: HOMESMART CONNECT LLC  $404,990Active3 beds 3 baths1,767 sq. ft.
919 Shagbark Lane, West Dundee, IL 60118
MLS# 12718380Listed by: HOMESMART CONNECT LLC


Protect your home and budget from life's surprises with an Assurant Home Warranty, backed by a partner that supports you through every step of homeownership. Explore Plans.
© 2026 Better Homes and Gardens Real Estate LLC. An Anywhere Real Estate company. All rights reserved. Better Homes and Gardens® Real Estate is a registered trademark owned by Meredith Operations Corporation, licensed to Better Homes and Gardens Real Estate LLC and used with permission. Better Homes and Gardens Real Estate LLC fully supports the principles of the Fair Housing Act and the Equal Opportunity Act. Listing information is deemed reliable but is not guaranteed accurate.
Each office is independently owned and operated.
Any services or products provided by third parties are not provided by, affiliated with or related to Better Homes and Gardens Real Estate LLC, or its affiliated companies.