
36W527 Oak Hill Drive, West Dundee, IL 60118
Local realty services provided by:Better Homes and Gardens Real Estate Connections
36W527 Oak Hill Drive,West Dundee, IL 60118
$425,000
- 4 Beds
- 3 Baths
- - sq. ft.
- Single family
- Sold
Listed by: kathleen ackerlund
Office: coldwell banker realty
MLS#:12674784
Source:MLSNI
Sorry, we are unable to map this address
Price summary
- Price:$425,000
About this home
A true diamond in the rough! This sprawling solid all brick ranch on over a half-acre, awaits your decorating ideas. Home is located in gorgeous Hickory Hollow. Fully applianced kitchen overlooks a huge dining room accented with 9ft Anderson door and windows and a see-thru gas fireplace that connects to the living room. Three 6 ft awning casement windows allow for a gorgeous view of the wooded back yard. Engineered hickory flooring compliments the entire main floor. A large foyer, adorned with three 7 ft windows and wall to wall closets leads to 3 bedrooms and 2 full baths. A large, full carpeted basement with wood burning fireplace is perfect for entertaining, including an exercise area and great size bedroom/office. A large crawl space is located off the bedroom area. A convenient newer, remodeled full bath with acrylic shower surround, cultured marble vanity and ceramic tile floor accent the basement. A large laundry/utility room with newer washer and dryer, 50 gallon water tank and furnace complete the area. A storm shelter with outside access is also located in the basement. The home has a 2 1/2 car garage with attic access and pull-down stairs. The gorgeous backyard is adorned with a concrete patio overlooking the luscious forest area. The home is being sold AS-IS....
Contact an agent
Home facts
- Year built:1970
- Listing ID #:12674784
- Updated:July 28, 2026 at 07:44 AM
Rooms and interior
- Bedrooms:4
- Total bathrooms:3
- Full bathrooms:3
- Rooms Total:9
- Dining Description:Separate Dining Room
- Bathrooms Description:Separate Shower, Soaking Tub
- Kitchen Description:Dishwasher, Gas Oven, Microwave, Range, Refrigerator
- Basement Description:Finished, Full
Heating and cooling
- Cooling:Central Air
- Heating:Forced Air, Natural Gas
- Central air:Yes
Structure and exterior
- Roof:Asphalt
- Year built:1970
- Lot Features:Forest Preserve Adjacent
- Architectural Style:Ranch
- Foundation Description:Concrete Perimeter
- Levels:1 Story
Schools
- High school:Dundee-Crown High School
- Middle school:Dundee Middle School
- Elementary school:Sleepy Hollow Elementary School
Finances and disclosures
- Price:$425,000
- Tax amount:$8,426 (2025)
Features and amenities
- Laundry features:Dryer, Washer
Parking
- Total parking spaces:2
- Parking description:Asphalt, Attached Garage, Garage
- Garage:Yes
- Garage spaces:2
 Copyright 2026 Midwest Real Estate Data LLC. All rights reserved. The data relating to real estate for sale on this web site comes in part from the Broker Reciprocity Program of the Midwest Real Estate Data LLC. Listing information is deemed reliable but not guaranteed.
New listings near 36W527 Oak Hill Drive
- New
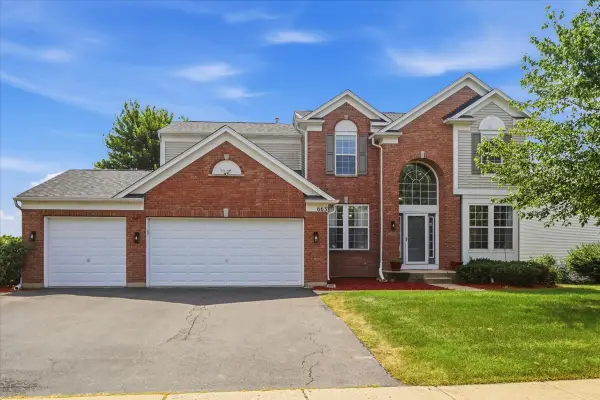 $539,900Active4 beds 3 baths3,250 sq. ft.
663 Huntington Boulevard, West Dundee, IL 60118
MLS# 12715806Listed by: SUBURBAN LIFE REALTY, LTD. - New
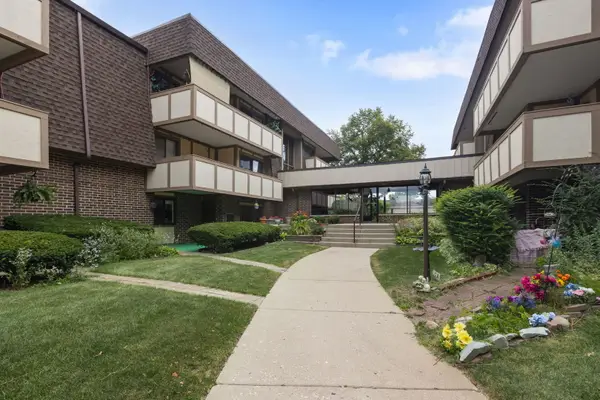 $184,900Active2 beds 2 baths998 sq. ft.
437 Cavalier Court #310, Dundee, IL 60118
MLS# 12714018Listed by: BERKSHIRE HATHAWAY HOMESERVICES STARCK REAL ESTATE - New
 $419,999Active3 beds 3 baths2,039 sq. ft.
122 Harvest Lane, West Dundee, IL 60118
MLS# 12715055Listed by: HOMESMART CONNECT LLC - New
 $99,000Active0.21 Acres
615 S 3rd Street, West Dundee, IL 60118
MLS# 12710435Listed by: BAIRD & WARNER  $410,990Pending3 beds 3 baths1,767 sq. ft.
1029 Shagbark Lane, West Dundee, IL 60118
MLS# 12709922Listed by: HOMESMART CONNECT LLC $420,000Pending4 beds 3 baths2,360 sq. ft.
2039 Spaulding Court, West Dundee, IL 60118
MLS# 12709213Listed by: COMPASS- New
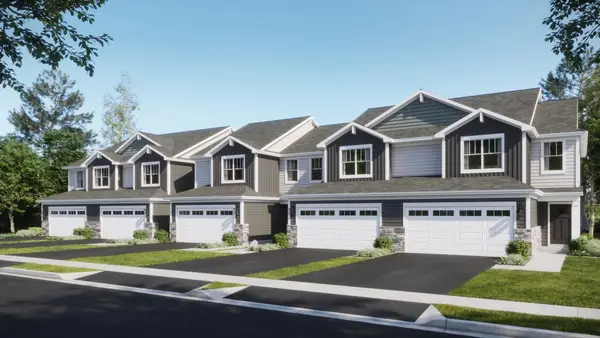 $424,990Active3 beds 3 baths1,840 sq. ft.
917 Shagbark Lane, West Dundee, IL 60118
MLS# 12708480Listed by: HOMESMART CONNECT LLC 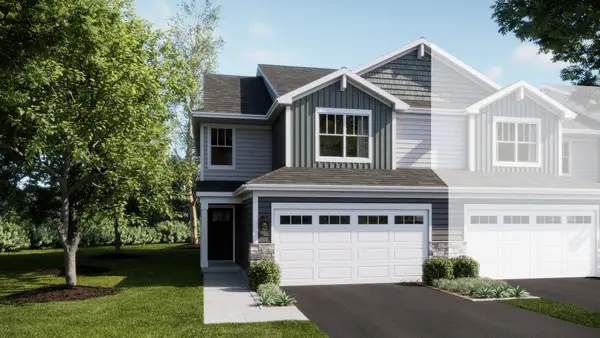 $423,490Pending3 beds 3 baths1,767 sq. ft.
923 Shagbark Lane, West Dundee, IL 60118
MLS# 12708490Listed by: HOMESMART CONNECT LLC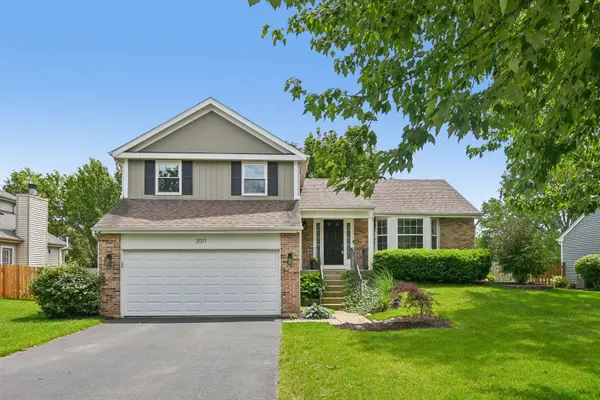 $450,000Pending3 beds 3 baths1,572 sq. ft.
2011 Glenmoor Drive, West Dundee, IL 60118
MLS# 12707554Listed by: REDFIN CORPORATION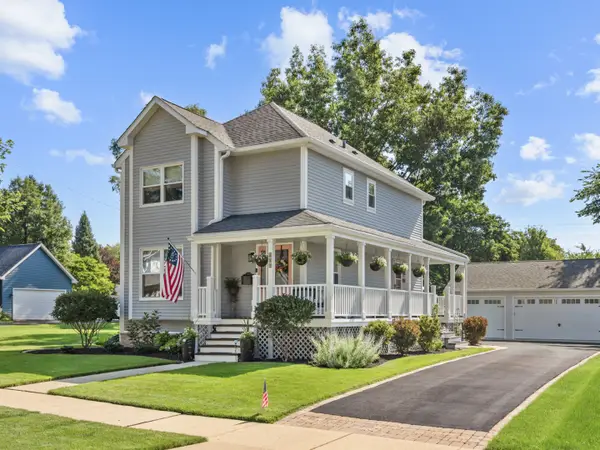 $499,000Pending4 beds 3 baths1,532 sq. ft.
619 S 3rd Street, Dundee, IL 60118
MLS# 12700053Listed by: CENTURY 21 NEW HERITAGE


Protect your home and budget from life's surprises with an Assurant Home Warranty, backed by a partner that supports you through every step of homeownership. Explore Plans.
© 2026 Better Homes and Gardens Real Estate LLC. An Anywhere Real Estate company. All rights reserved. Better Homes and Gardens® Real Estate is a registered trademark owned by Meredith Operations Corporation, licensed to Better Homes and Gardens Real Estate LLC and used with permission. Better Homes and Gardens Real Estate LLC fully supports the principles of the Fair Housing Act and the Equal Opportunity Act. Listing information is deemed reliable but is not guaranteed accurate.
Each office is independently owned and operated.
Any services or products provided by third parties are not provided by, affiliated with or related to Better Homes and Gardens Real Estate LLC, or its affiliated companies.