
639 S 2nd Street, West Dundee, IL 60118
Local realty services provided by:Better Homes and Gardens Real Estate Connections
639 S 2nd Street,West Dundee, IL 60118
$425,000
- 3 Beds
- 2 Baths
- 1,978 sq. ft.
- Single family
- Active
Listed by: cynthia kennedy
Office: baird & warner
MLS#:12688620
Source:MLSNI
Price summary
- Price:$425,000
- Price per sq. ft.:$214.86
About this home
Charming Craftsman Bungalow in the Historic District featuring a welcoming covered front porch, classic architectural details and great curb appeal. Enjoy relaxing on the inviting front porch before stepping inside the living room to find hardwood floors, a beautiful decorative stone fireplace and picture windows. The centrally located kitchen features granite countertops and custom cabinetry, a breakfast island and some SS appliances. The elegant formal dining room is highlighted by a striking tray ceiling, contemporary lighting, and an open, airy design. The room seamlessly connects to the kitchen through a graceful arched opening, while the oversized pass through opens to the cozy den/bonus room. The spacious family room features beautiful hardwood floors, custom built-in shelving, a wood-beam ceiling and sliding doors leading to the fenced backyard. There are two main floor bedrooms and a full bath. The 2nd story bedroom features a bench seat and cozy nooks with a full bath. The basement has a laundryroom and ample storage. A breezeway connects the home to the attached 2-car garage, adding to its unique character. Furnace & A/C- 2023, Dishwasher-2021, Oven/range-2022, Roof-2016. This is a wonderful opportunity to own a character-filled home nestled between the Fox river, South End park and downtown West Dundee. Close to the bike path, restaurants and shops. 5 minutes from I-90 and Randall Rd. shopping....
Contact an agent
Home facts
- Year built:1931
- Subdivision & Development:Old West Dundee
- Listing ID #:12688620
- Updated:August 25, 2026 at 11:02 AM
Rooms and interior
- Bedrooms:3
- Total bathrooms:2
- Full bathrooms:2
- Rooms Total:8
- Dining Description:Separate Dining Room
- Kitchen Description:Dishwasher, Disposal, Microwave, Range, Refrigerator
- Basement Description:Partial, Unfinished
- Living area:1,978 sq. ft.
Heating and cooling
- Cooling:Central Air
- Heating:Forced Air, Natural Gas
- Central air:Yes
Structure and exterior
- Roof:Asphalt
- Year built:1931
- Building area:1,978 sq. ft.
- Lot area:0.22 Acres
- Lot Features:Mature Trees
- Levels:1.5 Story
Schools
- High school:Dundee-Crown High School
- Middle school:Dundee Middle School
- Elementary school:Dundee Highlands Elementary Scho
Utilities
- Water:Public
- Sewer:Public Sewer
Finances and disclosures
- Price:$425,000
- Price per sq. ft.:$214.86
- Tax amount:$8,072 (2024)
Features and amenities
- Laundry features:Dryer, Washer
Parking
- Total parking spaces:7
- Parking description:Asphalt, Attached Garage, Driveway, Garage
- Garage:Yes
- Garage spaces:2
 Copyright 2026 Midwest Real Estate Data LLC. All rights reserved. The data relating to real estate for sale on this web site comes in part from the Broker Reciprocity Program of the Midwest Real Estate Data LLC. Listing information is deemed reliable but not guaranteed.
New listings near 639 S 2nd Street
- New
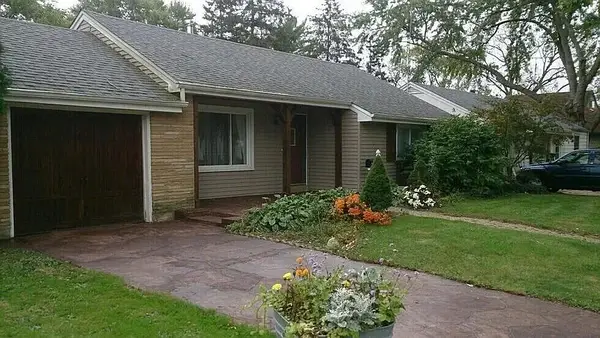 $360,000Active3 beds 2 baths1,168 sq. ft.
625 S 2nd Street, West Dundee, IL 60118
MLS# 12741108Listed by: BROKEROCITY - New
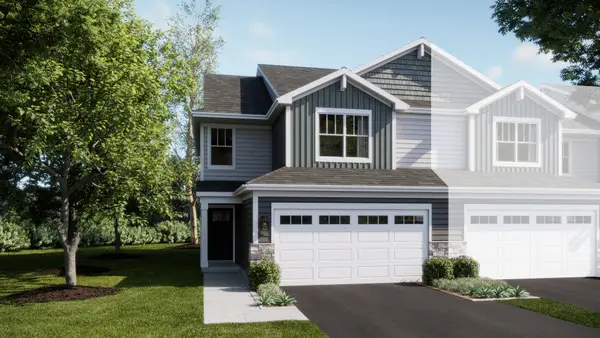 $426,490Active3 beds 3 baths1,767 sq. ft.
1010 Shagbark Lane, West Dundee, IL 60118
MLS# 12741115Listed by: HOMESMART CONNECT LLC - New
 $389,000Active3 beds 3 baths2,350 sq. ft.
2503 Oak Drive #2503, West Dundee, IL 60118
MLS# 12740329Listed by: BERKSHIRE HATHAWAY HOMESERVICES STARCK REAL ESTATE - New
 $424,490Active3 beds 3 baths1,840 sq. ft.
1004 Shagbark Lane, West Dundee, IL 60118
MLS# 12737142Listed by: HOMESMART CONNECT LLC - New
 $430,999Active3 beds 3 baths2,221 sq. ft.
119 Harvest Lane, West Dundee, IL 60118
MLS# 12737238Listed by: HOMESMART CONNECT LLC - New
 $369,999Active3 beds 3 baths1,764 sq. ft.
108 Harvest Lane, West Dundee, IL 60118
MLS# 12736468Listed by: HOMESMART CONNECT LLC - New
 $390,799Active3 beds 3 baths1,764 sq. ft.
102 Harvest Lane, West Dundee, IL 60118
MLS# 12736478Listed by: HOMESMART CONNECT LLC - New
 $295,000Active2 beds 2 baths1,423 sq. ft.
2685 Acorn Court #4, West Dundee, IL 60118
MLS# 12702467Listed by: BERKSHIRE HATHAWAY HOMESERVICES STARCK REAL ESTATE  $371,000Pending3 beds 3 baths1,894 sq. ft.
104 Harvest Lane, West Dundee, IL 60118
MLS# 12734698Listed by: HOMESMART CONNECT LLC- $371,000Pending3 beds 3 baths1,894 sq. ft.
104 Harvest Lane, West Dundee, IL 60118
MLS# 12734698Listed by: HOMESMART CONNECT LLC


Protect your home and budget from life's surprises with an Assurant Home Warranty, backed by a partner that supports you through every step of homeownership. Explore Plans.
© 2026 Better Homes and Gardens Real Estate LLC. An Anywhere Real Estate company. All rights reserved. Better Homes and Gardens® Real Estate is a registered trademark owned by Meredith Operations Corporation, licensed to Better Homes and Gardens Real Estate LLC and used with permission. Better Homes and Gardens Real Estate LLC fully supports the principles of the Fair Housing Act and the Equal Opportunity Act. Listing information is deemed reliable but is not guaranteed accurate.
Each office is independently owned and operated.
Any services or products provided by third parties are not provided by, affiliated with or related to Better Homes and Gardens Real Estate LLC, or its affiliated companies.