
11132 Eaton Court, Westchester, IL 60154
Local realty services provided by:Better Homes and Gardens Real Estate Connections
Listed by: joanne winston-spencer
Office: berkshire hathaway homeservices chicago
MLS#:12757326
Source:MLSNI
Price summary
- Price:$399,999
- Price per sq. ft.:$240.53
- Monthly HOA dues:$230
About this home
This 3-bedroom, 2-1/2 bath end-unit townhouse in Westchester Place has a fresh new look! The kitchen is completely updated with quartz countertops, new stainless-steel appliances & an abundance of white cabinetry. New luxury vinyl flooring covers most of the 1st floor, with warm-colored tile welcoming you in the foyer. Crisp, clean, freshly painted walls throughout the home. New, updated light fixtures & sleek ceiling fans. New vanity & toilet in the 1/2 bath. New carpeting in the basement with a painted black ceiling for a modern, stylish look. New furnace & air conditioner. The spacious floor plan includes a sizeable living room with fireplace. Primary suite with large bathroom & walk-in closet, and French doors with built-in blinds leading to the 2nd floor balcony. Not all units here have basements, and this one is finished with a family room & storage. Attached 2-car garage. Patio and yard are accessible through sliding glass doors in the living room with built-in blinds or from the side of the home on this corner lot. Easy access to highways. Quick to the city with nearby Metra commuter rail lines UP-W and BNSF. Enjoy nearby forest preserves and golf courses. Plus, restaurants and shopping! Pet-friendly association welcomes dogs & cats. No rentals permitted. Your next home is waiting for you! This one!!...
Contact an agent
Home facts
- Year built:1984
- Subdivision & Development:Westchester Place
- Listing ID #:12757326
- Updated:September 28, 2026 at 08:19 PM
Rooms and interior
- Bedrooms:3
- Total bathrooms:3
- Full bathrooms:2
- Half bathrooms:1
- Rooms Total:7
- Kitchen Description:Dishwasher, Disposal, Microwave, Range, Refrigerator, Stainless Steel Appliance(s)
- Basement Description:Finished, Full
- Living area:1,663 sq. ft.
Heating and cooling
- Cooling:Central Air
- Heating:Forced Air, Natural Gas
- Central air:Yes
Structure and exterior
- Roof:Asphalt
- Year built:1984
- Building area:1,663 sq. ft.
- Lot Features:Corner Lot
- Exterior Features:Balcony
- Foundation Description:Concrete Perimeter
Schools
- High school:Proviso West High School
- Middle school:Westchester Middle School
- Elementary school:Westchester Primary School
Utilities
- Water:Lake Michigan
- Sewer:Public Sewer
Finances and disclosures
- Price:$399,999
- Price per sq. ft.:$240.53
- Tax amount:$8,178 (2025)
Features and amenities
- Laundry features:Dryer, Washer
Parking
- Total parking spaces:2
- Parking description:Attached Garage, Concrete, Garage
- Garage:Yes
- Garage spaces:2
 Copyright 2026 Midwest Real Estate Data LLC. All rights reserved. The data relating to real estate for sale on this web site comes in part from the Broker Reciprocity Program of the Midwest Real Estate Data LLC. Listing information is deemed reliable but not guaranteed.
New listings near 11132 Eaton Court
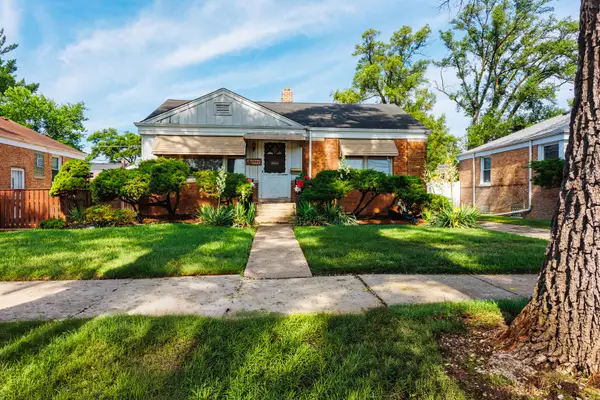 $300,000Pending3 beds 1 baths1,073 sq. ft.
1542 Gardner Road, Westchester, IL 60154
MLS# 12770562Listed by: LEGACY REALTY LATTA YOUNG- New
 $355,900Active3 beds 2 baths1,458 sq. ft.
1431 Mandel Avenue, Westchester, IL 60154
MLS# 12740494Listed by: RE/MAX ACTION - New
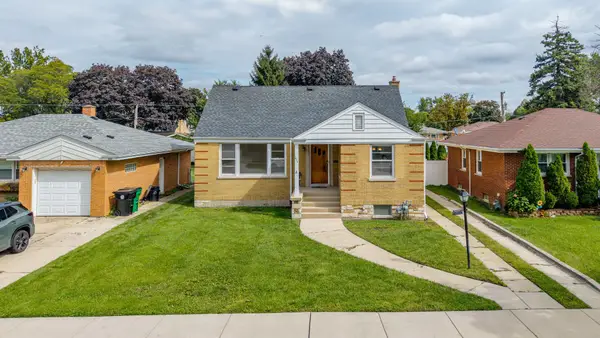 $439,900Active4 beds 2 baths
1635 Downing Avenue, Westchester, IL 60154
MLS# 12767835Listed by: REALTY OF AMERICA, LLC - New
 $499,900Active4 beds 2 baths2,378 sq. ft.
725 Hull Avenue, Westchester, IL 60154
MLS# 12768510Listed by: SPARTAN RESIDENTIAL - New
 $469,500Active3 beds 3 baths1,481 sq. ft.
1934 Norfolk Avenue, Westchester, IL 60154
MLS# 12761505Listed by: SOLUTIONS REALTY & ASSOC LLC - New
 $239,900Active2 beds 2 baths1,200 sq. ft.
10710 W Cermak Road #2W, Westchester, IL 60154
MLS# 12766552Listed by: @PROPERTIES CHRISTIE'S INTERNATIONAL REAL ESTATE 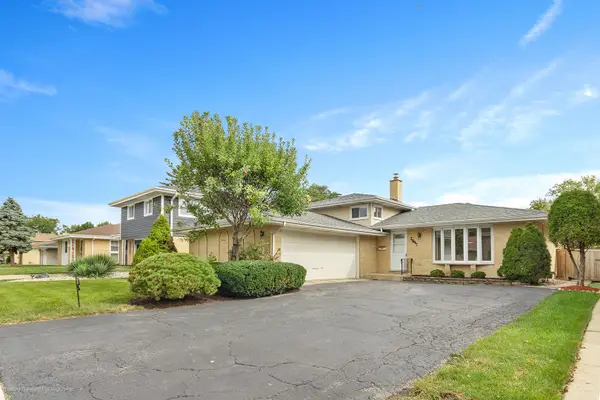 $445,000Pending3 beds 3 baths1,935 sq. ft.
2847 Buckingham Avenue, Westchester, IL 60154
MLS# 12754101Listed by: COLDWELL BANKER REALTY- New
 $439,900Active3 beds 2 baths1,638 sq. ft.
11201 Mandel Avenue, Westchester, IL 60154
MLS# 12767504Listed by: RE/MAX PARTNERS - New
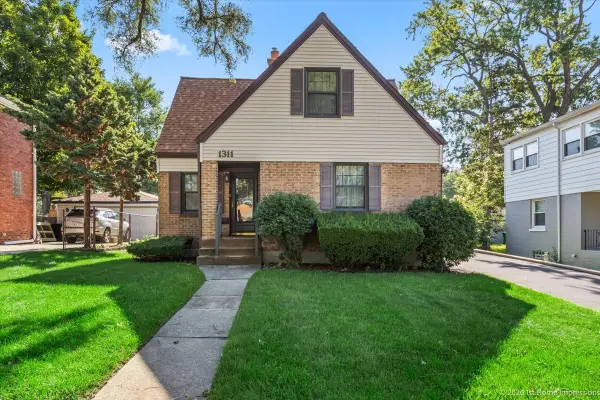 $360,000Active3 beds 2 baths1,132 sq. ft.
1311 Heidorn Avenue, Westchester, IL 60154
MLS# 12765856Listed by: COMPASS


Protect your home and budget from life's surprises with an Assurant Home Warranty, backed by a partner that supports you through every step of homeownership. Explore Plans.
© 2026 Better Homes and Gardens Real Estate LLC. An Anywhere Real Estate company. All rights reserved. Better Homes and Gardens® Real Estate is a registered trademark owned by Meredith Operations Corporation, licensed to Better Homes and Gardens Real Estate LLC and used with permission. Better Homes and Gardens Real Estate LLC fully supports the principles of the Fair Housing Act and the Equal Opportunity Act. Listing information is deemed reliable but is not guaranteed accurate.
Each office is independently owned and operated.
Any services or products provided by third parties are not provided by, affiliated with or related to Better Homes and Gardens Real Estate LLC, or its affiliated companies.