
1012 Hickory Drive, Western Springs, IL 60558
Local realty services provided by:Better Homes and Gardens Real Estate Connections
1012 Hickory Drive,Western Springs, IL 60558
$799,000
- 3 Beds
- 3 Baths
- 2,368 sq. ft.
- Townhouse
- Active
Upcoming open houses
- Sat, Nov 2101:00 pm - 03:00 pm
Listed by: lindsey paulus
Office: @properties christie's international real estate
MLS#:12805940
Source:MLSNI
Price summary
- Price:$799,000
- Price per sq. ft.:$337.42
- Monthly HOA dues:$491
About this home
Welcome to this beautifully maintained, all-brick end-unit townhome in the desirable Timber Trails subdivision! A private entrance and welcoming foyer set the tone for this inviting home, where an open, light-filled layout, hardwood floors, and volume ceilings create a wonderful sense of space. One of the home's standout features is the rarely available first-floor Primary Suite, complete with a generous walk-in closet and private en suite bath. The spacious Living Room features a fireplace and flows seamlessly into the Dining Area and well-appointed Kitchen, showcasing custom cabinetry, granite countertops, and a center island and eathing area. A custom built-in corner cabinet and planning desk add both character and functionality, while sliding doors lead to a paver brick patio overlooking lovely green space-perfect for relaxing or entertaining. A Powder Room and convenient first-floor Laundry Room complete the main level. Upstairs, you'll find two generously sized Bedrooms, a Full Bath, and a versatile Loft offering additional living space. The deep-pour basement, complete with roughed-in plumbing, provides abundant storage and exciting potential for future finishing. Situated on an interior lot backing to a scenic walking path and tennis courts, this home combines a peaceful setting with an exceptional location just minutes from downtown, award-winning schools, parks, shopping, dining, Metra, and convenient expressway and airport access. A wonderful opportunity to enjoy low-maintenance living in a sought-after community!...
Contact an agent
Home facts
- Year built:2007
- Subdivision & Development:Timber Trails
- Listing ID #:12805940
- Updated:November 20, 2026 at 01:23 PM
Rooms and interior
- Bedrooms:3
- Total bathrooms:3
- Full bathrooms:2
- Half bathrooms:1
- Rooms Total:7
- Kitchen Description:Dishwasher, Disposal, Double Oven, Gas Cooktop, Microwave, Refrigerator
- Basement Description:Full, Unfinished
- Living area:2,368 sq. ft.
Heating and cooling
- Cooling:Central Air
- Heating:Forced Air, Gas
- Central air:Yes
Structure and exterior
- Roof:Asphalt
- Year built:2007
- Building area:2,368 sq. ft.
- Foundation Description:Concrete Perimeter
Schools
- High school:Lyons Twp High School
- Middle school:Highlands Middle School
- Elementary school:Highlands Elementary School
Utilities
- Water:Lake Michigan
- Sewer:Public Sewer
Finances and disclosures
- Price:$799,000
- Price per sq. ft.:$337.42
- Tax amount:$14,923 (2025)
Features and amenities
- Laundry features:Dryer, Washer
Parking
- Total parking spaces:2
- Parking description:Attached Garage, Brick Driveway, Garage
- Garage:Yes
- Garage spaces:2
 Copyright 2026 Midwest Real Estate Data LLC. All rights reserved. The data relating to real estate for sale on this web site comes in part from the Broker Reciprocity Program of the Midwest Real Estate Data LLC. Listing information is deemed reliable but not guaranteed.
New listings near 1012 Hickory Drive
- New
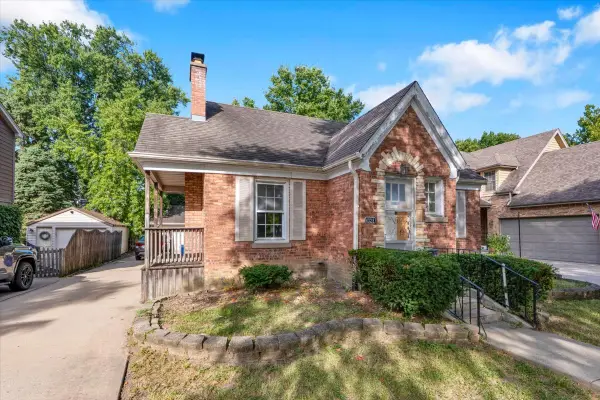
 $599,900Active4 beds 2 baths1,660 sq. ft.
5232 Howard Avenue, Western Springs, IL 60558
MLS# 12807611Listed by: LONCAR REALTY - New
 $469,000Active2 beds 1 baths900 sq. ft.
4328 Wolf Road, Western Springs, IL 60558
MLS# 12805790Listed by: CIRCLE ONE REALTY - New
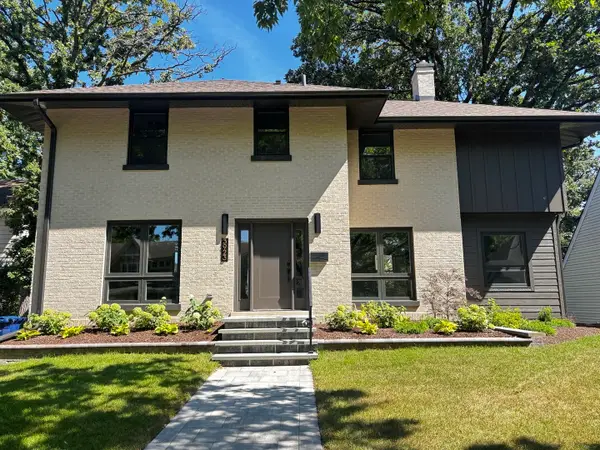 $1,299,000Active3 beds 4 baths2,691 sq. ft.
3923 Clausen Avenue, Western Springs, IL 60558
MLS# 12805504Listed by: RE/MAX 10 IN THE PARK 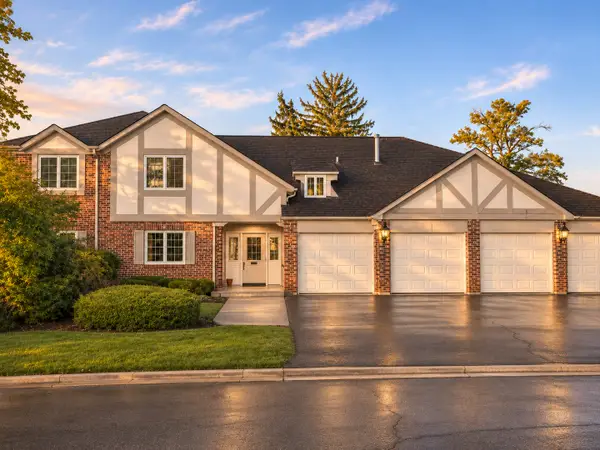 $299,900Pending2 beds 2 baths
5802 Wolf Road #2, Western Springs, IL 60558
MLS# 12801586Listed by: O'NEIL PROPERTY GROUP, LLC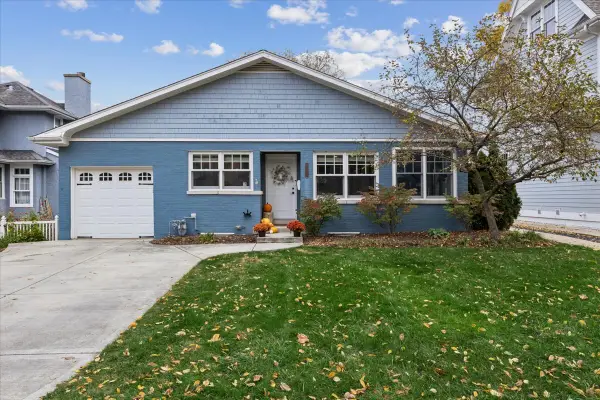 $749,900Pending3 beds 3 baths2,017 sq. ft.
4147 Central Avenue, Western Springs, IL 60558
MLS# 12788509Listed by: BAIRD & WARNER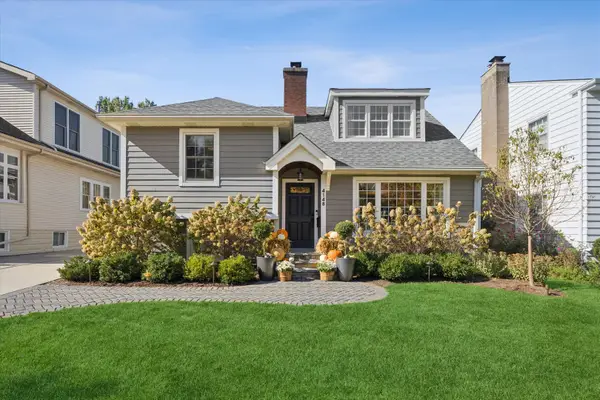 $1,399,000Pending4 beds 5 baths2,600 sq. ft.
4148 Forest Avenue, Western Springs, IL 60558
MLS# 12792711Listed by: COLDWELL BANKER REALTY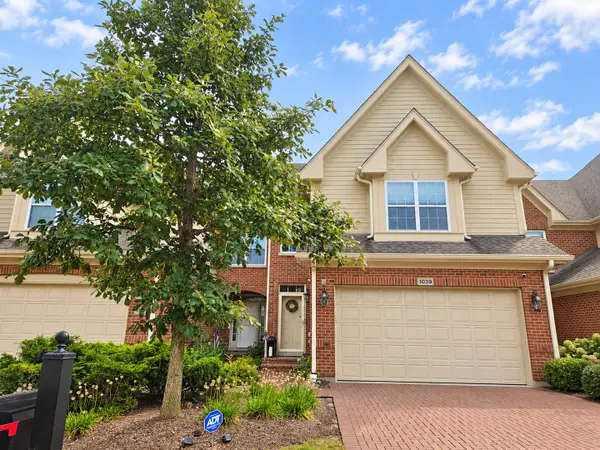 $799,900Pending3 beds 4 baths2,220 sq. ft.
1039 Hickory Drive, Western Springs, IL 60558
MLS# 12796278Listed by: BERKSHIRE HATHAWAY HOMESERVICES CHICAGO $824,900Pending3 beds 4 baths3,394 sq. ft.
6204 Flagg Creek Lane, Western Springs, IL 60558
MLS# 12794118Listed by: COLDWELL BANKER REALTY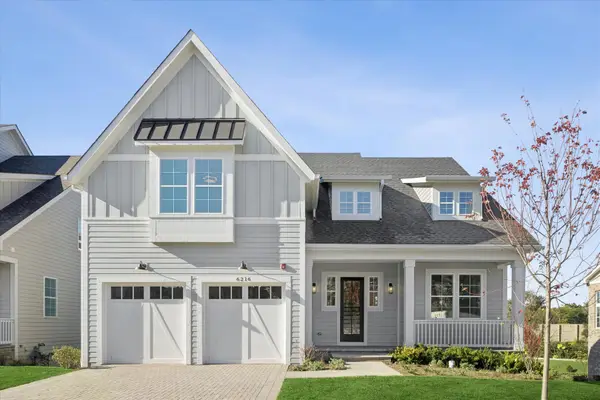 $1,299,900Active4 beds 4 baths3,154 sq. ft.
6216 Flagg Creek Lane, Western Springs, IL 60558
MLS# 12794625Listed by: COLDWELL BANKER REALTY


Protect your home and budget from life's surprises with an Assurant Home Warranty, backed by a partner that supports you through every step of homeownership. Explore Plans.
© 2026 Better Homes and Gardens Real Estate LLC. An Anywhere Real Estate company. All rights reserved. Better Homes and Gardens® Real Estate is a registered trademark owned by Meredith Operations Corporation, licensed to Better Homes and Gardens Real Estate LLC and used with permission. Better Homes and Gardens Real Estate LLC fully supports the principles of the Fair Housing Act and the Equal Opportunity Act. Listing information is deemed reliable but is not guaranteed accurate.
Each office is independently owned and operated.
Any services or products provided by third parties are not provided by, affiliated with or related to Better Homes and Gardens Real Estate LLC, or its affiliated companies.