
4147 Central Avenue, Western Springs, IL 60558
Local realty services provided by:Better Homes and Gardens Real Estate Connections
4147 Central Avenue,Western Springs, IL 60558
$749,900
- 3 Beds
- 3 Baths
- 2,017 sq. ft.
- Single family
- Active
Listed by: brian yabes
Office: baird & warner
MLS#:12788509
Source:MLSNI
Price summary
- Price:$749,900
- Price per sq. ft.:$371.79
About this home
Renovated and rarely available, this one-story home is located in the highly sought-after Old Town neighborhood, just a stone's throw from the charming downtown of Western Springs. This beautifully maintained, move-in-ready ranch boasts 3 bedrooms and 3 bathrooms, offering the perfect blend of comfort and modern style. With convenient one-floor living and an inviting open-concept layout, this home is ideal for effortless everyday living. The heart of the home is the renovated kitchen, completed in 2019, featuring two-tone custom cabinetry, a large quartz island, farmhouse sink, natural wood range hood, stainless steel appliances, and a delightful breakfast nook with additional bench storage. Elegant hardwood floors, stylish paint colors, and contemporary lighting throughout enhance the home's inviting atmosphere. The spacious living room, complete with a cozy fireplace and built-in cabinetry, provides the perfect gathering spot, while the adjacent four-season room can easily be transformed into a dining area or office. All bedrooms are conveniently located on the main level, including a spacious primary bedroom with a full ensuite bathroom, along with an additional hallway bathroom. The full basement expands the living space even further, featuring a family room with a second fireplace and dry bar, a dedicated gym area, a third full bathroom, and a separate laundry area. Enjoy your private backyard oasis with a brick-paver patio-perfect for entertaining or simply unwinding. Recent updates include a new electrical system (2019), a double-wide driveway (2018) providing additional parking in front of the one-car garage, and a new front sidewalk (2019), offering added convenience and peace of mind. Located just minutes from the Metra station, shopping, dining, parks, and schools, this exceptional home is not to be missed!...
Contact an agent
Home facts
- Year built:1949
- Listing ID #:12788509
- Updated:November 08, 2026 at 12:29 PM
Rooms and interior
- Bedrooms:3
- Total bathrooms:3
- Full bathrooms:3
- Rooms Total:7
- Kitchen Description:Dishwasher, Disposal, Double Oven, Microwave, Range, Refrigerator, Stainless Steel Appliance(s)
- Basement Description:Finished, Full
- Living area:2,017 sq. ft.
Heating and cooling
- Cooling:Central Air
- Heating:Forced Air, Gas
- Central air:Yes
Structure and exterior
- Year built:1949
- Building area:2,017 sq. ft.
- Architectural Style:Ranch
- Levels:1 Story
Schools
- High school:Lyons Twp High School
- Middle school:Mcclure Junior High School
- Elementary school:John Laidlaw Elementary School
Utilities
- Water:Public
- Sewer:Public Sewer
Finances and disclosures
- Price:$749,900
- Price per sq. ft.:$371.79
- Tax amount:$11,697 (2025)
Features and amenities
- Laundry features:Dryer, Washer
Parking
- Total parking spaces:1
- Parking description:Attached Garage, Concrete, Garage
- Garage:Yes
- Garage spaces:1
 Copyright 2026 Midwest Real Estate Data LLC. All rights reserved. The data relating to real estate for sale on this web site comes in part from the Broker Reciprocity Program of the Midwest Real Estate Data LLC. Listing information is deemed reliable but not guaranteed.
New listings near 4147 Central Avenue
- Open Sun, 1 to 3pmNew
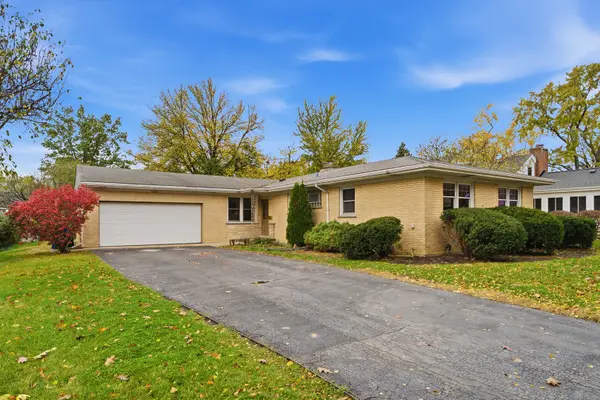 $635,000Active4 beds 2 baths1,660 sq. ft.
5232 Howard Avenue, Western Springs, IL 60558
MLS# 12799258Listed by: LONCAR REALTY - New
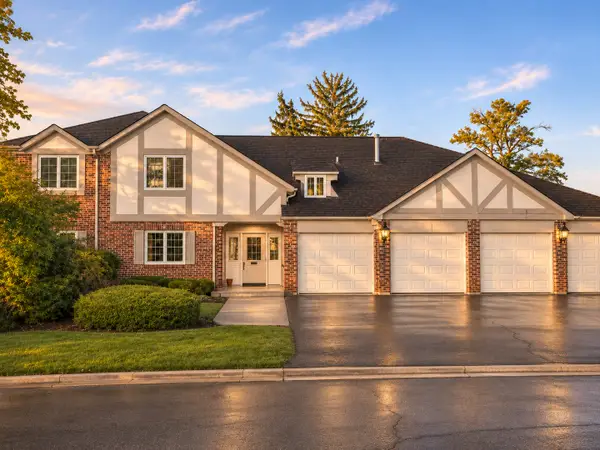 $299,900Active2 beds 2 baths
5802 Wolf Road #2, Western Springs, IL 60558
MLS# 12801586Listed by: O'NEIL PROPERTY GROUP, LLC 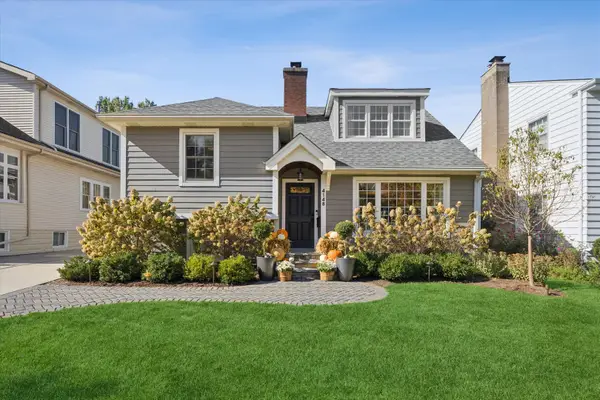 $1,399,000Pending4 beds 5 baths2,600 sq. ft.
4148 Forest Avenue, Western Springs, IL 60558
MLS# 12792711Listed by: COLDWELL BANKER REALTY- New
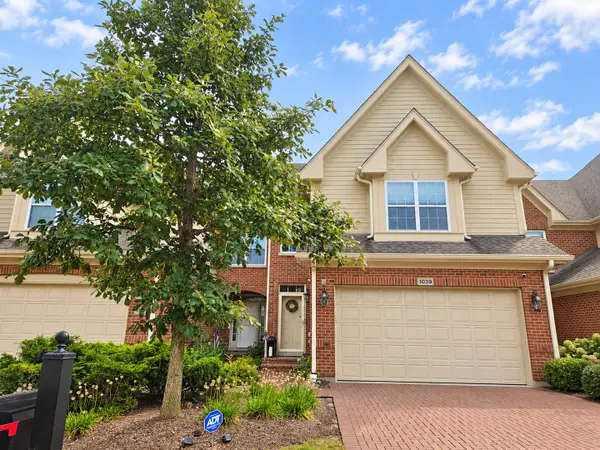 $799,900Active3 beds 4 baths2,220 sq. ft.
1039 Hickory Drive, Western Springs, IL 60558
MLS# 12796278Listed by: BERKSHIRE HATHAWAY HOMESERVICES CHICAGO  $824,900Pending3 beds 4 baths3,394 sq. ft.
6204 Flagg Creek Lane, Western Springs, IL 60558
MLS# 12794118Listed by: COLDWELL BANKER REALTY- New
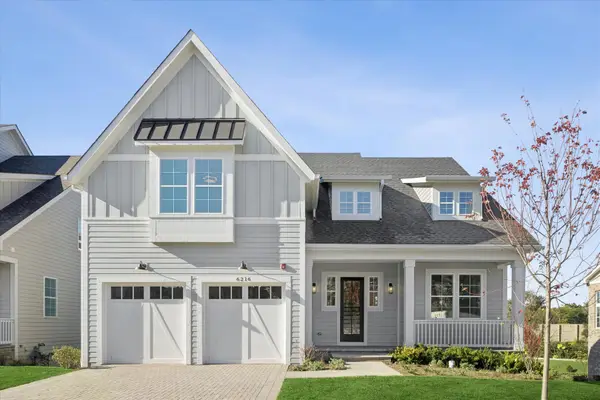 $1,299,900Active4 beds 4 baths3,154 sq. ft.
6216 Flagg Creek Lane, Western Springs, IL 60558
MLS# 12794625Listed by: COLDWELL BANKER REALTY 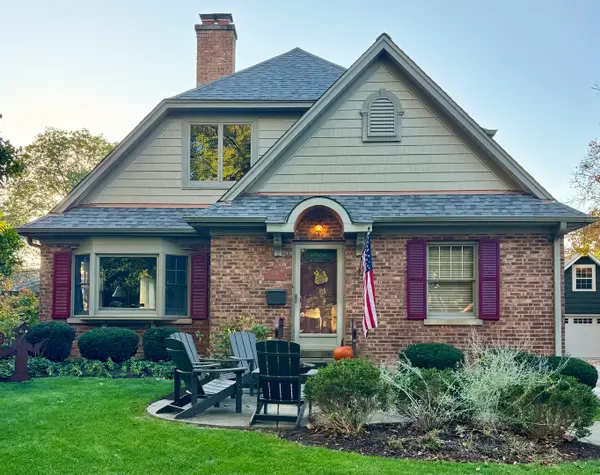 $925,000Pending4 beds 2 baths2,423 sq. ft.
4026 Linden Avenue, Western Springs, IL 60558
MLS# 12787017Listed by: FIELD PARK REALTY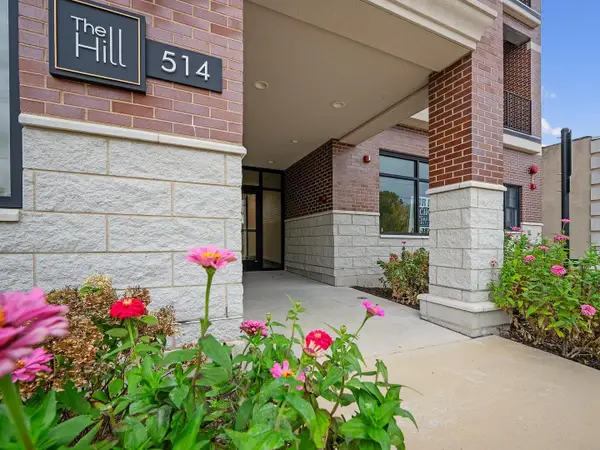 $749,000Active2 beds 2 baths1,600 sq. ft.
514 Hillgrove Avenue #201, Western Springs, IL 60558
MLS# 12782932Listed by: RE/MAX PREMIER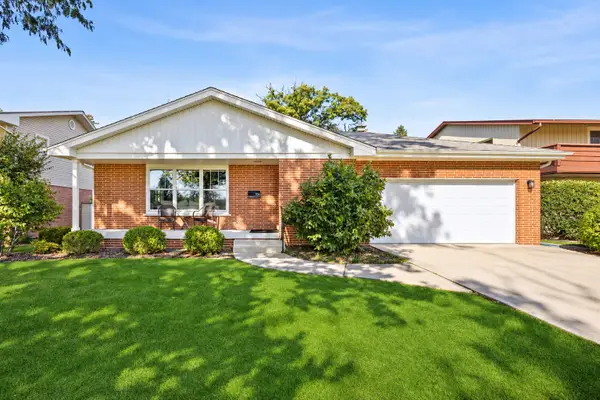 $799,000Pending3 beds 3 baths2,617 sq. ft.
706 Courtland Circle, Western Springs, IL 60558
MLS# 12787256Listed by: COLDWELL BANKER REALTY


Protect your home and budget from life's surprises with an Assurant Home Warranty, backed by a partner that supports you through every step of homeownership. Explore Plans.
© 2026 Better Homes and Gardens Real Estate LLC. An Anywhere Real Estate company. All rights reserved. Better Homes and Gardens® Real Estate is a registered trademark owned by Meredith Operations Corporation, licensed to Better Homes and Gardens Real Estate LLC and used with permission. Better Homes and Gardens Real Estate LLC fully supports the principles of the Fair Housing Act and the Equal Opportunity Act. Listing information is deemed reliable but is not guaranteed accurate.
Each office is independently owned and operated.
Any services or products provided by third parties are not provided by, affiliated with or related to Better Homes and Gardens Real Estate LLC, or its affiliated companies.