
4328 Wolf Road, Western Springs, IL 60558
Local realty services provided by:Better Homes and Gardens Real Estate Connections
4328 Wolf Road,Western Springs, IL 60558
$479,000
- 2 Beds
- 1 Baths
- 900 sq. ft.
- Single family
- Active
Listed by: ryan cherney
Office: circle one realty
MLS#:12759725
Source:MLSNI
Price summary
- Price:$479,000
- Price per sq. ft.:$532.22
About this home
RARE OPPORTUNITY IN THE HEART OF DOWNTOWN WESTERN SPRINGS! Unlock the potential of this incredible property in one of Western Springs most sought-after locations! Whether you're looking for your next renovation project, investment opportunity, rental property, or the perfect place to build your dream home, the possibilities are endless! -Prime downtown location -Walk to the train, top-rated schools,steps from shopping, dining & everything Western Springs has to offer Perfect for investors, builders, or families looking to put down roots in a top-tier community. Renovate, rent, or tear down and create the home you've always dreamed of! Property is being sold AS-IS. Opportunities like this in downtown Western Springs don't come around often-don't miss it!
Contact an agent
Home facts
- Year built:1943
- Listing ID #:12759725
- Updated:September 15, 2026 at 01:44 PM
Rooms and interior
- Bedrooms:2
- Total bathrooms:1
- Full bathrooms:1
- Rooms Total:5
- Basement Description:Full, Unfinished
- Living area:900 sq. ft.
Heating and cooling
- Heating:Natural Gas
Structure and exterior
- Roof:Asphalt
- Year built:1943
- Building area:900 sq. ft.
- Architectural Style:Cape Cod
- Foundation Description:Block
- Levels:1 Story
Schools
- High school:Lyons Twp High School
- Middle school:Mcclure Junior High School
- Elementary school:John Laidlaw Elementary School
Utilities
- Water:Public
- Sewer:Public Sewer
Finances and disclosures
- Price:$479,000
- Price per sq. ft.:$532.22
- Tax amount:$7,508 (2024)
Features and amenities
- Amenities:Sump Pump
Parking
- Total parking spaces:2
- Parking description:Detached Garage, Garage
- Garage:Yes
- Garage spaces:2.5
 Copyright 2026 Midwest Real Estate Data LLC. All rights reserved. The data relating to real estate for sale on this web site comes in part from the Broker Reciprocity Program of the Midwest Real Estate Data LLC. Listing information is deemed reliable but not guaranteed.
New listings near 4328 Wolf Road
- Open Sun, 12 to 3pmNew
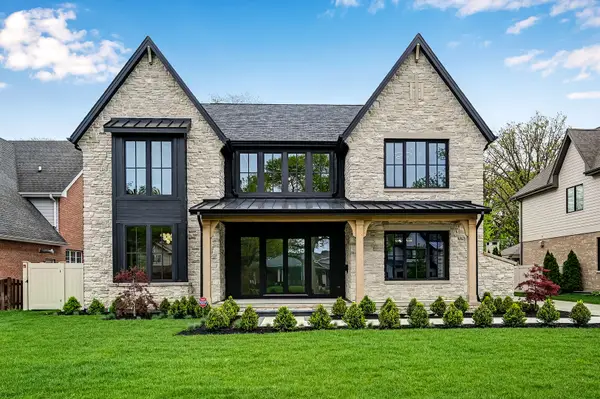 $3,349,000Active6 beds 7 baths7,909 sq. ft.
5429 Lawn Avenue, Western Springs, IL 60558
MLS# 12756974Listed by: COMPASS - New
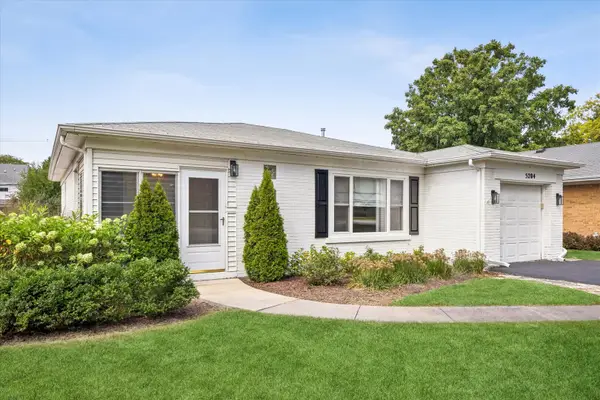 $499,000Active2 beds 1 baths1,096 sq. ft.
5204 Wolf Road, Western Springs, IL 60558
MLS# 12755045Listed by: JAMESON SOTHEBY'S INTERNATIONAL REALTY 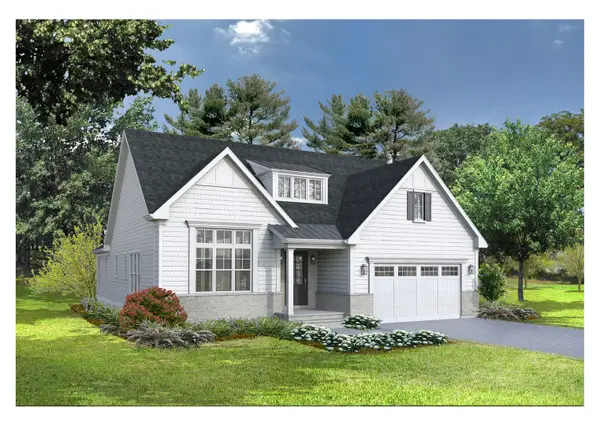 $1,319,900Pending3 beds 4 baths3,325 sq. ft.
1126 Hickory (lot 152) Drive, Western Springs, IL 60558
MLS# 12755367Listed by: MC NAUGHTON REALTY GROUP- New
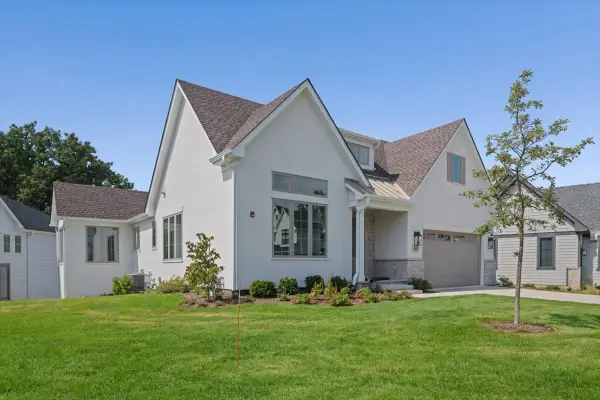 $1,556,400Active3 beds 4 baths3,425 sq. ft.
1107 Hawthorn (lot 141) Lane, Western Springs, IL 60558
MLS# 12755100Listed by: MC NAUGHTON REALTY GROUP 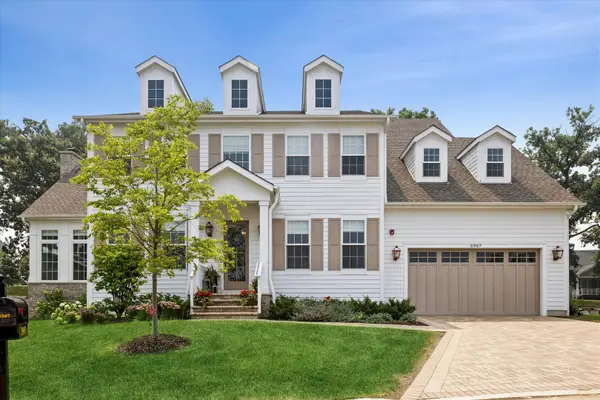 $2,199,000Active5 beds 5 baths4,803 sq. ft.
5907 Juniper Court, Western Springs, IL 60558
MLS# 12708798Listed by: COLDWELL BANKER REALTY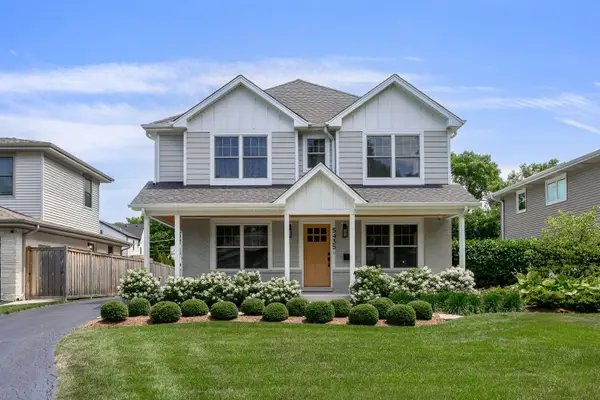 $1,450,000Active4 beds 4 baths3,605 sq. ft.
5435 Central Avenue, Western Springs, IL 60558
MLS# 12743975Listed by: JAMESON SOTHEBY'S INTL REALTY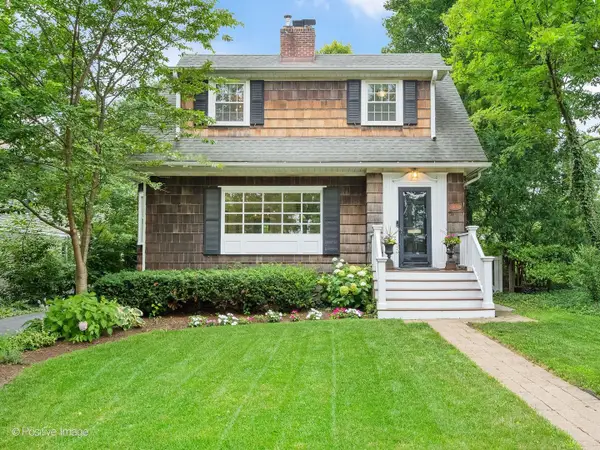 $779,000Pending3 beds 2 baths
Address Withheld By Seller, Western Springs, IL 60558
MLS# 12726096Listed by: COLDWELL BANKER REAL ESTATE GROUP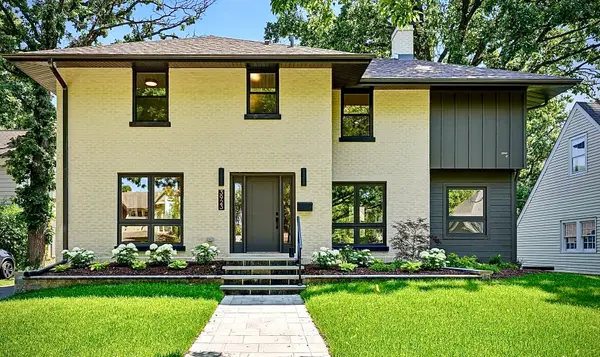 $1,319,000Active3 beds 4 baths2,691 sq. ft.
3923 Clausen Avenue, Western Springs, IL 60558
MLS# 12748981Listed by: RE/MAX 10 IN THE PARK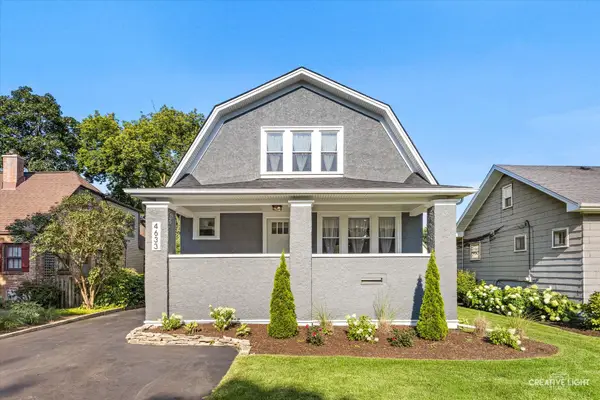 $939,999Pending4 beds 4 baths3,257 sq. ft.
4633 Wolf Road, Western Springs, IL 60558
MLS# 12738554Listed by: SMITH PARTNERS & ASSOCIATES


Protect your home and budget from life's surprises with an Assurant Home Warranty, backed by a partner that supports you through every step of homeownership. Explore Plans.
© 2026 Better Homes and Gardens Real Estate LLC. An Anywhere Real Estate company. All rights reserved. Better Homes and Gardens® Real Estate is a registered trademark owned by Meredith Operations Corporation, licensed to Better Homes and Gardens Real Estate LLC and used with permission. Better Homes and Gardens Real Estate LLC fully supports the principles of the Fair Housing Act and the Equal Opportunity Act. Listing information is deemed reliable but is not guaranteed accurate.
Each office is independently owned and operated.
Any services or products provided by third parties are not provided by, affiliated with or related to Better Homes and Gardens Real Estate LLC, or its affiliated companies.