
4441 Wolf Road #206, Western Springs, IL 60558
Local realty services provided by:Better Homes and Gardens Real Estate Connections
4441 Wolf Road #206,Western Springs, IL 60558
$1,200,000
- 3 Beds
- 2 Baths
- 2,290 sq. ft.
- Condominium
- Pending
Listed by: trish orndorff
Office: @properties christie's international real estate
MLS#:12674248
Source:MLSNI
Price summary
- Price:$1,200,000
- Price per sq. ft.:$524.02
- Monthly HOA dues:$947
About this home
Experience exceptional luxury living in one of Foxford Station's most expansive residences. This refined, over 2,200 sq. ft. single-level home is filled with southern and eastern light, oversized windows, and an impressive open-concept layout designed for gracious entertaining and elevated everyday living. A rare 270 sq. ft. private terrace extends the living space outdoors, offering a serene setting for morning coffee, outdoor dining, and evening relaxation. The chef-inspired kitchen features a quartz-topped island, custom cabinetry, a walk-in pantry, a double oven, and a separate cooktop, all seamlessly connected to the main living areas. A secondary entrance leads to a dedicated mudroom and laundry, an uncommon convenience in condominium living. The tranquil primary suite features custom built-in closets, a soaking tub, and heated bathroom floors for spa-level comfort. Two additional bedrooms with custom closets provide ideal flexibility for guests or a home office. Premium amenities include indoor heated parking accessed from Johnson Ave, with spaces 29 and 32; large same-floor storage; secure entry; elevator access; and a beautifully maintained common deck. The HOA covers heat, gas, water, exterior maintenance, lawn care, snow removal, scavenger, and insurance for a truly maintenance-free lifestyle. Steps from the Metra, vibrant downtown Western Springs, parks, and top-rated schools, this residence delivers a rare combination of scale, refinement, and effortless living...
Contact an agent
Home facts
- Year built:2020
- Listing ID #:12674248
- Updated:September 15, 2026 at 10:28 AM
Rooms and interior
- Bedrooms:3
- Total bathrooms:2
- Full bathrooms:2
- Rooms Total:6
- Dining Description:Combined With Living Room
- Bathrooms Description:Double Sinks, Separate Shower
- Kitchen Description:Cooktop, Dishwasher, Double Oven, Microwave, Range Hood, Refrigerator, Stainless Steel Appliance(s)
- Living area:2,290 sq. ft.
Heating and cooling
- Cooling:Central Air
- Heating:Forced Air, Natural Gas
- Central air:Yes
Structure and exterior
- Year built:2020
- Building area:2,290 sq. ft.
- Lot Features:Common Grounds, Corner Lot
Schools
- High school:Lyons Twp High School
- Middle school:Mcclure Junior High School
- Elementary school:Forest Hills Elementary School
Utilities
- Water:Shared Well
- Sewer:Public Sewer
Finances and disclosures
- Price:$1,200,000
- Price per sq. ft.:$524.02
- Tax amount:$15,680 (2024)
Features and amenities
- Laundry features:Dryer, Washer
- Amenities:CO Detectors, Fire Sprinklers
Parking
- Total parking spaces:2
- Parking description:Attached Garage, Garage
- Garage:Yes
- Garage spaces:2
 Copyright 2026 Midwest Real Estate Data LLC. All rights reserved. The data relating to real estate for sale on this web site comes in part from the Broker Reciprocity Program of the Midwest Real Estate Data LLC. Listing information is deemed reliable but not guaranteed.
New listings near 4441 Wolf Road #206
- Open Sun, 12 to 3pmNew
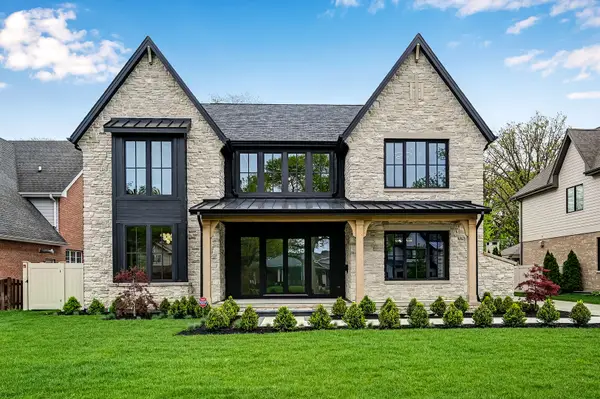 $3,349,000Active6 beds 7 baths7,909 sq. ft.
5429 Lawn Avenue, Western Springs, IL 60558
MLS# 12756974Listed by: COMPASS - New
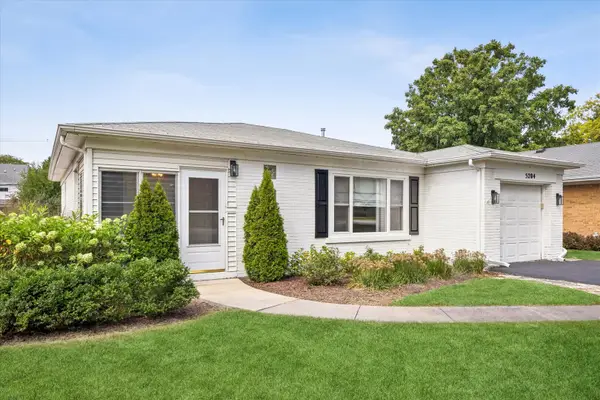 $499,000Active2 beds 1 baths1,096 sq. ft.
5204 Wolf Road, Western Springs, IL 60558
MLS# 12755045Listed by: JAMESON SOTHEBY'S INTERNATIONAL REALTY 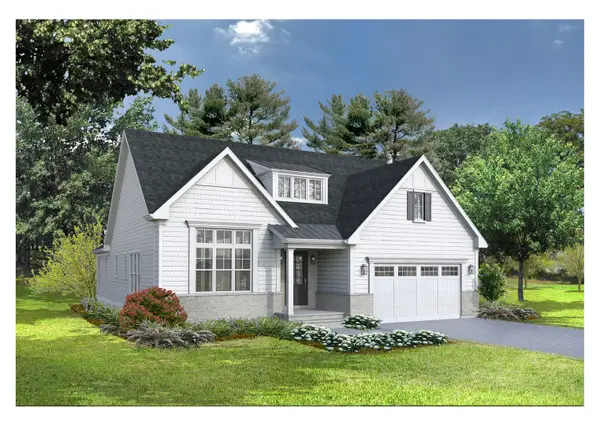 $1,319,900Pending3 beds 4 baths3,325 sq. ft.
1126 Hickory (lot 152) Drive, Western Springs, IL 60558
MLS# 12755367Listed by: MC NAUGHTON REALTY GROUP- New
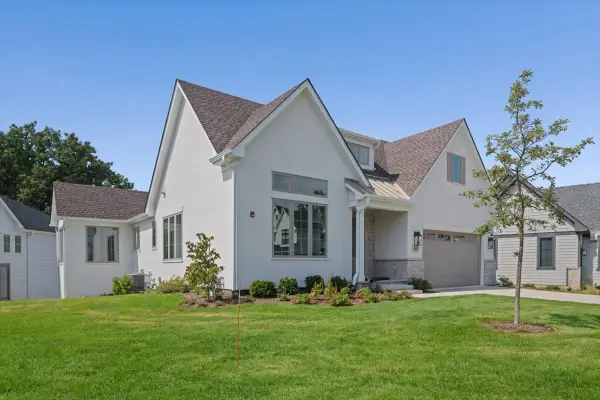 $1,556,400Active3 beds 4 baths3,425 sq. ft.
1107 Hawthorn (lot 141) Lane, Western Springs, IL 60558
MLS# 12755100Listed by: MC NAUGHTON REALTY GROUP 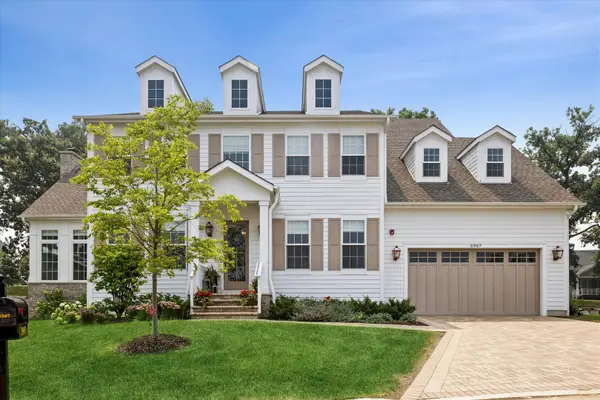 $2,199,000Active5 beds 5 baths4,803 sq. ft.
5907 Juniper Court, Western Springs, IL 60558
MLS# 12708798Listed by: COLDWELL BANKER REALTY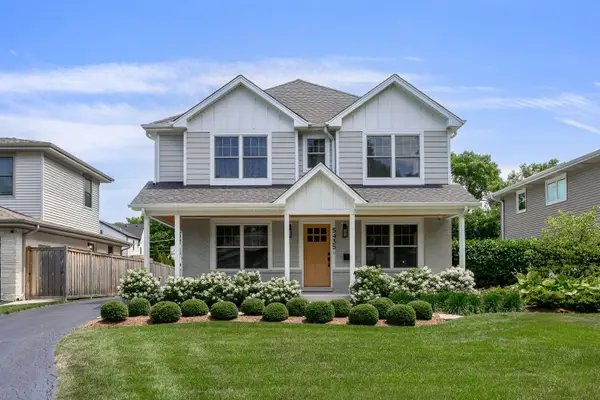 $1,450,000Active4 beds 4 baths3,605 sq. ft.
5435 Central Avenue, Western Springs, IL 60558
MLS# 12743975Listed by: JAMESON SOTHEBY'S INTL REALTY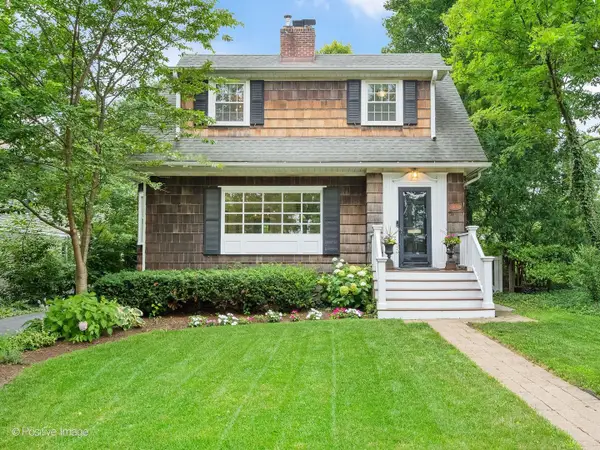 $779,000Pending3 beds 2 baths
Address Withheld By Seller, Western Springs, IL 60558
MLS# 12726096Listed by: COLDWELL BANKER REAL ESTATE GROUP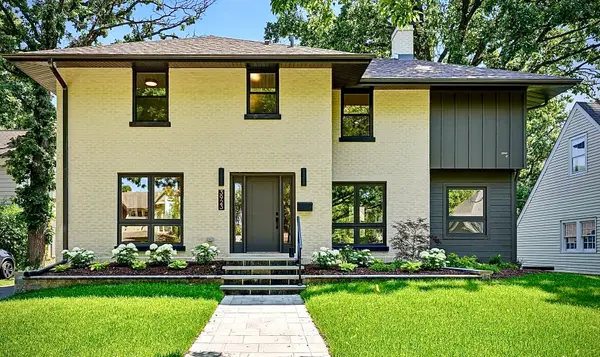 $1,319,000Active3 beds 4 baths2,691 sq. ft.
3923 Clausen Avenue, Western Springs, IL 60558
MLS# 12748981Listed by: RE/MAX 10 IN THE PARK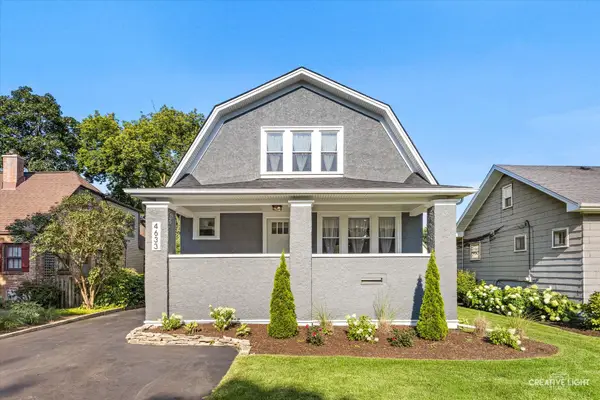 $939,999Pending4 beds 4 baths3,257 sq. ft.
4633 Wolf Road, Western Springs, IL 60558
MLS# 12738554Listed by: SMITH PARTNERS & ASSOCIATES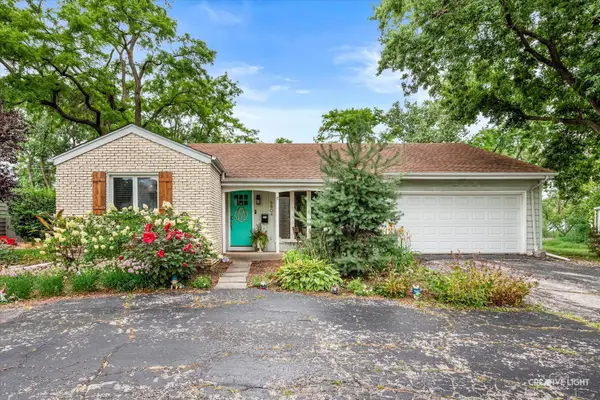 $500,000Active2 beds 2 baths1,567 sq. ft.
5804 Ridgewood Drive, Western Springs, IL 60558
MLS# 12728843Listed by: @PROPERTIES CHRISTIE'S INTERNATIONAL REAL ESTATE


Protect your home and budget from life's surprises with an Assurant Home Warranty, backed by a partner that supports you through every step of homeownership. Explore Plans.
© 2026 Better Homes and Gardens Real Estate LLC. An Anywhere Real Estate company. All rights reserved. Better Homes and Gardens® Real Estate is a registered trademark owned by Meredith Operations Corporation, licensed to Better Homes and Gardens Real Estate LLC and used with permission. Better Homes and Gardens Real Estate LLC fully supports the principles of the Fair Housing Act and the Equal Opportunity Act. Listing information is deemed reliable but is not guaranteed accurate.
Each office is independently owned and operated.
Any services or products provided by third parties are not provided by, affiliated with or related to Better Homes and Gardens Real Estate LLC, or its affiliated companies.