
5804 Ridgewood Drive, Western Springs, IL 60558
Local realty services provided by:Better Homes and Gardens Real Estate Connections
5804 Ridgewood Drive,Western Springs, IL 60558
$500,000
- 2 Beds
- 2 Baths
- 1,567 sq. ft.
- Single family
- Pending
Listed by: katherine wahrhaftig
Office: @properties christie's international real estate
MLS#:12728843
Source:MLSNI
Price summary
- Price:$500,000
- Price per sq. ft.:$319.08
About this home
Welcome to this spacious and wonderfully maintained ranch in Ridgewood, one of Western Springs' most desirable and tight-knit neighborhoods. Offering the ease of one-level living with an ideal layout for both everyday life and entertaining, this home checks all the boxes. The heart of the home is the expansive kitchen, featuring generous counter space, maple cabinetry, and an abundance of room for gathering. The kitchen flows seamlessly into the oversized eating area and bright first-floor family room, creating a welcoming open-concept space where everyone can be together. A fireplace adds warmth and character to the eating area, while the sunny family room features a vaulted ceiling and sliding doors that open directly to the patio and backyard. The full primary suite is a rare and valuable feature in a ranch home, offering a comfortable retreat with an updated private bath. The oversized living room provides incredible flexibility and could easily accommodate a second dining or sitting area, depending on your needs. Step outside and discover the large, private backyard, complete with an extra-wide fenced-in yard and patio-an ideal setting for summer gatherings, play, gardening, or simply relaxing at home. Hardwood flooring runs throughout much of the main level, while excellent closet space, abundant storage, a full basement, and a two-car attached garage add to the home's everyday functionality. Set in the sought-after Ridgewood neighborhood and surrounded by the community feel Western Springs is known for, this is a wonderful opportunity to enjoy spacious ranch living in a truly special location. This is an as-is sale....
Contact an agent
Home facts
- Year built:1964
- Listing ID #:12728843
- Updated:September 28, 2026 at 08:37 AM
Rooms and interior
- Bedrooms:2
- Total bathrooms:2
- Full bathrooms:2
- Rooms Total:7
- Dining Description:Combined With Living Room, Eating Area
- Kitchen Description:Dishwasher, Disposal, Microwave, Range, Refrigerator
- Basement Description:Partial, Unfinished
- Living area:1,567 sq. ft.
Heating and cooling
- Cooling:Central Air
- Heating:Forced Air, Natural Gas
- Central air:Yes
Structure and exterior
- Roof:Asphalt
- Year built:1964
- Building area:1,567 sq. ft.
- Lot area:0.25 Acres
- Architectural Style:Ranch
- Foundation Description:Concrete Perimeter
- Levels:1 Story
Schools
- High school:Lyons Twp High School
- Middle school:Highlands Middle School
- Elementary school:Highlands Elementary School
Utilities
- Water:Public
- Sewer:Public Sewer
Finances and disclosures
- Price:$500,000
- Price per sq. ft.:$319.08
- Tax amount:$10,654 (2024)
Features and amenities
- Laundry features:Dryer, Washer
Parking
- Total parking spaces:7
- Parking description:Attached Garage, Circular Driveway, Driveway, Garage, Off Street
- Garage:Yes
- Garage spaces:2
 Copyright 2026 Midwest Real Estate Data LLC. All rights reserved. The data relating to real estate for sale on this web site comes in part from the Broker Reciprocity Program of the Midwest Real Estate Data LLC. Listing information is deemed reliable but not guaranteed.
New listings near 5804 Ridgewood Drive
- New
 $599,999Active3 beds 2 baths1,304 sq. ft.
3967 Western Avenue, Western Springs, IL 60558
MLS# 12767526Listed by: @PROPERTIES CHRISTIE'S INTERNATIONAL REAL ESTATE - New
 $640,000Active3 beds 3 baths2,400 sq. ft.
5104 Commonwealth Avenue, Western Springs, IL 60558
MLS# 12760446Listed by: BERG PROPERTIES - New
 $799,900Active3 beds 4 baths2,220 sq. ft.
1039 Hickory Drive, Western Springs, IL 60558
MLS# 12760116Listed by: BERKSHIRE HATHAWAY HOMESERVICES CHICAGO - New
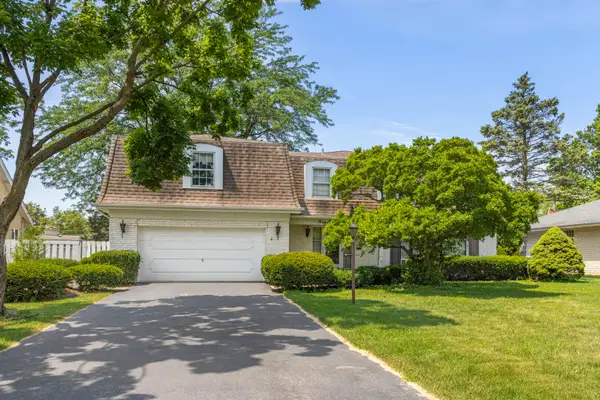 $859,000Active5 beds -- baths3,000 sq. ft.
4726 Howard Avenue, Western Springs, IL 60558
MLS# 12764158Listed by: @PROPERTIES CHRISTIE'S INTERNATIONAL REAL ESTATE - New
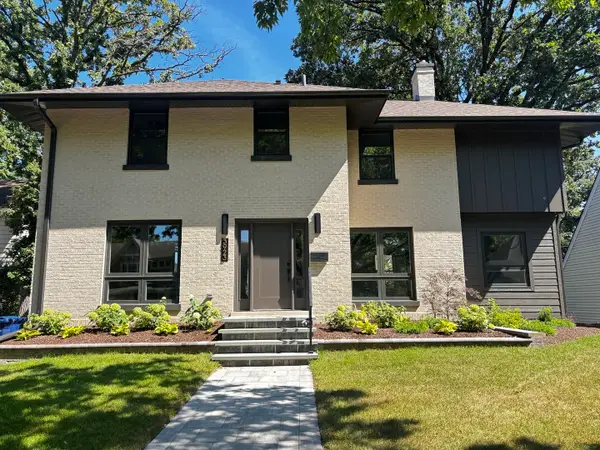 $1,299,000Active3 beds 4 baths2,691 sq. ft.
3923 Clausen Avenue, Western Springs, IL 60558
MLS# 12762591Listed by: RE/MAX 10 IN THE PARK 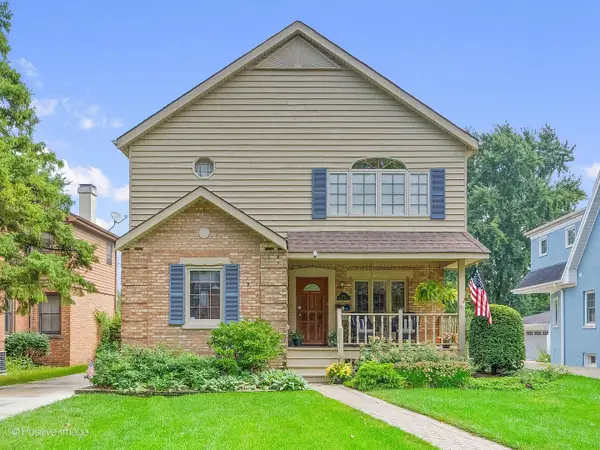 $795,000Active3 beds 3 baths2,360 sq. ft.
4411 Harvey Avenue, Western Springs, IL 60558
MLS# 12758774Listed by: RE/MAX PREMIER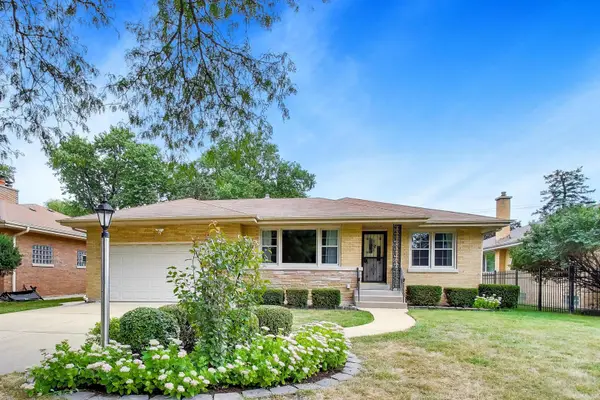 $569,900Pending3 beds 2 baths1,900 sq. ft.
5341 Fair Elms Avenue, Western Springs, IL 60558
MLS# 12748484Listed by: @PROPERTIES CHRISTIES INTERNATIONAL REAL ESTATE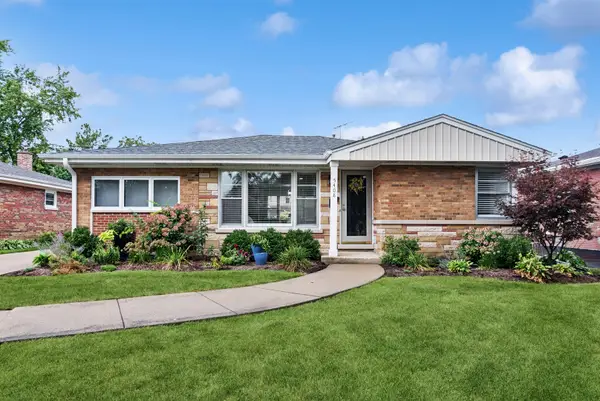 $650,000Active3 beds 2 baths1,172 sq. ft.
5408 Central Avenue, Western Springs, IL 60558
MLS# 12741319Listed by: BAIRD & WARNER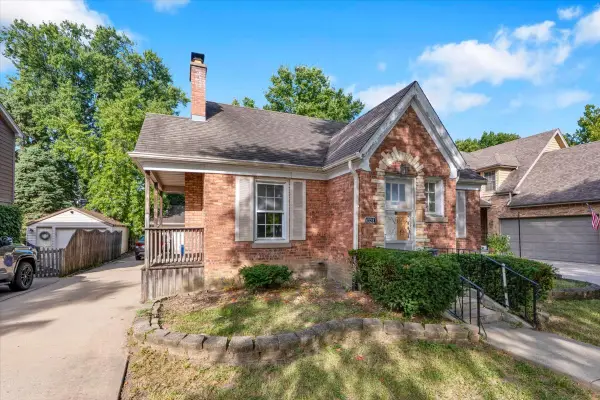 $479,000Active2 beds 1 baths900 sq. ft.
4328 Wolf Road, Western Springs, IL 60558
MLS# 12759725Listed by: CIRCLE ONE REALTY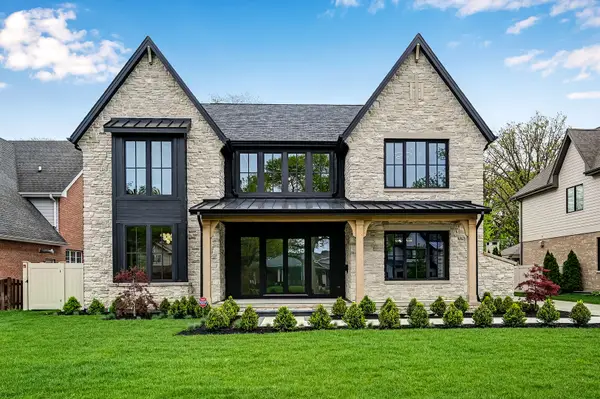 $3,349,000Active6 beds 7 baths7,909 sq. ft.
5429 Lawn Avenue, Western Springs, IL 60558
MLS# 12756974Listed by: COMPASS


Protect your home and budget from life's surprises with an Assurant Home Warranty, backed by a partner that supports you through every step of homeownership. Explore Plans.
© 2026 Better Homes and Gardens Real Estate LLC. An Anywhere Real Estate company. All rights reserved. Better Homes and Gardens® Real Estate is a registered trademark owned by Meredith Operations Corporation, licensed to Better Homes and Gardens Real Estate LLC and used with permission. Better Homes and Gardens Real Estate LLC fully supports the principles of the Fair Housing Act and the Equal Opportunity Act. Listing information is deemed reliable but is not guaranteed accurate.
Each office is independently owned and operated.
Any services or products provided by third parties are not provided by, affiliated with or related to Better Homes and Gardens Real Estate LLC, or its affiliated companies.