
5902 Timber Trails Boulevard, Western Springs, IL 60558
Local realty services provided by:Better Homes and Gardens Real Estate Star Homes
5902 Timber Trails Boulevard,Western Springs, IL 60558
$1,500,000
- 4 Beds
- 4 Baths
- 2,677 sq. ft.
- Single family
- Pending
Listed by: helen lalonde
Office: @properties christie's international real estate
MLS#:12659459
Source:MLSNI
Price summary
- Price:$1,500,000
- Price per sq. ft.:$560.33
- Monthly HOA dues:$281
About this home
Exquisitely crafted and impeccably appointed, this exceptional all-brick ranch was customized and expanded during construction, creating a home that seamlessly blends timeless elegance, exceptional craftsmanship, and everyday comfort. Perfectly positioned on a premium boulevard lot in sought-after Timber Trails, this 2008 residence offers approximately 2,677 square feet on the main level, where every space was designed with purpose and every detail reflects uncompromising quality. From the welcoming Foyer, the home's architectural beauty is immediately evident with soaring 10-foot ceilings, exquisite millwork, hand-detailed crown moldings, custom transoms, elegant glass-paneled French pocket doors, solid six-panel wood doors, and distinctive built-ins throughout. Designed for both gracious entertaining and comfortable everyday living, the spacious Living Room/Family Room features a gas fireplace and a striking wood-and-metal staircase railing leading to the walk-out lower level. The Family Room flows seamlessly into the refreshed 2025 Kitchen, appointed with maple double-glazed cabinetry accented with beveled glass, quartz countertops and backsplash, center island, and a well-designed Butler's Pantry featuring custom walnut cabinetry. The adjoining Eating Area opens to an expansive elevated deck with sweeping western views, creating the perfect setting for morning coffee or spectacular sunsets. The Dining Room provides an elegant space for intimate dinners or larger gatherings. Added during construction, the inviting Sun Room offers a light-filled retreat overlooking the professionally landscaped backyard, creating a peaceful space to relax and enjoy the changing seasons. Privately situated, the expanded Primary Suite offers a spacious bedroom retreat with direct access to the deck, two walk-in closets, and a stunning 2025 spa-inspired Bath featuring quartz countertops, custom built-ins, walk-in shower, and backlit mirrors. The main level also includes a Second Bedroom with adjacent Full Bath, a Private Office with custom built-ins and walk-in closet, Powder Room, a dedicated Laundry Room incorporated into the original design for everyday convenience, and an attached three-car garage featuring the highly desirable additional third stall. The finished walk-out Lower Level, enhanced by impressive 9-foot ceilings, adds approximately 2,000 square feet of exceptional living space. Highlights include a spacious Family Room with a second fireplace, custom built-ins, and dual-sided wet bar; a Recreation Room with a custom glass door leading to an impressive temperature-controlled wine cellar-an ideal setting for collectors and entertaining; two additional Bedrooms, a Full Bath, and generous storage. Outside, professionally designed landscaping complements the home's exceptional curb appeal and outdoor living spaces. Enjoy a brick paver driveway and walkway, expansive paver patio with lighting and multiple seating areas, elevated deck, full fencing, and sprinkler system. Residents of Timber Trails enjoy scenic walking paths, a beautifully maintained neighborhood park, and tennis courts, all just minutes from downtown Western Springs, Burr Ridge Village Center, Metra, major expressways, and both Chicago airports. A truly exceptional home offering timeless architecture, superior craftsmanship, thoughtful enhancements, and a refined lifestyle in one of the area's most desirable neighborhoods....
Contact an agent
Home facts
- Year built:2008
- Subdivision & Development:Timber Trails
- Listing ID #:12659459
- Updated:September 14, 2026 at 11:29 AM
Rooms and interior
- Bedrooms:4
- Total bathrooms:4
- Full bathrooms:3
- Half bathrooms:1
- Rooms Total:12
- Dining Description:Eating Area, Separate Dining Room
- Kitchen Description:Bar Fridge, Dishwasher, Disposal, Gas Cooktop, Microwave, Refrigerator, Stainless Steel Appliance(s)
- Basement Description:Finished, Full
- Living area:2,677 sq. ft.
Heating and cooling
- Cooling:Central Air
- Heating:Forced Air, Natural Gas
- Central air:Yes
Structure and exterior
- Year built:2008
- Building area:2,677 sq. ft.
- Architectural Style:Ranch
- Levels:1 Story
Schools
- High school:Lyons Twp High School
- Middle school:Highlands Middle School
- Elementary school:Highlands Elementary School
Utilities
- Water:Lake Michigan
- Sewer:Public Sewer
Finances and disclosures
- Price:$1,500,000
- Price per sq. ft.:$560.33
- Tax amount:$20,901 (2024)
Features and amenities
- Laundry features:Dryer, Washer
Parking
- Total parking spaces:3
- Parking description:Attached Garage, Brick Driveway, Garage
- Garage:Yes
- Garage spaces:3
 Copyright 2026 Midwest Real Estate Data LLC. All rights reserved. The data relating to real estate for sale on this web site comes in part from the Broker Reciprocity Program of the Midwest Real Estate Data LLC. Listing information is deemed reliable but not guaranteed.
New listings near 5902 Timber Trails Boulevard
- New
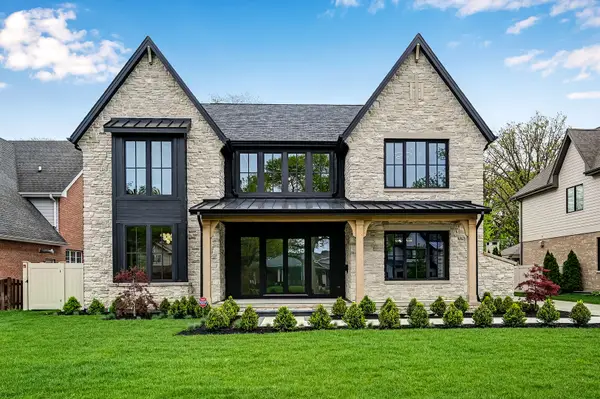 $3,349,000Active6 beds 7 baths7,909 sq. ft.
5429 Lawn Avenue, Western Springs, IL 60558
MLS# 12756974Listed by: COMPASS - New
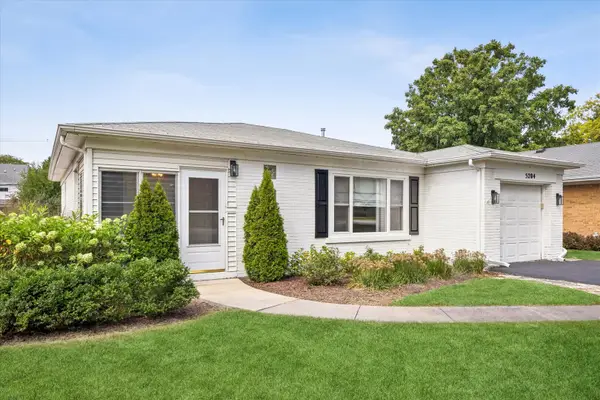 $499,000Active2 beds 1 baths1,096 sq. ft.
5204 Wolf Road, Western Springs, IL 60558
MLS# 12755045Listed by: JAMESON SOTHEBY'S INTERNATIONAL REALTY 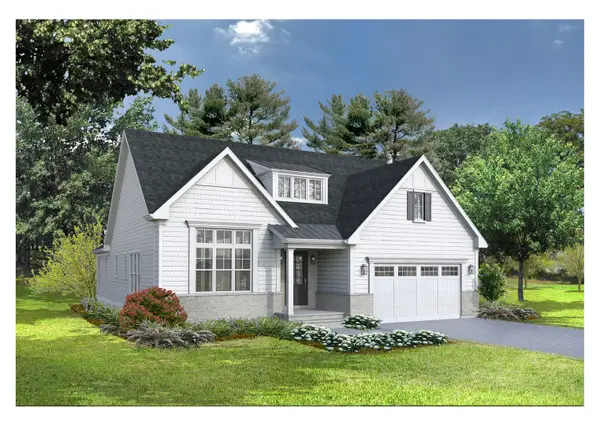 $1,319,900Pending3 beds 4 baths3,325 sq. ft.
1126 Hickory (lot 152) Drive, Western Springs, IL 60558
MLS# 12755367Listed by: MC NAUGHTON REALTY GROUP- New
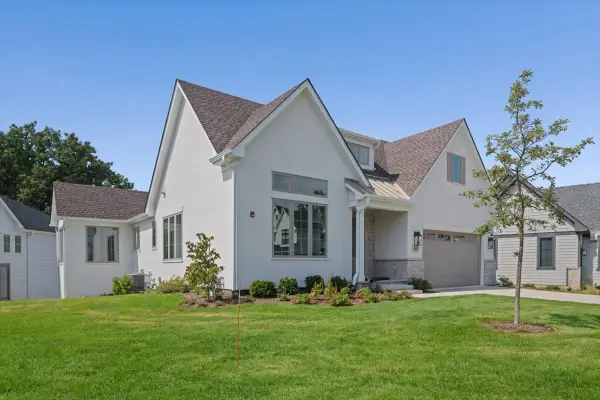 $1,556,400Active3 beds 4 baths3,425 sq. ft.
1107 Hawthorn (lot 141) Lane, Western Springs, IL 60558
MLS# 12755100Listed by: MC NAUGHTON REALTY GROUP 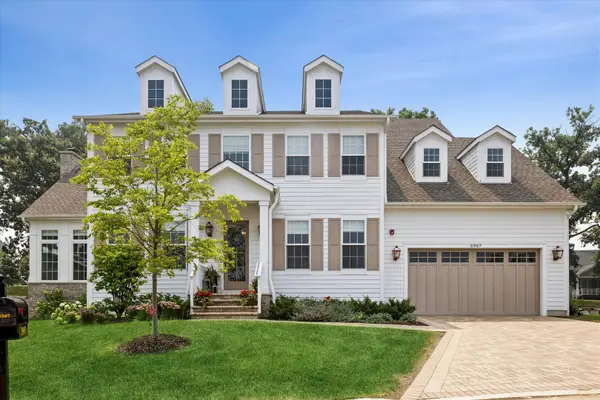 $2,199,000Active5 beds 5 baths4,803 sq. ft.
5907 Juniper Court, Western Springs, IL 60558
MLS# 12708798Listed by: COLDWELL BANKER REALTY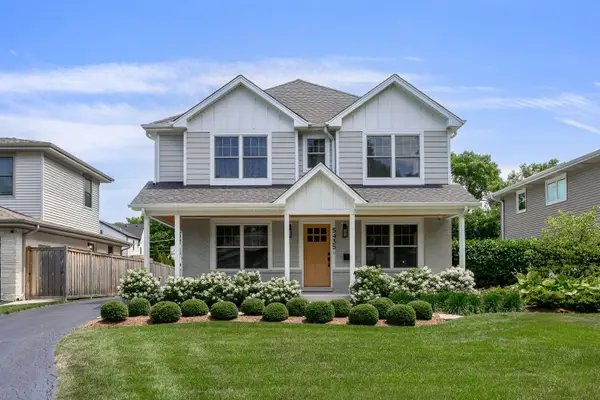 $1,450,000Active4 beds 4 baths3,605 sq. ft.
5435 Central Avenue, Western Springs, IL 60558
MLS# 12743975Listed by: JAMESON SOTHEBY'S INTL REALTY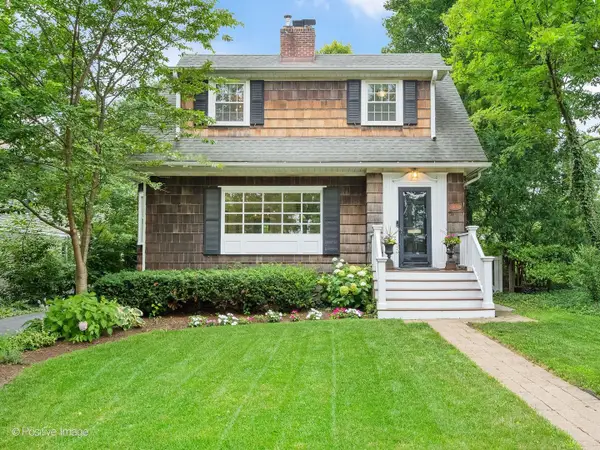 $779,000Pending3 beds 2 baths
Address Withheld By Seller, Western Springs, IL 60558
MLS# 12726096Listed by: COLDWELL BANKER REAL ESTATE GROUP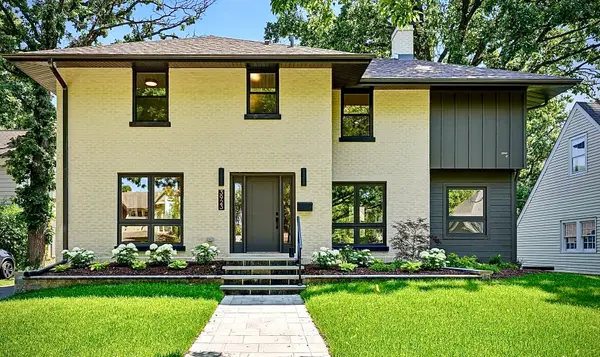 $1,319,000Active3 beds 4 baths2,691 sq. ft.
3923 Clausen Avenue, Western Springs, IL 60558
MLS# 12748981Listed by: RE/MAX 10 IN THE PARK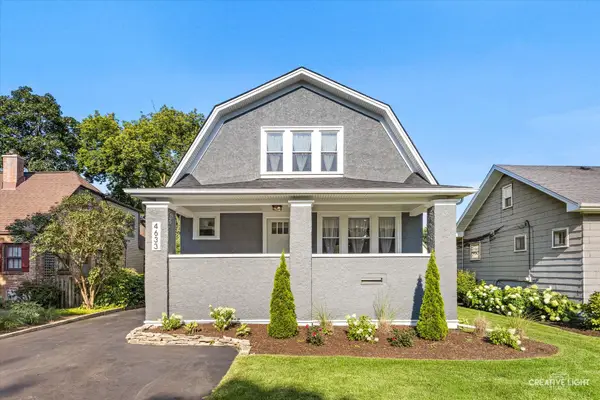 $939,999Pending4 beds 4 baths3,257 sq. ft.
4633 Wolf Road, Western Springs, IL 60558
MLS# 12738554Listed by: SMITH PARTNERS & ASSOCIATES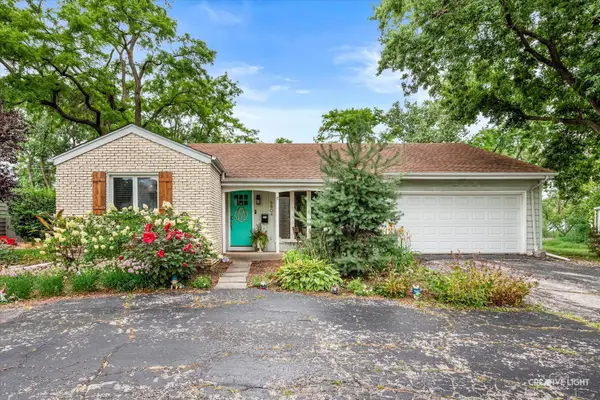 $500,000Active2 beds 2 baths1,567 sq. ft.
5804 Ridgewood Drive, Western Springs, IL 60558
MLS# 12728843Listed by: @PROPERTIES CHRISTIE'S INTERNATIONAL REAL ESTATE


Protect your home and budget from life's surprises with an Assurant Home Warranty, backed by a partner that supports you through every step of homeownership. Explore Plans.
© 2026 Better Homes and Gardens Real Estate LLC. An Anywhere Real Estate company. All rights reserved. Better Homes and Gardens® Real Estate is a registered trademark owned by Meredith Operations Corporation, licensed to Better Homes and Gardens Real Estate LLC and used with permission. Better Homes and Gardens Real Estate LLC fully supports the principles of the Fair Housing Act and the Equal Opportunity Act. Listing information is deemed reliable but is not guaranteed accurate.
Each office is independently owned and operated.
Any services or products provided by third parties are not provided by, affiliated with or related to Better Homes and Gardens Real Estate LLC, or its affiliated companies.